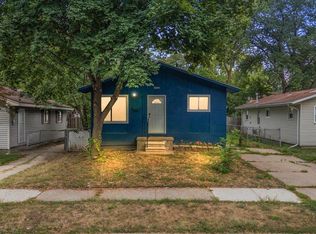
The kind of house that makes you smile the second you pull up. With its charming front porch, storybook curb appeal, and cozy feel, this little Ferndale gem is full of personality. Inside, you’ll find a surprisingly large open kitchen, modern flooring throughout, an updated bathroom, and three good-sized bedrooms with a layout that just feels easy to live in. One of the bedrooms features a walkout leading directly to the back deck. Major updates including the roof, furnace, A/C, and hot water tank have already been taken care of, plus there’s a 2-car garage — a huge bonus in Ferndale. Close to all the restaurants, shops, parks, and nightlife the city has to offer, this home blends charm, updates, and location in all the right ways.
For sale
$225,000
733 Camden St, Ferndale, MI 48220
3beds
1,876sqft
Single Family Residence
Built in 1968
3,920 Square Feet Lot
$222,900 Zestimate®
$120/sqft
$-- HOA
What's special
- 70 days
- 145
- 28
Zillow last checked:
Listing updated:
Listed by:
Jennifer Hemstrom 248-514-0175,
Thrive Realty Company 248-256-5046
Source: Realcomp II,MLS#: 20261032685
Facts & features
Interior
Bedrooms & bathrooms
- Bedrooms: 3
- Bathrooms: 1
- Full bathrooms: 1
Bedroom
- Level: Entry
- Area: 63
- Dimensions: 9 X 7
Bedroom
- Level: Entry
- Area: 90
- Dimensions: 10 X 9
Bedroom
- Level: Entry
- Area: 99
- Dimensions: 11 X 9
Other
- Level: Entry
- Area: 45
- Dimensions: 9 X 5
Dining room
- Level: Entry
- Area: 121
- Dimensions: 11 X 11
Kitchen
- Level: Entry
- Area: 150
- Dimensions: 15 X 10
Laundry
- Level: Entry
- Area: 70
- Dimensions: 10 X 7
Living room
- Level: Entry
- Area: 168
- Dimensions: 14 X 12
Heating
- Forced Air, Natural Gas
Cooling
- Ceiling Fans, Central Air
Appliances
- Included: Dishwasher, Dryer, Free Standing Gas Range, Free Standing Refrigerator, Microwave, Washer
Features
- Has basement: No
- Has fireplace: No
Interior area
- Total interior livable area: 1,876 sqft
- Finished area above ground: 938
- Finished area below ground: 938
Property
Parking
- Total spaces: 2
- Parking features: Two Car Garage, Detached, Direct Access
- Garage spaces: 2
Features
- Levels: One
- Stories: 1
- Entry location: GroundLevelwSteps
- Patio & porch: Deck, Porch
- Exterior features: Lighting
- Pool features: None
- Fencing: Fenced
Lot
- Size: 3,920 Square Feet
- Dimensions: 35 x 110
Details
- Parcel number: 2535352056
- Special conditions: Short Sale No,Standard
Construction
Type & style
- Home type: SingleFamily
- Architectural style: Ranch
- Property subtype: Single Family Residence
Materials
- Vinyl Siding
- Foundation: Crawl Space
- Roof: Asphalt
Condition
- New construction: No
- Year built: 1968
Utilities & green energy
- Sewer: Public Sewer
- Water: Public
Community & HOA
Community
- Subdivision: HUGO SCHERER'S SUB
HOA
- Has HOA: No
Location
- Region: Ferndale
Financial & listing details
- Price per square foot: $120/sqft
- Tax assessed value: $91,110
- Annual tax amount: $6,369
- Date on market: 5/28/2026
- Cumulative days on market: 70 days
- Listing agreement: Exclusive Right To Sell
- Listing terms: Cash,Conventional,FHA,Va Loan
Estimated market value
$222,900
$212,000 - $234,000
$1,817/mo
Price history
| Date | Event | Price |
|---|---|---|
| 9/21/2026 | Listed for sale | $225,000-6.3%$120/sqft |
Source:  Realcomp II #20261032685 Report a problem Realcomp II #20261032685 Report a problem | ||
| 8/3/2026 | Listing removed | $240,000$128/sqft |
Source: Realcomp II #20261032685 Report a problem | ||
| 6/29/2026 | Price change | $240,000-4%$128/sqft |
Source: Realcomp II #20261032685 Report a problem | ||
| 5/28/2026 | Listed for sale | $249,900+4.1%$133/sqft |
Source: Realcomp II #20261032685 Report a problem | ||
| 6/24/2024 | Sold | $240,000+2.1%$128/sqft |
Source: Realcomp II #20240035925 Report a problem | ||
| 5/31/2024 | Price change | $235,000+14.6%$125/sqft |
Source: Realcomp II #20240035925 Report a problem | ||
| 4/27/2021 | Pending sale | $205,000$109/sqft |
Source: Realcomp II #2210028991 Report a problem | ||
| 4/26/2021 | Listed for sale | $205,000$109/sqft |
Source: Realcomp II #2210028991 Report a problem | ||
Public tax history
Tax history is unavailable.
Monthly payment
Est. payment
Payment breakdown
Explore the cost of this home by adjusting the details. Changes won't be saved.Climate risks
Neighborhood: 48220

Similar homes
- $209,9003 bd1 ba960 sqft3230 Harris St, Ferndale, MI 48220For Sale
 MLS ID #20261069892, Christina Gennari, KW Domain. Realcomp II
 - $269,9003 bd1 ba1.1k sqft618 Kensington Ave, Ferndale, MI 48220For Sale
 MLS ID #20261068782, Maggie Z Ng, BE Realty Team. Realcomp II
 - $299,9004 bd3 ba1.7k sqft2341 McDowell St, Ferndale, MI 48220For Sale
 MLS ID #20261072919, Mike D Cottle, Real Broker, LLC Birmingham. Realcomp II
 - $230,0003 bd2 ba1.3k sqft29512 Brentwood St, Southfield, MI 48076For Sale
 MLS ID #20261075579, Holly Drouin, Realty of America. Realcomp II
 - $220,0003 bd1 ba1.4k sqft1579 Dulong Ave, Madison Heights, MI 48071For SaleMLS ID #20261070482, Stephan Naamo, Community Choice Realty Inc. Realcomp II
- $219,9993 bd2 ba1.4k sqft23806 Puritan St, Detroit, MI 48223For SaleMLS ID #20261074960, Danielle S Dunham, EXP Realty Main. Realcomp II
- $134,0003 bd2 ba1.8k sqft16863 Birwood St, Detroit, MI 48221For SaleMLS ID #20261078161, Bill Swanson, O'Connor Realty Detroit, LLC. Realcomp II
- $274,9003 bd2 ba1.9k sqft23880 Meadowlark Ave, Oak Park, MI 48237For SaleMLS ID #20261074114, Blake A Burton, Keller Williams First. Realcomp II
- $205,0003 bd2 ba2.1k sqft14160 Piedmont St, Detroit, MI 48223For SaleMLS ID #20261067750, Christopher Wallington, KW Domain. Realcomp II
- $199,9003 bd2 ba1.2k sqft7511 Sterling St, Center Line, MI 48015For SaleMLS ID #20261074408, Renie Jihad, Community Choice Realty Inc. Realcomp II
- $219,9993 bd2 ba2.2k sqft23410 Joy Rd, Redford, MI 48239For SaleMLS ID #20261032987, Deborah Darling, EXP Realty Main. Realcomp II
- $250,0003 bd2 ba1.5k sqft1998 Columbia Rd, Berkley, MI 48072For SaleMLS ID #20261060673, Nicholle Houghtaling, Realtors In Michigan. Realcomp II
- $220,0003 bd2 ba1.6k sqft18332 Spring Ct S, Fraser, MI 48026For SaleMLS ID #20261060013, Aaron K Monzo, Keller Williams Realty-Great Lakes. Realcomp II
- $215,0003 bd1 ba1.4k sqft21211 Ardmore Park Dr, Saint Clair Shores, MI 48081For SaleMLS ID #20261075135, Anthony Djon, Anthony Djon Luxury Real Estate. Realcomp II
- $229,0003 bd2 ba1.1k sqft21508 Lanse St, Saint Clair Shores, MI 48081For SaleMLS ID #20261060456, Rory MacDonald, EXP Realty Clinton Twp. Realcomp II
- $250,0003 bd3 ba1.6k sqft28494 Everett St, Southfield, MI 48076For SaleMLS ID #20261069263, Ivica Simjanoski, DOBI Real Estate. Realcomp II
- $207,9003 bd1 ba1k sqft2997 Hanley St, Hamtramck, MI 48212For SaleMLS ID #20261072617, Fardan Reza, PurePath Realty Group. Realcomp II
- $199,9993 bd2 ba1.9k sqft17612 Sprenger Ave, Eastpointe, MI 48021For SaleMLS ID #20261063138, Kevin Mahone, Keller Williams Realty-Great Lakes. Realcomp II
- $289,0003 bd2 ba2.2k sqft21840 Kenosha St, Oak Park, MI 48237For SaleMLS ID #20261061728, Lama Mohieddine, Got Key'D Realty. Realcomp II
