125x105 Lot (Five 25x105 lots) with a huge attached 23x24 garage! House is currently set up as an up/down duplex with a full basement featuring a full bath and family room. Great for 1st time home buyers as they can rent one of the units, or convert it back. Garage (door) also opens to a 125 foot wide privacy fenced backyard complete with a brick oven/BBQ, deck, 2 patios, putt-putt greens, play structure, and a small pool. Updated roof, both kitchens, all 3 baths, windows, hardwood floors, electrical. Make your appointment today!
For sale
Price increase: $30K (9/29)
$329,900
2341 McDowell St, Ferndale, MI 48220
4beds
1,751sqft
Single Family Residence
Built in 1937
0.33 Acres Lot
$326,000 Zestimate®
$188/sqft
$-- HOA
What's special
- 41 days
- 1,232
- 184
Likely to sell faster than
Zillow last checked:
Listing updated:
Listed by:
Mike D Cottle 248-915-9151,
Real Broker, LLC Birmingham 248-541-4900,
Robert Visingardi 248-935-8201,
Real Broker, LLC Birmingham
Source: Realcomp II,MLS#: 20261072919
Facts & features
Interior
Bedrooms & bathrooms
- Bedrooms: 4
- Bathrooms: 3
- Full bathrooms: 3
Primary bedroom
- Level: Second
- Area: 110
- Dimensions: 10 X 11
Primary bedroom
- Level: Entry
- Area: 143
- Dimensions: 11 X 13
Bedroom
- Level: Second
- Area: 99
- Dimensions: 9 X 11
Bedroom
- Level: Entry
- Area: 99
- Dimensions: 9 X 11
Other
- Level: Second
- Area: 99
- Dimensions: 9 X 11
Other
- Level: Entry
- Area: 88
- Dimensions: 8 X 11
Other
- Level: Basement
- Area: 40
- Dimensions: 5 X 8
Family room
- Level: Basement
- Area: 187
- Dimensions: 11 X 17
Kitchen
- Level: Entry
- Area: 168
- Dimensions: 12 X 14
Other
- Level: Second
- Area: 49
- Dimensions: 7 X 7
Living room
- Level: Second
- Area: 99
- Dimensions: 9 X 11
Living room
- Level: Entry
- Area: 132
- Dimensions: 11 X 12
Heating
- Forced Air, Natural Gas
Cooling
- Central Air
Appliances
- Included: Dishwasher, Disposal, Dryer, Exhaust Fan, Free Standing Gas Range, Free Standing Refrigerator, Washer
Features
- Basement: Finished
- Has fireplace: No
Interior area
- Total interior livable area: 1,751 sqft
- Finished area above ground: 1,251
- Finished area below ground: 500
Property
Parking
- Total spaces: 2.5
- Parking features: Twoand Half Car Garage, Attached, Direct Access, Drive Through, Driveway, Garage Faces Front, Garage Door Opener, Oversized
- Attached garage spaces: 2.5
Features
- Levels: Two
- Stories: 2
- Entry location: GroundLevelwSteps
- Patio & porch: Deck, Patio, Porch
- Exterior features: Barbecue
- Pool features: Above Ground
- Fencing: Back Yard,Fenced
Lot
- Size: 0.33 Acres
- Dimensions: 125 x 105
- Features: Splits Available, Split Possible
Details
- Parcel number: 2526307022
- Special conditions: Short Sale No,Standard
Construction
Type & style
- Home type: SingleFamily
- Architectural style: Bungalow,Colonial
- Property subtype: Single Family Residence
Materials
- Stone, Vinyl Siding
- Foundation: Basement, Block
- Roof: Asphalt
Condition
- New construction: No
- Year built: 1937
- Major remodel year: 2024
Utilities & green energy
- Sewer: Public Sewer
- Water: Public
- Utilities for property: Above Ground Utilities, Cable Available
Community & HOA
Community
- Features: Sidewalks
- Subdivision: FIRST ADD TO EAST URBANREST
HOA
- Has HOA: No
Location
- Region: Ferndale
Financial & listing details
- Price per square foot: $188/sqft
- Tax assessed value: $178,690
- Annual tax amount: $13,231
- Date on market: 9/14/2026
- Cumulative days on market: 41 days
- Listing agreement: Exclusive Right To Sell
- Listing terms: Cash,Conventional,FHA,FHA 203K,Va Loan
Estimated market value
$326,000
$310,000 - $342,000
$2,666/mo
Price history
| Date | Event | Price |
|---|---|---|
| 9/29/2026 | Price change | $329,900+10%$188/sqft |
Source:  Realcomp II #20261072919 Report a problem | ||
| 9/14/2026 | Listed for sale | $299,900+33.3%$171/sqft |
Source: Realcomp II #20261072919 Report a problem | ||
| 11/25/2024 | Sold | $225,000-4.3%$128/sqft |
Source: Realcomp II #20240079706 Report a problem | ||
| 11/1/2024 | Pending sale | $235,000$134/sqft |
Source: Realcomp II #20240079706 Report a problem | ||
| 10/25/2024 | Listed for sale | $235,000-6%$134/sqft |
Source: Realcomp II #20240079706 Report a problem | ||
| 5/28/2024 | Listing removed | $250,000$143/sqft |
Source:  Exit Realty #20230100444 Report a problem | ||
| 4/3/2024 | Price change | $250,000-2.9%$143/sqft |
Source: Realcomp II #20230100444 Report a problem | ||
| 11/29/2023 | Listed for sale | $257,500+692.3%$147/sqft |
Source: Realcomp II #20230100444 Report a problem | ||
| 8/15/2013 | Sold | $32,500$19/sqft |
Source: Public Record Report a problem | ||
Public tax history
| Year | Property taxes | Tax assessment |
|---|---|---|
| 2025 | $3,489 -4% | $178,690 +7.3% |
| 2024 | $3,633 +3.3% | $166,520 +11.7% |
| 2023 | $3,515 -0.1% | $149,140 +8.3% |
| 2022 | $3,519 +1.9% | $137,770 +17.2% |
| 2021 | $3,455 | $117,600 +26.2% |
| 2020 | -- | $93,170 +18.1% |
| 2019 | $3,400 -1.6% | $78,920 +13.7% |
| 2018 | $3,455 +5.9% | $69,440 +5.9% |
| 2017 | $3,261 | $65,590 +10.2% |
| 2016 | $3,261 | $59,500 +16.1% |
| 2015 | -- | $51,260 +12.9% |
| 2014 | -- | $45,410 -32.2% |
| 2011 | -- | $66,930 -18.5% |
| 2010 | $3,500 +34.3% | $82,110 -10.1% |
| 2009 | $2,605 | $91,350 |
Find assessor info on the county website
Monthly payment
Est. payment
Payment breakdown
Explore the cost of this home by adjusting the details. Changes won't be saved.Climate risks
Neighborhood: 48220


Similar homes
- $270,0003 bd2 ba1.2k sqft404 Laprairie St, Ferndale, MI 48220For Sale
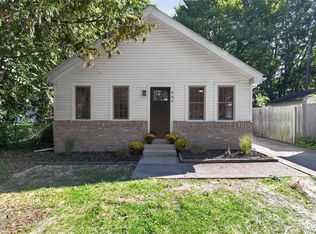
 MLS ID #20261078852, Terri Fenelon, Real Broker, LLC Brighton. Realcomp II
- $250,0002 bd2 ba997 sqft2100 Shevlin St, Ferndale, MI 48220For Sale
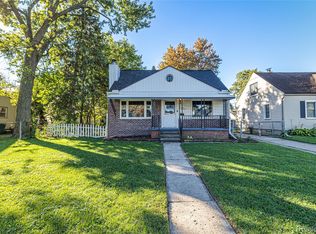 MLS ID #20261081009, Ryan Nelson, DOBI Real Estate. Realcomp II
- $268,9003 bd1 ba1.1k sqft618 Kensington Ave, Ferndale, MI 48220For Sale
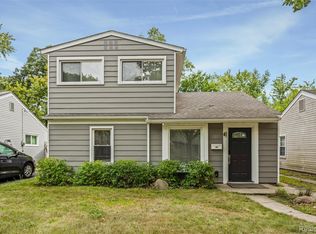 MLS ID #20261068782, Maggie Z Ng, BE Realty Team. Realcomp II
- $285,0003 bd2 ba2.2k sqft21840 Kenosha St, Oak Park, MI 48237For Sale
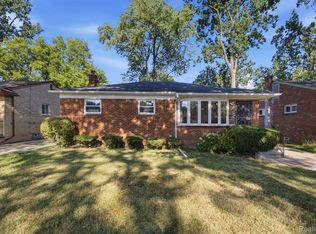 MLS ID #20261085132, Lama Mohieddine, Got Key'D Realty. Realcomp II
- $329,9004 bd2 ba2k sqft29936 Westbrook Pkwy, Southfield, MI 48076For SaleMLS ID #20261081167, Erick Howard, Amin Realty. Realcomp II
- $400,0005 bd3 ba1.9k sqft351 Edgewood Pl, Ferndale, MI 48220For SaleMLS ID #20261040998, Andrea Stephan, The Stephan Group. Realcomp II
- $290,0003 bd1 ba1.8k sqft1113 Ferris Ave, Royal Oak, MI 48067For SaleMLS ID #20261074589, Kimberly Nagy Street, EXP Realty Nagy Group. Realcomp II
- $299,0003 bd2 ba2.1k sqft28752 Milton Ave, Warren, MI 48092For SaleMLS ID #20261081286, Bethany Reyes, KW Domain. Realcomp II
- $289,9003 bd3 ba1.2k sqft22121 Whitmore Ave, Oak Park, MI 48237For SaleMLS ID #20261081529, John Graham, John Graham Realty, LLC. Realcomp II
- $314,8004 bd1 ba1.3k sqft34004 Kirby St, Farmington Hills, MI 48335For SaleMLS ID #20261066873, Kristin E Bond, Thrive Realty Company. Realcomp II
- $225,0003 bd2 ba1.9k sqft10566 N Oak Dr, Ferndale, MI 48220For SaleMLS ID #20261074692, Michael Perna, EXP Realty The Perna Team. Realcomp II
- $334,0003 bd2 ba2.1k sqft44819 Duffield Ave, Sterling Heights, MI 48314For SaleMLS ID #20261070288, Timothy A Francisco Jr, Real Estate One-Sterling Heights. Realcomp II
- $277,0003 bd2 ba2.2k sqft24031 Seneca Ave, Oak Park, MI 48237For SaleMLS ID #20261070779, Randall S Fogelman, O'Connor Realty Detroit, LLC. Realcomp II
- $339,0006 bd3 ba2.1k sqft1936 Atkinson St, Detroit, MI 48206For SaleMLS ID #20261060370, Lakeisha Ross, EXP Realty Main. Realcomp II
- $299,9003 bd2 ba1.8k sqft31243 Minton St, Livonia, MI 48150For SaleMLS ID #20261085010, Sammy Sakla, KW Professionals. Realcomp II
- $329,9004 bd2 ba1.9k sqft8517 Plumbrook Rd, Sterling Heights, MI 48313For SaleMLS ID #20261061033, Jessica Belanger Marine, RE/MAX Noire. Realcomp II
- $248,5004 bd3 ba1.7k sqft16217 Woodingham Dr, Detroit, MI 48221For SaleMLS ID #20261071094, Deja Gibson, KW Domain. Realcomp II
- $359,9994 bd2 ba2.3k sqft3067 Avalon Rd, Rochester Hills, MI 48309For SaleMLS ID #20261076983, Jaimie Seitz, Home HeadQuarters. Realcomp II
- $349,9005 bd4 ba2.1k sqft14926 E Ten Mile Rd, Warren, MI 48089For SaleMLS ID #20261074640, Matthew Cervone, Keller Williams Lakeside. Realcomp II
