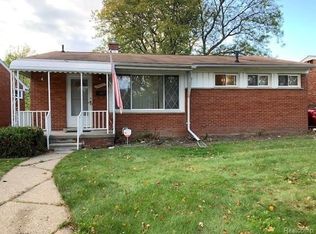
Freshly completely renovated spacious brick ranch with 3 full bathes and a primary bedroom suite. Living room has bow window, recessed lights and is open to the dining area. Kitchen features new whte Shaker style cabinets, quartz counters, undermount stainless steel sink, subway tile backsplash, new floor and a full set of included new stainless steel appliances. Main bath with new floor, custom tile tub surround, designer vanity & top and new fixtures. Large primary bedroom suite with walkin closet, shower bath with custom tile surround, new floor, designer double sink vanity & top and new fixtures. Refinished hardwood floors. New interior doors & trim. New paint and fixtures. Clean open basement with blacked out ceiling, fresh paint, can lights and epoxy floor. New roof. Garage has new rollup door. Owner is a licensed broker in the state of Michigan.
For sale
$309,900
22121 Whitmore Ave, Oak Park, MI 48237
3beds
1,292sqft
Single Family Residence
Built in 1952
6,534 Square Feet Lot
$306,400 Zestimate®
$240/sqft
$-- HOA
What's special
- 33 days
- 462
- 39
Zillow last checked:
Listing updated:
Listed by:
John Graham 586-944-5646,
John Graham Realty, LLC 586-799-4700,
Mahdi Klait 586-799-4700,
John Graham Realty, LLC
Source: Realcomp II,MLS#: 20261062196
Facts & features
Interior
Bedrooms & bathrooms
- Bedrooms: 3
- Bathrooms: 3
- Full bathrooms: 3
Primary bedroom
- Level: Entry
- Area: 192
- Dimensions: 16 X 12
Bedroom
- Level: Entry
- Area: 99
- Dimensions: 11 X 9
Bedroom
- Level: Entry
- Area: 156
- Dimensions: 13 X 12
Primary bathroom
- Level: Entry
Other
- Level: Entry
Other
- Level: Basement
Dining room
- Level: Entry
- Area: 112
- Dimensions: 14 X 8
Kitchen
- Level: Entry
- Area: 130
- Dimensions: 13 X 10
Living room
- Level: Entry
- Area: 182
- Dimensions: 14 X 13
Heating
- Forced Air, Natural Gas
Cooling
- Ceiling Fans, Central Air
Appliances
- Included: Dishwasher, Free Standing Gas Range, Free Standing Refrigerator, Microwave, Stainless Steel Appliances
Features
- Basement: Unfinished
- Has fireplace: No
Interior area
- Total interior livable area: 1,292 sqft
- Finished area above ground: 1,292
Property
Parking
- Total spaces: 2.5
- Parking features: Twoand Half Car Garage, Detached
- Garage spaces: 2.5
Features
- Levels: One
- Stories: 1
- Entry location: GroundLevelwSteps
- Pool features: None
- Fencing: Back Yard,Fenced
Lot
- Size: 6,534 Square Feet
- Dimensions: 50 x 130
Details
- Parcel number: 2531127029
- Special conditions: Agent Owned,Short Sale No
Construction
Type & style
- Home type: SingleFamily
- Architectural style: Ranch
- Property subtype: Single Family Residence
Materials
- Brick, Vinyl Siding
- Foundation: Basement, Block
Condition
- New construction: No
- Year built: 1952
- Major remodel year: 2026
Utilities & green energy
- Sewer: Public Sewer
- Water: Public
Community & HOA
Community
- Subdivision: JO-ANNE PARK
HOA
- Has HOA: No
Location
- Region: Oak Park
Financial & listing details
- Price per square foot: $240/sqft
- Tax assessed value: $33,347
- Annual tax amount: $2,023
- Date on market: 8/8/2026
- Cumulative days on market: 33 days
- Listing agreement: Exclusive Right To Sell
- Listing terms: Cash,Conventional,FHA,Va Loan
- Exclusions: Exclusion(s) Do Not Exist
Estimated market value
$306,400
$291,000 - $322,000
$2,136/mo
Price history
| Date | Event | Price |
|---|---|---|
| 8/8/2026 | Listed for sale | $309,900$240/sqft |
Source:  Realcomp II #20261062196 Report a problem Realcomp II #20261062196 Report a problem | ||
| 8/7/2026 | Listing removed | $309,900$240/sqft |
Source: Realcomp II #20261045225 Report a problem | ||
| 6/22/2026 | Pending sale | $309,900$240/sqft |
Source: Realcomp II #20261045225 Report a problem | ||
| 6/19/2026 | Listed for sale | $309,900+121.4%$240/sqft |
Source: Realcomp II #20261045225 Report a problem | ||
| 11/24/2025 | Sold | $140,000$108/sqft |
Source: Public Record Report a problem | ||
Public tax history
| Year | Property taxes | Tax assessment |
|---|---|---|
| 2025 | -- | $114,100 +6.3% |
| 2024 | -- | $107,300 +13.9% |
| 2023 | -- | $94,200 +20.2% |
| 2022 | -- | $78,400 +9.8% |
| 2021 | -- | $71,400 +46.6% |
| 2020 | -- | $48,700 |
| 2019 | -- | $48,700 +32% |
| 2018 | -- | $36,900 +25.9% |
| 2015 | $46 | $29,300 +14.5% |
| 2014 | -- | $25,600 -26.4% |
| 2011 | -- | $34,800 -44.8% |
| 2010 | -- | $63,100 |
| 2009 | -- | $63,100 -8.4% |
| 2003 | -- | $68,900 +5.8% |
| 2002 | -- | $65,100 +94.9% |
| 2001 | -- | $33,400 +3.2% |
| 2000 | $1,565 | $32,370 |
Find assessor info on the county website
Monthly payment
Est. payment
Payment breakdown
Explore the cost of this home by adjusting the details. Changes won't be saved.Climate risks
Neighborhood: 48237
Similar homes
- $349,8003 bd3 ba1.9k sqft2252 Harvard Rd, Berkley, MI 48072For Sale

 MLS ID #20261062727, Olivia Rosenbergh, Clubhouse Realty LLC. Realcomp II
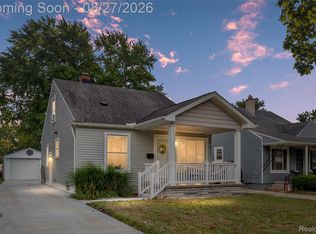
 - $329,9003 bd1 ba1.7k sqft2164 Tyler Ave, Berkley, MI 48072For Sale
 MLS ID #20261067947, Jeff Reiter, Real Broker, LLC Birmingham. Realcomp II
 - $269,9003 bd1 ba1.1k sqft618 Kensington Ave, Ferndale, MI 48220For Sale
 MLS ID #20261068782, Maggie Z Ng, BE Realty Team. Realcomp II
 - $285,0003 bd2 ba1.5k sqft1998 Columbia Rd, Berkley, MI 48072For Sale
 MLS ID #20261060673, Nicholle Houghtaling, Realtors In Michigan. Realcomp II
 - $289,0003 bd2 ba892 sqft1657 W Troy Ave, Ferndale, MI 48220For SaleMLS ID #20261051467, Robert Raymor, Liberty Way Realty. Realcomp II
- $270,0003 bd2 ba1.4k sqft22400 Leewright Ave, Southfield, MI 48033For SaleMLS ID #20261047706, Darius Freeman Sr, EXP Z Real Estate. Realcomp II
- $324,8004 bd1 ba1.3k sqft34004 Kirby St, Farmington Hills, MI 48335For SaleMLS ID #20261066873, Kristin E Bond, Thrive Realty Company. Realcomp II
- $379,9003 bd2 ba1.1k sqft2060 Royal Ave, Berkley, MI 48072For SaleMLS ID #20261063721, Brooke Bocquet-Azimi, DOBI Real Estate. Realcomp II
- $279,9003 bd1 ba1k sqft460 W Chesterfield St, Ferndale, MI 48220For SaleMLS ID #20261060524, Andrew Hanagan, @properties Christie's Int'l R.E. Birmingham. Realcomp II
- $220,0003 bd2 ba1.2k sqft18715 Kentucky St, Detroit, MI 48221For Sale
 MLS ID #26046490, Ali Baydoun, U.S. Investor Group. MichRIC
 - $299,9003 bd2 ba1.2k sqft2073 Van Antwerp St, Grosse Pointe Woods, MI 48236For SaleMLS ID #20261055885, Daniel DeRose, Nika & Co. Realcomp II
- $252,0003 bd3 ba1.5k sqft14955 Penrod St, Detroit, MI 48223For SaleMLS ID #20261067350, Jeremy T Alexander, Front Page Properties. Realcomp II
- $250,0003 bd2 ba1.5k sqft16581 Mendota St, Detroit, MI 48221For SaleMLS ID #20261067071, Brionna Barksdale, @properties Christie's Int'l RE Northville. Realcomp II
- $260,0005 bd2 ba1.6k sqft18935 Mansfield St, Detroit, MI 48235For SaleMLS ID #20251054064, Courtney Bates, Front Page Properties. Realcomp II
- $300,0003 bd1 ba1.9k sqft31139 Roycroft St, Livonia, MI 48154For SaleMLS ID #20261067478, Bryon Tanana, KW Professionals. Realcomp II
- $350,0003 bd1 ba1k sqft706 E Windemere Ave, Royal Oak, MI 48073For SaleMLS ID #20261059671, Joseph Delia, Keller Williams Paint Creek. Realcomp II
- $290,0003 bd2 ba1.5k sqft2642 Littletell Ave, West Bloomfield, MI 48324For SaleMLS ID #20261061842, Terry W Ozak, RE/MAX Leading Edge. Realcomp II
- $309,9003 bd2 ba1.5k sqft1830 19th St, Wyandotte, MI 48192For SaleMLS ID #20261055965, Jason Main, NextHome Evolution. Realcomp II
- $353,9003 bd2 ba1.5k sqft3022 N Blair Ave, Royal Oak, MI 48073For SaleMLS ID #20261043307, Joseph Simancas, @properties Christie's Int'l RE Grosse Pointe. Realcomp II
