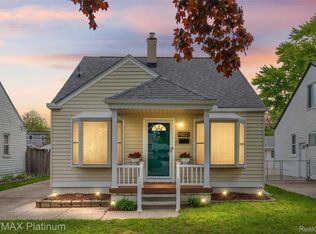
Welcome to this charming, move-in-ready Berkley home on a great street, just a short walk from the fabulous restaurants and breweries that make up the 11 Mile Water Tower Social District! Step inside from the charming covered front porch to find beautiful hardwood floors in the living room, dining room, and entry-level bedrooms, along with stylish updated light fixtures throughout. The fresh, fashionable kitchen features newer quartz countertops, a subway tile backsplash, and newer flooring. The cute full bathroom has also been tastefully refreshed. Upstairs, the spacious primary bedroom offers wet-plaster walls, excellent closet space, and newer vinyl plank flooring. The partially finished basement, constructed with poured concrete walls, provides even more usable living and recreational space. Major improvements include newer: central air, water heater, vinyl siding, and a newer dimensional-shingle roof (all within the last 2-8 years). There are also vinyl replacement windows and a newer driveway, walkway, and poured concrete steps. The nicely sized, fully fenced backyard features a concrete patio and pergola, perfect for relaxing or entertaining. There is also a 1.5-car garage with a new roof. This delightful Berkley home on a friendly block is full of character and ready to welcome its next owners. It's everything you want in a Berkley home, and priced to sell quickly.
Pending
$329,900
2164 Tyler Ave, Berkley, MI 48072
3beds
1,785sqft
Single Family Residence
Built in 1953
4,791 Square Feet Lot
$326,700 Zestimate®
$185/sqft
$-- HOA
What's special
- 35 days
- 262
- 0
Zillow last checked:
Listing updated:
Listed by:
Jeff Reiter 248-376-1513,
Real Broker, LLC Birmingham 248-541-4900
Source: Realcomp II,MLS#: 20261067947
Facts & features
Interior
Bedrooms & bathrooms
- Bedrooms: 3
- Bathrooms: 1
- Full bathrooms: 1
Primary bedroom
- Level: Second
- Area: 322
- Dimensions: 23 X 14
Bedroom
- Level: Entry
- Area: 132
- Dimensions: 12 X 11
Bedroom
- Level: Entry
- Area: 99
- Dimensions: 11 X 9
Other
- Level: Entry
- Area: 56
- Dimensions: 8 X 7
Dining room
- Level: Entry
- Area: 108
- Dimensions: 12 X 9
Family room
- Level: Basement
- Area: 384
- Dimensions: 24 X 16
Kitchen
- Level: Entry
- Area: 108
- Dimensions: 12 X 9
Laundry
- Level: Basement
- Area: 154
- Dimensions: 14 X 11
Living room
- Level: Entry
- Area: 180
- Dimensions: 15 X 12
Heating
- Forced Air, Natural Gas
Cooling
- Central Air
Appliances
- Included: Disposal, Dryer, Energy Star Qualified Dishwasher, Free Standing Electric Range, Free Standing Refrigerator, Microwave, Washer
- Laundry: Laundry Room
Features
- Basement: Partially Finished
- Has fireplace: No
Interior area
- Total interior livable area: 1,785 sqft
- Finished area above ground: 1,155
- Finished area below ground: 630
Property
Parking
- Total spaces: 1.5
- Parking features: Oneand Half Car Garage, Detached, Electricityin Garage, Garage Door Opener
- Garage spaces: 1.5
Features
- Levels: One And One Half
- Stories: 1.5
- Entry location: GroundLevel
- Patio & porch: Covered, Patio, Porch
- Pool features: None
- Fencing: Back Yard,Fenced
Lot
- Size: 4,791 Square Feet
- Dimensions: 40 x 122.48
Details
- Parcel number: 2518404008
- Special conditions: Short Sale No,Standard
Construction
Type & style
- Home type: SingleFamily
- Architectural style: Bungalow
- Property subtype: Single Family Residence
Materials
- Vinyl Siding
- Foundation: Basement, Poured, Sump Pump
Condition
- New construction: No
- Year built: 1953
Utilities & green energy
- Electric: Circuit Breakers
- Sewer: Public Sewer
- Water: Public
Community & HOA
Community
- Subdivision: ASSRS REP OF MEADOW FARMS
HOA
- Has HOA: No
Location
- Region: Berkley
Financial & listing details
- Price per square foot: $185/sqft
- Tax assessed value: $116,240
- Annual tax amount: $4,729
- Date on market: 8/27/2026
- Cumulative days on market: 35 days
- Listing agreement: Exclusive Right To Sell
- Listing terms: Cash,Conventional,FHA,FHA 203K,Va Loan,Warranty Deed
Estimated market value
$326,700
$310,000 - $343,000
$2,225/mo
Price history
| Date | Event | Price |
|---|---|---|
| 9/19/2026 | Pending sale | $329,900$185/sqft |
Source:  Realcomp II #20261067947 Report a problem Realcomp II #20261067947 Report a problem | ||
| 8/27/2026 | Listed for sale | $329,900+42.2%$185/sqft |
Source: Realcomp II #20261067947 Report a problem | ||
| 3/17/2021 | Sold | $232,000+3.1%$130/sqft |
Source: Public Record Report a problem | ||
| 2/5/2021 | Pending sale | $225,000$126/sqft |
Source: Local MLS #2200096694 Report a problem | ||
| 2/5/2021 | Listed for sale | $225,000$126/sqft |
Source: Local MLS #2200096694 Report a problem | ||
| 2/5/2021 | Pending sale | $225,000$126/sqft |
Source: Realcomp II #2200096694 Report a problem | ||
| 2/4/2021 | Price change | $225,000+2.3%$126/sqft |
Source: Local MLS #2200096694 Report a problem | ||
| 2/4/2021 | Pending sale | $220,000$123/sqft |
Source: Local MLS #2200096694 Report a problem | ||
| 1/5/2021 | Pending sale | $220,000$123/sqft |
Source: Local MLS #2200096694 Report a problem | ||
| 1/5/2021 | Listed for sale | $220,000$123/sqft |
Source: Local MLS #2200096694 Report a problem | ||
| 1/4/2021 | Pending sale | $220,000$123/sqft |
Source: Realcomp II #2200096694 Report a problem | ||
| 1/3/2021 | Listed for sale | $220,000$123/sqft |
Source: Skyward Real Estate #2200096694 Report a problem | ||
| 1/2/2021 | Contingent | $220,000$123/sqft |
Source:  Realcomp II #2200096694 Report a problem Realcomp II #2200096694 Report a problem | ||
| 1/2/2021 | Pending sale | $220,000$123/sqft |
Source: Skyward Real Estate #2200096694 Report a problem | ||
| 12/14/2020 | Price change | $220,000-4.3%$123/sqft |
Source: Skyward Real Estate #2200096694 Report a problem | ||
| 11/27/2020 | Listed for sale | $230,000$129/sqft |
Source: Skyward Real Estate #2200096694 Report a problem | ||
Public tax history
| Year | Property taxes | Tax assessment |
|---|---|---|
| 2025 | $4,619 +11.5% | $126,940 +5.6% |
| 2024 | $4,142 +5% | $120,220 +8.2% |
| 2023 | $3,946 +63.5% | $111,100 +8.6% |
| 2022 | $2,413 -0.3% | $102,280 +9.1% |
| 2021 | $2,421 | $93,740 +3.5% |
| 2020 | -- | $90,530 +6.4% |
| 2019 | $2,319 +1.3% | $85,070 +6.3% |
| 2018 | $2,288 -0.9% | $80,030 +3.1% |
| 2017 | $2,310 | $77,610 +4.9% |
| 2016 | $2,310 | $73,960 +8.5% |
| 2015 | -- | $68,180 +10.6% |
| 2014 | -- | $61,620 +11.9% |
| 2011 | -- | $55,070 -3.4% |
| 2010 | $1,956 +6.3% | $56,990 -14.9% |
| 2009 | $1,841 +25.9% | $66,960 -47.8% |
| 2005 | $1,463 | $128,280 +67.7% |
| 2003 | -- | $76,510 +16.5% |
| 2002 | -- | $65,690 +46.5% |
| 2001 | $1,530 +4.4% | $44,840 +3.2% |
| 2000 | $1,465 | $43,450 |
Find assessor info on the county website
Monthly payment
Est. payment
Payment breakdown
Explore the cost of this home by adjusting the details. Changes won't be saved.Climate risks
Neighborhood: 48072

Similar homes
- $379,0003 bd2 ba1.1k sqft2060 Royal Ave, Berkley, MI 48072For Sale

 MLS ID #20261063721, Brooke Bocquet-Azimi, DOBI Real Estate. Realcomp II
 - $319,0003 bd2 ba2.2k sqft23561 Norwood Ave, Oak Park, MI 48237For Sale
 MLS ID #20261079665, Thanh Thieu Walker, DOBI Real Estate. Realcomp II
 - $329,9004 bd3 ba1.7k sqft2341 McDowell St, Ferndale, MI 48220For Sale
 MLS ID #20261072919, Mike D Cottle, Real Broker, LLC Birmingham. Realcomp II
 - $289,9003 bd3 ba1.2k sqft22121 Whitmore Ave, Oak Park, MI 48237For Sale
 MLS ID #20261081529, John Graham, John Graham Realty, LLC. Realcomp II
 - $330,0003 bd1 ba1k sqft706 E Windemere Ave, Royal Oak, MI 48073For SaleMLS ID #20261059671, Joseph Delia, Keller Williams Paint Creek. Realcomp II
- $335,0003 bd2 ba2.2k sqft637 Kenyon Dr, Troy, MI 48083For SaleMLS ID #20261075985, Catherine Waligora, KW Metro. Realcomp II
- $245,0003 bd3 ba1.6k sqft28494 Everett St, Southfield, MI 48076For SaleMLS ID #20261069263, Ivica Simjanoski, DOBI Real Estate. Realcomp II
- $274,9003 bd2 ba1.9k sqft23880 Meadowlark Ave, Oak Park, MI 48237For SaleMLS ID #20261074114, Blake A Burton, Keller Williams First. Realcomp II
- $289,0003 bd2 ba2.2k sqft21840 Kenosha St, Oak Park, MI 48237For SaleMLS ID #20261061728, Lama Mohieddine, Got Key'D Realty. Realcomp II
- $277,0003 bd2 ba2.2k sqft24031 Seneca Ave, Oak Park, MI 48237For SaleMLS ID #20261070779, Randall S Fogelman, O'Connor Realty Detroit, LLC. Realcomp II
- $319,9003 bd2 ba1.9k sqft2939 Winter Dr, Troy, MI 48083For SaleMLS ID #20261067501, James Yau, Thrive Realty Company. Realcomp II
- $290,0003 bd1 ba1.8k sqft1113 Ferris Ave, Royal Oak, MI 48067For SaleMLS ID #20261074589, Kimberly Nagy Street, EXP Realty Nagy Group. Realcomp II
- $325,0003 bd2 ba2k sqft315 Leroy St, Ferndale, MI 48220For SaleMLS ID #20261046540, Rachel Pattyn, eXp Realty Best Life and Company. Realcomp II
- $419,9003 bd2 ba1.7k sqft3721 Ravena Ave, Royal Oak, MI 48073For SaleMLS ID #20261073938, Laura J Cilia, Berkshire Hathaway HS Kee Realty FH. Realcomp II
- $310,0003 bd3 ba2k sqft37899 Hayes Rd, Sterling Heights, MI 48313For SaleMLS ID #20261067789, Michael Perna, EXP Realty The Perna Team. Realcomp II
- $299,9003 bd2 ba1.8k sqft8860 Kidley Dr, Sterling Heights, MI 48314For SaleMLS ID #20261075735, Gerry Sandoval, Leone Realty Inc. Realcomp II
- $359,9994 bd2 ba2.3k sqft3067 Avalon Rd, Rochester Hills, MI 48309For SaleMLS ID #20261076983, Jaimie Seitz, Home HeadQuarters. Realcomp II
- $309,9003 bd2 ba2.1k sqft22931 Lingemann St, Saint Clair Shores, MI 48080For SaleMLS ID #20261080701, Jeffrey Soloway, Realtyflo Inc. Realcomp II
- $329,9004 bd2 ba1.9k sqft8517 Plumbrook Rd, Sterling Heights, MI 48313For SaleMLS ID #20261061033, Jessica Belanger Marine, RE/MAX Noire. Realcomp II
- $379,9003 bd2 ba1.2k sqft5660 Wright Dr, Troy, MI 48098For SaleMLS ID #20261063448, Salwan Jameel, St Jude Realty. Realcomp II
