Rare opportunity in northern Sterling Heights! Completely transformed and move-in ready with an attached 2 car garage (rare in this neighborhood). With beautiful refinished hardwood floors, an updated kitchen that features granite countertops, modern tile backsplash, an updated sink with a touchless faucet from the future, freshly refinished carpenter-built wood cabinetry, and all brand-new 2026 stainless-steel appliances. The spacious fully remodeled bathroom showcases a brand new vanity with modern fixtures, and a beautiful updated tiled tub and shower surround. Some additional highlights include the 2022 HVAC system, a well-maintained roof and vinyl windows, an included washer and dryer, and a very large fully-fenced backyard to relax and enjoy your days.
The finished basement has been completely updated with luxury vinyl flooring, updated walls, a modern exposed ceiling, a convenient half bath, a workshop, a spacious laundry room, and plenty of storage all around.
Enjoy peaceful neighborhood living while remaining conveniently close to shopping, delicious dining, everyday conveniences, and the quick access to M-59, M-53, Canal and Clinton River Road that make commuting anywhere and everywhere so beyond easy. As well as the great Utica schools, walking trails nearby, nature at Clinton River Park North and Hadley Park, and so much more. This home truly has it all! ATTENTION AGENTS: Realtor Remarks in MLS for offer submission info and important details.
For sale
$329,900
8860 Kidley Dr, Sterling Heights, MI 48314
3beds
1,739sqft
Single Family Residence
Built in 1959
0.26 Acres Lot
$-- Zestimate®
$190/sqft
$-- HOA
What's special
- 12 days
- 1,572
- 104
Zillow last checked:
Listing updated:
Listed by:
Gerry Sandoval 248-979-5719,
Leone Realty Inc 586-707-3831
Source: Realcomp II,MLS#: 20261068678
Facts & features
Interior
Bedrooms & bathrooms
- Bedrooms: 3
- Bathrooms: 2
- Full bathrooms: 1
- 1/2 bathrooms: 1
Bedroom
- Level: Entry
- Area: 143
- Dimensions: 13 X 11
Bedroom
- Level: Entry
- Area: 90
- Dimensions: 10 X 9
Bedroom
- Level: Entry
- Area: 120
- Dimensions: 12 X 10
Other
- Level: Entry
Other
- Level: Basement
Bonus room
- Level: Basement
- Area: 576
- Dimensions: 36 X 16
Kitchen
- Level: Entry
- Area: 208
- Dimensions: 16 X 13
Laundry
- Level: Basement
- Area: 88
- Dimensions: 11 X 8
Living room
- Level: Entry
- Area: 208
- Dimensions: 16 X 13
Heating
- Forced Air, Natural Gas
Cooling
- Central Air
Appliances
- Included: Dishwasher, Dryer, Free Standing Electric Range, Free Standing Refrigerator, Washer
Features
- Programmable Thermostat
- Basement: Finished
- Has fireplace: No
Interior area
- Total interior livable area: 1,739 sqft
- Finished area above ground: 1,039
- Finished area below ground: 700
Property
Parking
- Total spaces: 2.5
- Parking features: Twoand Half Car Garage, Attached, Driveway, Electricityin Garage, Garage Faces Front, Garage Door Opener
- Attached garage spaces: 2.5
Features
- Levels: One
- Stories: 1
- Entry location: GroundLevel
- Patio & porch: Covered, Patio, Porch
- Exterior features: Lighting
- Pool features: None
- Fencing: Back Yard,Fenced
Lot
- Size: 0.26 Acres
- Dimensions: 80 x 140
- Features: Sprinklers
Details
- Parcel number: 1003252006
- Special conditions: Short Sale No,Standard
Construction
Type & style
- Home type: SingleFamily
- Architectural style: Ranch
- Property subtype: Single Family Residence
Materials
- Brick
- Foundation: Basement, Block
Condition
- Platted Sub
- New construction: No
- Year built: 1959
- Major remodel year: 2026
Utilities & green energy
- Sewer: Public Sewer
- Water: Public
Community & HOA
Community
- Features: Sidewalks
- Security: Smoke Detectors
- Subdivision: DRESDEN VILLAGE SUB
HOA
- Has HOA: No
Location
- Region: Sterling Heights
Financial & listing details
- Price per square foot: $190/sqft
- Tax assessed value: $67,501
- Annual tax amount: $2,654
- Date on market: 8/29/2026
- Cumulative days on market: 12 days
- Listing agreement: Exclusive Right To Sell
- Listing terms: Cash,Conventional,FHA,Va Loan
Estimated market value
Not available
Estimated sales range
Not available
$2,296/mo
Price history
| Date | Event | Price |
|---|---|---|
| 8/29/2026 | Listed for sale | $329,900+22.2%$190/sqft |
Source:  Realcomp II #20261068678 Report a problem Realcomp II #20261068678 Report a problem | ||
| 6/8/2026 | Sold | $270,000+5.9%$155/sqft |
Source: Realcomp II #20261033259 Report a problem | ||
| 5/30/2026 | Pending sale | $254,900$147/sqft |
Source: Realcomp II #20261033259 Report a problem | ||
| 5/23/2026 | Price change | $254,900+3%$147/sqft |
Source: Realcomp II #20261033259 Report a problem | ||
| 5/19/2026 | Listed for sale | $247,500$142/sqft |
Source: Realcomp II #20261033259 Report a problem | ||
Public tax history
| Year | Property taxes | Tax assessment |
|---|---|---|
| 2025 | $2,516 +5.6% | $121,400 +4.9% |
| 2024 | $2,383 +5.2% | $115,700 +10.9% |
| 2023 | $2,264 +2.1% | $104,300 +10.1% |
| 2022 | $2,217 | $94,700 +9% |
| 2021 | -- | $86,900 +5.6% |
| 2020 | -- | $82,300 +7.4% |
| 2019 | -- | $76,600 +9.1% |
| 2018 | $1,958 | $70,200 +3.8% |
| 2017 | -- | $67,600 |
| 2016 | -- | $67,600 +8.2% |
| 2015 | -- | $62,500 +20.7% |
| 2014 | -- | $51,800 |
| 2012 | -- | -- |
| 2009 | -- | -- |
| 2001 | $1,359 +3.3% | $47,400 +3% |
| 2000 | $1,316 | $46,000 |
Find assessor info on the county website
Monthly payment
Est. payment
Payment breakdown
Explore the cost of this home by adjusting the details. Changes won't be saved.Climate risks
Neighborhood: 48314
- $301,5004 bd2 ba1.9k sqft8848 Kidley Dr, Sterling Heights, MI 48314Off Market
- $302,0004 bd2 ba1.6k sqft8872 Kidley Dr, Sterling Heights, MI 48314Off Market

- $296,4003 bd2 ba1.7k sqft8836 Kidley Dr, Sterling Heights, MI 48314Off Market
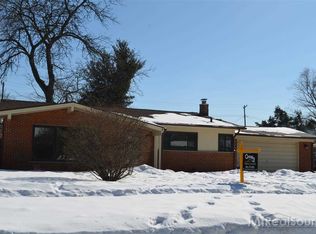
- $310,4003 bd3 ba1.3k sqft8880 Kidley Dr, Sterling Heights, MI 48314Off Market
Similar homes
- $325,0003 bd3 ba2k sqft37899 Hayes Rd, Sterling Heights, MI 48313For Sale

 MLS ID #20261067789, Michael Perna, EXP Realty The Perna Team. Realcomp II
 - $360,0005 bd2 ba1.8k sqft11955 Sorrento Blvd, Sterling Heights, MI 48312For Sale
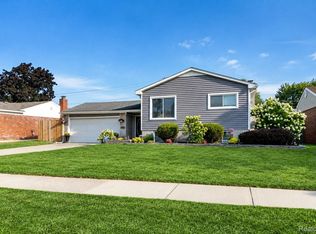 MLS ID #20261068069, Michael Perna, EXP Realty The Perna Team. Realcomp II
 - $369,9004 bd2 ba2k sqft4788 Bloomfield Dr, Sterling Heights, MI 48310For Sale
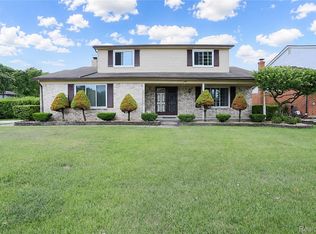 MLS ID #20261071599, Justin Smith, Market Elite Inc. Realcomp II
 - $374,9004 bd2 ba2.4k sqft13622 Biscayne Dr, Sterling Heights, MI 48313For Sale
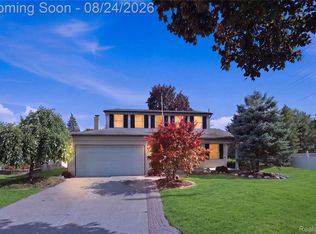 MLS ID #20261067287, Emad Islam, Amin Realty. Realcomp II
 - $329,9994 bd2 ba1.7k sqft33124 Breckenridge Dr, Sterling Heights, MI 48310For SaleMLS ID #20261062981, Frank Jajou, Berkshire Hathaway HomeServices Kee Realty. Realcomp II
- $294,5003 bd3 ba1.9k sqft41269 Dunboyne Cir, Clinton Township, MI 48038For SaleMLS ID #20261065967, Angelle Batten, KW Realty Livingston. Realcomp II
- $325,0003 bd2 ba1.6k sqft46647 Apple Ln, Macomb, MI 48044For SaleMLS ID #20261059226, Fady Fareed, Keller Williams Advantage. Realcomp II
- $373,9004 bd2 ba2.1k sqft3528 Byrd Dr, Sterling Heights, MI 48310For SaleMLS ID #20261070095, Masum Ahmed, NPG Real Estate. Realcomp II
- $359,9003 bd2 ba1.6k sqft3461 Lancaster Dr, Sterling Heights, MI 48310For SaleMLS ID #20261040288, Hadeer Emmanuel, Berkshire Hathaway HomeServices Kee Realty Clinton. Realcomp II
- $374,9003 bd2 ba1.9k sqft37257 Dundee St, Sterling Heights, MI 48310For SaleMLS ID #20261038370, Anthony Djon, Anthony Djon Luxury Real Estate. Realcomp II
- $314,9003 bd2 ba2.2k sqft31694 Cindy, Fraser, MI 48026For SaleMLS ID #20261069178, Philip Vernengo, EXP Realty Main. Realcomp II
- $359,0003 bd2 ba1.5k sqft18863 Monica Dr, Clinton Township, MI 48036For SaleMLS ID #20261061386, Joe Helou, Summit Union Real Estate. Realcomp II
- $329,9003 bd1 ba1.7k sqft2164 Tyler Ave, Berkley, MI 48072For SaleMLS ID #20261067947, Jeff Reiter, Real Broker, LLC Birmingham. Realcomp II
- $349,9003 bd1 ba1.9k sqft543 Atwater St, Lake Orion, MI 48362For SaleMLS ID #20261068975, Karen Ventimiglia, Real Estate One-Oxford. Realcomp II
- $399,0003 bd2 ba1.2k sqft5660 Wright Dr, Troy, MI 48098For SaleMLS ID #20261063448, Salwan Jameel, St Jude Realty. Realcomp II
- $349,9005 bd3 ba2.1k sqft8415 Christine St, Warren, MI 48093For SaleMLS ID #20261057265, Abusaleh Tarek, NPG Real Estate. Realcomp II
- $324,9003 bd2 ba1.4k sqft53962 Kirk Ct, New Baltimore, MI 48047For SaleMLS ID #20261050958, Nicole Gatto Ross, A Smart Move Realty. Realcomp II
- $425,0004 bd3 ba2.1k sqft4765 Brockham Way, Sterling Heights, MI 48310For SaleMLS ID #20261058200, Donald G Calcaterra Jr, First Equity Realty Corporation. Realcomp II
- $375,0005 bd3 ba2.2k sqft36521 Gloucester Dr, Clinton Township, MI 48035For SaleMLS ID #20261042212, Camille Edwards, Berkshire Hathaway HomeServices Kee Realty Bham. Realcomp II
- $353,9003 bd2 ba1.5k sqft3022 N Blair Ave, Royal Oak, MI 48073For SaleMLS ID #20261043307, Joseph Simancas, @properties Christie's Int'l RE Grosse Pointe. Realcomp II
