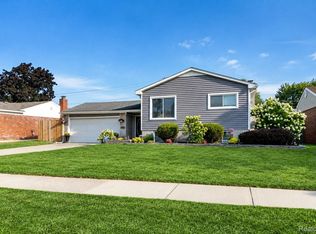
Welcome to 13622 Biscayne Drive a charming colonial home in the heart of Sterling Heights! This beautifully refreshed property offers 4 bedrooms and 1.5 bathrooms, along with a spacious living room, formal dining room, and comfortable family room. Recent updates include new flooring, fresh interior paint, modern lighting, a new A/C unit, and new granite countertops. The finished basement provides additional space for recreation, entertaining, a home office, or storage. Conveniently located near schools, parks, shopping, dining, and major roadways. Move-in ready and waiting for its new owner—schedule your private showing today!
For sale
$374,900
13622 Biscayne Dr, Sterling Heights, MI 48313
4beds
2,475sqft
Single Family Residence
Built in 1978
9,583 Square Feet Lot
$370,700 Zestimate®
$151/sqft
$-- HOA
What's special
- 19 days
- 1,229
- 60
Likely to sell faster than
Zillow last checked:
Listing updated:
Listed by:
Emad Islam 313-362-4480,
Amin Realty 833-264-6832,
Fahad Hussain 313-729-0097,
Amin Realty
Source: Realcomp II,MLS#: 20261067287
Facts & features
Interior
Bedrooms & bathrooms
- Bedrooms: 4
- Bathrooms: 2
- Full bathrooms: 1
- 1/2 bathrooms: 1
Bedroom
- Level: Second
- Area: 169
- Dimensions: 13 X 13
Bedroom
- Level: Second
- Area: 168
- Dimensions: 14 X 12
Bedroom
- Level: Second
- Area: 120
- Dimensions: 12 X 10
Bedroom
- Level: Second
- Area: 120
- Dimensions: 12 X 10
Other
- Level: Second
Other
- Level: Entry
Heating
- Forced Air, Natural Gas
Cooling
- Attic Fan, Ceiling Fans, Central Air
Appliances
- Included: Free Standing Gas Range, Free Standing Refrigerator, Microwave
Features
- Basement: Partially Finished
- Has fireplace: Yes
- Fireplace features: Family Room, Wood Burning
Interior area
- Total interior livable area: 2,475 sqft
- Finished area above ground: 1,875
- Finished area below ground: 600
Property
Parking
- Total spaces: 2
- Parking features: Two Car Garage, Attached
- Attached garage spaces: 2
Features
- Levels: Two
- Stories: 2
- Entry location: GroundLevel
- Patio & porch: Porch
- Pool features: None
- Fencing: Fenced
Lot
- Size: 9,583 Square Feet
- Dimensions: 81 x 120
Details
- Parcel number: 1012151001
- Special conditions: Short Sale No,Standard
Construction
Type & style
- Home type: SingleFamily
- Architectural style: Colonial
- Property subtype: Single Family Residence
Materials
- Brick, Vinyl Siding
- Foundation: Basement, Block
Condition
- New construction: No
- Year built: 1978
- Major remodel year: 2025
Utilities & green energy
- Sewer: Sewer At Street
- Water: Public
Community & HOA
Community
- Subdivision: MONTEGO BAY SUB
HOA
- Has HOA: No
Location
- Region: Sterling Heights
Financial & listing details
- Price per square foot: $151/sqft
- Tax assessed value: $160,217
- Annual tax amount: $9,836
- Date on market: 8/24/2026
- Cumulative days on market: 46 days
- Listing agreement: Exclusive Right To Sell
- Listing terms: Cash,Conventional,FHA,Va Loan
- Exclusions: Exclusion(s) Exist
Estimated market value
$370,700
$352,000 - $389,000
$2,647/mo
Price history
| Date | Event | Price |
|---|---|---|
| 8/24/2026 | Listed for sale | $374,900-1.3%$151/sqft |
Source:  Realcomp II #20261067287 Report a problem Realcomp II #20261067287 Report a problem | ||
| 8/21/2026 | Listing removed | $379,900$153/sqft |
Source: Realcomp II #20261057857 Report a problem | ||
| 7/31/2026 | Price change | $379,900-5%$153/sqft |
Source: Realcomp II #20261057857 Report a problem | ||
| 7/27/2026 | Listed for sale | $399,900+48%$162/sqft |
Source: Realcomp II #20261057857 Report a problem | ||
| 3/3/2023 | Sold | $270,289-3.4%$109/sqft |
Source:  MiRealSource #50101599 Report a problem MiRealSource #50101599 Report a problem | ||
| 2/27/2023 | Pending sale | $279,900$113/sqft |
Source: MiRealSource #50101599 Report a problem | ||
| 2/25/2023 | Listed for sale | $279,900$113/sqft |
Source: MiRealSource #50101599 Report a problem | ||
| 2/20/2023 | Pending sale | $279,900$113/sqft |
Source: MiRealSource #50101599 Report a problem | ||
| 2/15/2023 | Price change | $279,900-3.4%$113/sqft |
Source: MiRealSource #50096400 Report a problem | ||
| 1/17/2023 | Price change | $289,900-3.3%$117/sqft |
Source: MiRealSource #50096400 Report a problem | ||
| 11/21/2022 | Listed for sale | $299,900$121/sqft |
Source: MiRealSource #50096400 Report a problem | ||
Public tax history
| Year | Property taxes | Tax assessment |
|---|---|---|
| 2025 | $9,372 +180.3% | $171,200 +10.2% |
| 2024 | $3,343 +5.2% | $155,400 +11.4% |
| 2023 | $3,177 +2.1% | $139,500 +9.9% |
| 2022 | $3,111 | $126,900 +4.7% |
| 2021 | -- | $121,200 +4.2% |
| 2020 | -- | $116,300 +3.1% |
| 2019 | -- | $112,800 +12.5% |
| 2018 | $2,747 | $100,300 +5% |
| 2017 | -- | $95,500 |
| 2016 | -- | $95,500 +4.1% |
| 2015 | -- | $91,700 +23.4% |
| 2014 | -- | $74,300 |
| 2012 | -- | -- |
| 2009 | -- | -- |
| 2001 | $1,995 +3.3% | $69,600 +3.1% |
| 2000 | $1,931 | $67,500 |
Find assessor info on the county website
Monthly payment
Est. payment
Payment breakdown
Explore the cost of this home by adjusting the details. Changes won't be saved.Climate risks
Neighborhood: 48313
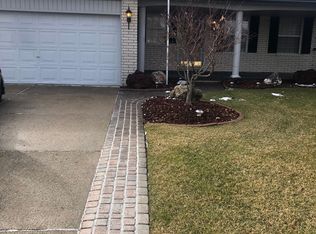
- $--4 bd2 ba1.8k sqft13622 Biscayne Dr #I, Sterling Heights, MI 48313Off Market
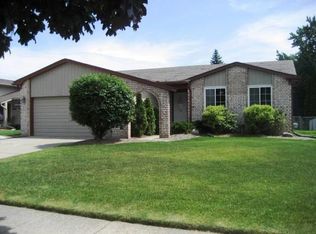
- $330,8003 bd2 ba1.4k sqft13634 Biscayne Dr, Sterling Heights, MI 48313Off Market
- $371,500-- bd2 ba1.9k sqft13663 Brookside Dr, Sterling Heights, MI 48313Off Market
- $361,800-- bd2 ba2k sqft13646 Biscayne Dr, Sterling Heights, MI 48313Off Market
Similar homes
- $375,0005 bd3 ba2.2k sqft36521 Gloucester Dr, Clinton Township, MI 48035For Sale
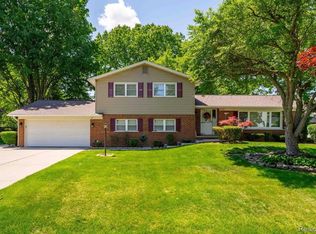
 MLS ID #20261072457, Camille Edwards, Berkshire Hathaway HomeServices Kee Realty Bham. Realcomp II
 - $369,9004 bd2 ba2k sqft4788 Bloomfield Dr, Sterling Heights, MI 48310For Sale
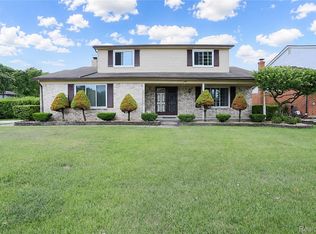 MLS ID #20261071599, Justin Smith, Market Elite Inc. Realcomp II
 - $325,0003 bd3 ba2k sqft37899 Hayes Rd, Sterling Heights, MI 48313For Sale
 MLS ID #20261067789, Michael Perna, EXP Realty The Perna Team. Realcomp II
 - $350,0005 bd2 ba1.8k sqft11955 Sorrento Blvd, Sterling Heights, MI 48312For Sale
 MLS ID #20261068069, Michael Perna, EXP Realty The Perna Team. Realcomp II
 - $329,9003 bd2 ba1.7k sqft8860 Kidley Dr, Sterling Heights, MI 48314For SaleMLS ID #20261068678, Gerry Sandoval, Leone Realty Inc. Realcomp II
- $329,9003 bd3 ba1.9k sqft14443 Victoria Dr, Sterling Heights, MI 48313For SaleMLS ID #20261054445, Christian Sanger, Top Agent Realty. Realcomp II
- $425,0004 bd3 ba2.1k sqft4765 Brockham Way, Sterling Heights, MI 48310For SaleMLS ID #20261058200, Donald G Calcaterra Jr, First Equity Realty Corporation. Realcomp II
- $325,0003 bd2 ba2.9k sqft38653 Levisham Dr, Clinton Township, MI 48038For SaleMLS ID #20261068307, Cody Nowicki, Real Collective Realty. Realcomp II
- $359,9003 bd2 ba1.6k sqft3461 Lancaster Dr, Sterling Heights, MI 48310For SaleMLS ID #20261040288, Hadeer Emmanuel, Berkshire Hathaway HomeServices Kee Realty Clinton. Realcomp II
- $349,9004 bd2 ba1.9k sqft2075 Gulliver Dr, Troy, MI 48085For SaleMLS ID #20261041356, Gabriel J Gabriel, Strathmore Realty. Realcomp II
- $375,0004 bd2 ba3.6k sqft3067 Avalon Rd, Rochester Hills, MI 48309For SaleMLS ID #20261066287, Jaimie Seitz, Home HeadQuarters. Realcomp II
- $379,9003 bd2 ba1.2k sqft5660 Wright Dr, Troy, MI 48098For SaleMLS ID #20261063448, Salwan Jameel, St Jude Realty. Realcomp II
- $424,9004 bd3 ba2.4k sqft2975 Hill Dr, Troy, MI 48085For SaleMLS ID #20261057185, Charles N Tamou, Top Agent Realty. Realcomp II
- $349,9003 bd2 ba1.5k sqft18863 Monica Dr, Clinton Township, MI 48036For SaleMLS ID #20261061386, Joe Helou, Summit Union Real Estate. Realcomp II
- $349,0003 bd4 ba2.7k sqft5786 Ortman Dr, Sterling Heights, MI 48314For SaleMLS ID #20261064126, Nawar Toma, Real Estate One-Sterling Heights. Realcomp II
- $344,9993 bd2 ba2.6k sqft2256 Garry Dr, Troy, MI 48083For SaleMLS ID #20261060520, Jessica Aziz, Pro Realty. Realcomp II
- $314,9003 bd2 ba2.2k sqft31694 Cindy, Fraser, MI 48026For SaleMLS ID #20261069178, Philip Vernengo, EXP Realty Main. Realcomp II
- $324,9003 bd2 ba3.2k sqft17048 Harbor Hill Dr, Clinton Township, MI 48035For SaleMLS ID #20261049431, Tom J Dalessandro, Vanguard Realty Group. Realcomp II
- $515,0004 bd3 ba3.3k sqft48952 Forest Dr, Shelby Township, MI 48317For SaleMLS ID #20261063669, Shakir Uddin, NPG Real Estate. Realcomp II
- $374,7504 bd4 ba2.5k sqft759 Paint Creek Dr, Troy, MI 48085For SaleMLS ID #20261067767, Lora Neto, Brookstone, Realtors LLC. Realcomp II
