PRICE ADJUSTMENT!!
Welcome home to this beautiful, sprawling ranch located ia a highly
sought-after Clinton Township neighborhood Spanning 1,800 finished
square feet of comfortable living, this home features 3 spacious bedrooms,
2 Full Baths, First Floor Laundry, all Mechanicals recently updated , and a warm inviting great room anchored by
a cozy fireplace. The highly functional layout flows seamlessly into the dining
and kitchen areas, making it perfect for everyday living or entertaining guests.
Situated on a generous 0.25-acre lot, you will love the expansion backyard space ready for summer gatherings. Premium location puts you minutes from
shopping, parks, and dining, with the added benefit of being within the award
winning Fraser Schools district (featuring Salk Elementary just down the street!) All appliances stay. Schedule your private showing today for this Macomb Gem soon.
For sale
Price cut: $20K (8/9)
$359,900
17048 Harbor Hill Dr, Clinton Township, MI 48035
3beds
3,274sqft
:
Get pre-qualified$2,442/mo
Single Family Residence
Built in 1970
0.25 Acres Lot
$355,200 Zestimate®
$110/sqft
$-- HOA
What's special
- 46 days |
- 579 |
- 17 |
Zillow last checked:
Listing updated:
Listed by:
Tom J Dalessandro 586-201-3635,
Vanguard Realty Group 248-650-6206
Source: Realcomp II,MLS#: 20261049431
Facts & features
Interior
Bedrooms & bathrooms
- Bedrooms: 3
- Bathrooms: 2
- Full bathrooms: 2
Bedroom
- Level: Entry
- Area: 110
- Dimensions: 11 X 10
Bedroom
- Level: Entry
- Area: 156
- Dimensions: 13 X 12
Bedroom
- Level: Entry
- Area: 143
- Dimensions: 13 X 11
Other
- Level: Entry
Other
- Level: Entry
Other
- Level: Entry
- Area: 132
- Dimensions: 12 X 11
Great room
- Level: Entry
- Area: 260
- Dimensions: 20 X 13
Kitchen
- Level: Entry
- Area: 108
- Dimensions: 12 X 9
Laundry
- Level: Entry
- Area: 49
- Dimensions: 7 X 7
Living room
- Level: Entry
- Area: 195
- Dimensions: 15 X 13
Heating
- ENERGYSTAR Qualified Furnace Equipment, Forced Air, Natural Gas
Cooling
- Attic Fan, Central Air
Appliances
- Included: Disposal, Dryer, Free Standing Electric Range, Free Standing Refrigerator, Range Hood, Washer
- Laundry: Gas Dryer Hookup, Washer Hookup
Features
- High Speed Internet, Programmable Thermostat
- Basement: Finished
- Has fireplace: Yes
- Fireplace features: Great Room
Interior area
- Total interior livable area: 3,274 sqft
- Finished area above ground: 1,810
- Finished area below ground: 1,464
Property
Parking
- Total spaces: 2
- Parking features: Two Car Garage, Attached, Electricityin Garage, Garage Door Opener, Garage Faces Side, Side Entrance
- Attached garage spaces: 2
Features
- Levels: One
- Stories: 1
- Entry location: GroundLevelwSteps
- Patio & porch: Patio, Porch
- Pool features: None
Lot
- Size: 0.25 Acres
- Dimensions: 91 x 120
Details
- Parcel number: 1129303025
- Special conditions: Short Sale No,Standard
Construction
Type & style
- Home type: SingleFamily
- Architectural style: Ranch
- Property subtype: Single Family Residence
Materials
- Brick
- Foundation: Basement, Poured
- Roof: Asphalt
Condition
- New construction: No
- Year built: 1970
Utilities & green energy
- Electric: Circuit Breakers
- Sewer: Sewer At Street
- Water: Public
- Utilities for property: Cable Available, Underground Utilities
Community & HOA
Community
- Security: Smoke Detectors
- Subdivision: CONCORD GREEN
HOA
- Has HOA: No
Location
- Region: Clinton Township
Financial & listing details
- Price per square foot: $110/sqft
- Tax assessed value: $88,907
- Annual tax amount: $3,589
- Date on market: 7/5/2026
- Cumulative days on market: 46 days
- Listing agreement: Exclusive Right To Sell
- Listing terms: Cash,Conventional,FHA,Va Loan
Estimated market value
$355,200
$337,000 - $373,000
$2,102/mo
Price history
| Date | Event | Price |
|---|---|---|
| 8/9/2026 | Price change | $359,900-5.3%$110/sqft |
Source:  Realcomp II #20261049431 Report a problem Realcomp II #20261049431 Report a problem | ||
| 7/5/2026 | Listed for sale | $379,900$116/sqft |
Source: Realcomp II #20261049431 Report a problem | ||
Public tax history
| Year | Property taxes | Tax assessment |
|---|---|---|
| 2025 | $3,491 +4.9% | $144,100 +9.3% |
| 2024 | $3,328 +5.2% | $131,800 +4.2% |
| 2023 | $3,163 +2.8% | $126,500 +5.9% |
| 2022 | $3,077 +0.8% | $119,400 +7.9% |
| 2021 | $3,053 | $110,700 +7.1% |
| 2020 | $3,053 +6.7% | $103,400 +7.3% |
| 2019 | $2,862 +3% | $96,400 +3.1% |
| 2018 | $2,779 +2.2% | $93,500 +12% |
| 2017 | $2,719 | $83,500 |
| 2016 | -- | $83,500 +8.4% |
| 2015 | -- | $77,000 +5.3% |
| 2014 | -- | $73,100 -0.1% |
| 2011 | -- | $73,200 -8.4% |
| 2010 | -- | $79,900 -11.2% |
| 2009 | -- | $90,000 -11.8% |
| 2008 | -- | $102,000 -5.2% |
| 2007 | -- | $107,600 +5.3% |
| 2005 | -- | $102,200 +44.6% |
| 2001 | $2,059 +1.7% | $70,702 +3.2% |
| 2000 | $2,025 | $68,510 |
Find assessor info on the county website
Monthly payment
Est. payment
Payment breakdown
Explore the cost of this home by adjusting the details. Changes won't be saved.Climate risks
Neighborhood: 48035
Nearby schools
GreatSchools rating
- 8/10Salk Elementary SchoolGrades: PK-6Distance: 0.4 mi
- 6/10Richards Middle SchoolGrades: 7-8Distance: 0.9 mi
- 7/10Fraser High SchoolGrades: 9-12Distance: 0.6 mi
- $300,5004 bd1 ba-- sqft17032 Harbor Hill Dr, Clinton Township, MI 48035Off Market
- $344,7004 bd2 ba-- sqft35761 Kincaid Dr, Clinton Township, MI 48035Off Market
- $315,300-- bd2 ba-- sqft17016 Harbor Hill Dr, Clinton Township, MI 48035Off Market
- $297,900-- bd1 ba-- sqft35817 Kincaid Dr, Clinton Township, MI 48035Off Market
- $356,300-- bd2 ba-- sqft16933 Cutler Ct, Clinton Township, MI 48035Off Market
- $324,8003 bd2 ba1.8k sqft35743 Kincaid Dr, Clinton Township, MI 48035Off Market
- $314,600-- bd2 ba-- sqft35778 Kincaid Dr, Clinton Township, MI 48035Off Market
- $7,0005 bd5 ba2.4k sqft16925 Cutler Ct, Clinton Township, MI 48035Sold
A local agent can set up tours, give advice and negotiate with sellers.
Similar homes
- $385,0005 bd3 ba2.2k sqft36521 Gloucester Dr, Clinton Township, MI 48035For Sale
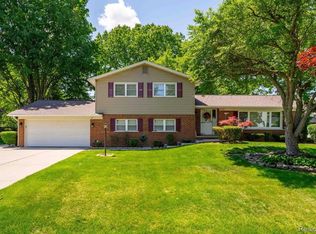
 MLS ID #20261042212, Camille Edwards, Berkshire Hathaway HomeServices Kee Realty Bham. Realcomp II
 - $325,0004 bd3 ba2k sqft20510 Luna St, Clinton Township, MI 48035For Sale
 MLS ID #20261045416, Joseph Feld, Keller Williams Paint Creek. Realcomp II
 - $375,0004 bd3 ba2.8k sqft18854 Monica Dr, Clinton Township, MI 48036For Sale
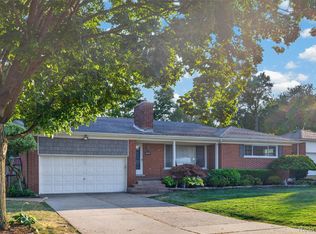 MLS ID #20261060166, Michael DesRosiers, Community Choice Realty Inc. Realcomp II
 - $389,0003 bd3 ba4.4k sqft38219 Santa Anna St, Clinton Township, MI 48036For Sale
 MLS ID #20261032534, Chuck Darghali, Keller Williams Realty-Great Lakes. Realcomp II
 - $379,9004 bd3 ba2.4k sqft16625 Monticello Dr, Clinton Township, MI 48038For SaleMLS ID #20261042940, Rebecca Janowak, RE/MAX Eclipse Clarkston. Realcomp II
- $354,9993 bd2 ba2k sqft35203 Eden Park Dr, Sterling Heights, MI 48312For SaleMLS ID #20261061733, Mark Putrus, Golden Key Realty Group LLC. Realcomp II
- $267,0003 bd1 ba1.7k sqft21011 Kemp St, Clinton Township, MI 48035For SaleMLS ID #20261058479, Jeffrey Karam, Market Elite Inc. Realcomp II
- $350,0003 bd2 ba1.7k sqft45545 Remer Ct, Utica, MI 48317For SaleMLS ID #20261061239, Timothy A Francisco Jr, Real Estate One-Sterling Heights. Realcomp II
- $374,0004 bd2 ba2k sqft35826 Foothill Dr, Sterling Heights, MI 48312For SaleMLS ID #20261042129, Emad Islam, Amin Realty. Realcomp II
- $379,9004 bd2 ba2.4k sqft13622 Biscayne Dr, Sterling Heights, MI 48313For SaleMLS ID #20261057857, Emad Islam, Amin Realty. Realcomp II
- $385,0003 bd3 ba2.6k sqft3647 Veronica Dr, Sterling Heights, MI 48310For SaleMLS ID #20261057796, Ninos Souresho, Keller Williams Lakeside. Realcomp II
- $329,9004 bd2 ba1.9k sqft8517 Plumbrook Rd, Sterling Heights, MI 48313For SaleMLS ID #20261061033, Jessica Belanger Marine, RE/MAX Noire. Realcomp II
- $359,9003 bd2 ba1.6k sqft3461 Lancaster Dr, Sterling Heights, MI 48310For SaleMLS ID #20261040288, Hadeer Emmanuel, Berkshire Hathaway HomeServices Kee Realty Clinton. Realcomp II
- $349,9004 bd4 ba4.6k sqft28013 Roan Dr, Warren, MI 48093For SaleMLS ID #20261046548, Sammer S Tolla, Community Choice Realty Inc. Realcomp II
- $399,8004 bd4 ba4.7k sqft46 W Breitmeyer Pl, Mount Clemens, MI 48043For SaleMLS ID #20261049043, Jeffrey G Gates Sr, House Want Realty. Realcomp II
- $409,9004 bd3 ba3.6k sqft47974 Ben Franklin Dr, Shelby Township, MI 48315For SaleMLS ID #20261061406, Jessica Juel, Arterra Luxe Collection LLC. Realcomp II
- $349,9005 bd3 ba2.1k sqft8415 Christine St, Warren, MI 48093For SaleMLS ID #20261057265, Abusaleh Tarek, NPG Real Estate. Realcomp II
- $340,0003 bd2 ba1.6k sqft46647 Apple Ln, Macomb, MI 48044For SaleMLS ID #20261059226, Fady Fareed, Keller Williams Advantage. Realcomp II
- $300,0003 bd2 ba2.1k sqft33509 Stonewood Dr, Sterling Heights, MI 48312For SaleMLS ID #20261055397, Timothy A Francisco Jr, Real Estate One-Sterling Heights. Realcomp II
- $280,0004 bd2 ba2.8k sqft5383 Gerald St, Warren, MI 48092For SaleMLS ID #20261063179, Emad Islam, Amin Realty. Realcomp II
