WELCOME HOME TO COUNTRY IN THE CITY! RARE, SECLUDED HOME ON ALMOST A HALF ACRE LOT IN THE HEART OF CLINTON TWP! ALL THE BIG TICKET ITEMS ARE DONE... ROOF 2026, HVAC 2026, UPDATED ELECTRICAL W/GENERATOR PLUG! KITCHEN FEATURES WHITE CABS W/BUTCHER BLOCK COUNTERS, NEW FLOORING AND ALL APPLIANCES! COZY FAMILY ROOM W/WOOD FIREPLACE AND HARDWOOD FLOORS! UPDATED BATH WITH NEW VANITY, CERAMIC TILE! 3 NICE SIZED BEDROOMS W/AMPLE CLOSET SPACE & CEILING FANS! FRESHLY PAINTED! PARTIALLY FINISHED BASEMENT WITH LOTS OF STORAGE READY FOR YOUR FINAL TOUCHES! OVERSIZED 2 CAR GARAGE AND HUGE YARD TO STORE ALL YOUR TOYS OR ROOM FOR YOUR BUSINESS EQUIPMENT! A/C! VINYL WINDOWS! LOCATED CLOSE TO FREEWAYS AND EVERYTHING IN BETWEEN! FANTASTIC HOME, BRING YOUR FURNITURE AND MOVE RIGHT IN!
For sale
Price cut: $3.6K (9/17)
$259,900
21011 Kemp St, Clinton Township, MI 48035
3beds
1,926sqft
Single Family Residence
Built in 1958
0.4 Acres Lot
$258,300 Zestimate®
$135/sqft
$-- HOA
What's special
- 72 days
- 218
- 7
Zillow last checked:
Listing updated:
Listed by:
Jeffrey Karam 586-226-3200,
Market Elite Inc 586-226-3200
Source: Realcomp II,MLS#: 20261058479
Facts & features
Interior
Bedrooms & bathrooms
- Bedrooms: 3
- Bathrooms: 1
- Full bathrooms: 1
Bedroom
- Level: Entry
- Area: 130
- Dimensions: 13 X 10
Bedroom
- Level: Entry
- Area: 168
- Dimensions: 14 X 12
Bedroom
- Level: Entry
- Area: 132
- Dimensions: 12 X 11
Other
- Level: Entry
- Area: 80
- Dimensions: 10 X 8
Kitchen
- Level: Entry
- Area: 210
- Dimensions: 15 X 14
Living room
- Level: Entry
- Area: 225
- Dimensions: 15 X 15
Heating
- Forced Air, Natural Gas, Wood
Cooling
- Central Air
Appliances
- Included: Dishwasher, Dryer, Free Standing Gas Range, Free Standing Refrigerator, Microwave, Washer
- Laundry: Gas Dryer Hookup, Washer Hookup
Features
- Basement: Partially Finished
- Has fireplace: Yes
- Fireplace features: Living Room
Interior area
- Total interior livable area: 1,926 sqft
- Finished area above ground: 1,326
- Finished area below ground: 600
Property
Parking
- Total spaces: 2
- Parking features: Two Car Garage, Detached
- Garage spaces: 2
Features
- Levels: One
- Stories: 1
- Entry location: GroundLevelwSteps
- Patio & porch: Porch
- Exterior features: Awnings
- Pool features: None
Lot
- Size: 0.4 Acres
- Dimensions: 102 x 169
Details
- Parcel number: 1134176002
- Special conditions: Agent Owned,Short Sale No
Construction
Type & style
- Home type: SingleFamily
- Architectural style: Ranch
- Property subtype: Single Family Residence
Materials
- Brick
- Foundation: Basement, Block
Condition
- New construction: No
- Year built: 1958
- Major remodel year: 2025
Utilities & green energy
- Sewer: Septic Tank
- Water: Public
Community & HOA
Community
- Subdivision: S/P MCKISHINE FARMS
HOA
- Has HOA: No
Location
- Region: Clinton Township
Financial & listing details
- Price per square foot: $135/sqft
- Tax assessed value: $94,831
- Annual tax amount: $4,569
- Date on market: 8/3/2026
- Cumulative days on market: 72 days
- Listing agreement: Exclusive Right To Sell
- Listing terms: Cash,Conventional,FHA,Va Loan
Estimated market value
$258,300
$245,000 - $271,000
$1,706/mo
Price history
| Date | Event | Price |
|---|---|---|
| 9/17/2026 | Price change | $259,900-1.4%$135/sqft |
Source:  Realcomp II #20261058479 Report a problem Realcomp II #20261058479 Report a problem | ||
| 9/11/2026 | Price change | $263,500-1.3%$137/sqft |
Source: Realcomp II #20261058479 Report a problem | ||
| 8/3/2026 | Listed for sale | $267,000$139/sqft |
Source: Realcomp II #20261058479 Report a problem | ||
Public tax history
Tax history is unavailable.
Monthly payment
Est. payment
Payment breakdown
Explore the cost of this home by adjusting the details. Changes won't be saved.Climate risks
Neighborhood: 48035
- $206,2003 bd1 ba1.3k sqft21011 Kemp Dr, Clinton Township, MI 48035Off Market
- $216,900-- bd1 ba-- sqft20981 Kemp Dr, Clinton Township, MI 48035Off Market
- $211,300-- bd1 ba-- sqft20980 Kemp Dr, Clinton Township, MI 48035Off Market
- $125,7003 bd1 ba1.1k sqft20956 Kemp St, Clinton Township, MI 48035Off Market
Similar homes
- $225,0003 bd2 ba1.6k sqft20435 Catalano St, Clinton Township, MI 48035For Sale
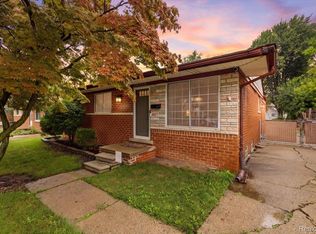
 MLS ID #20261072202, Katie A Wright, Keller Williams Premier. Realcomp II
 - $299,9993 bd2 ba2k sqft39861 Rager Ct, Clinton Township, MI 48038For Sale
 MLS ID #20261081597, Parker McInnis, Oak and Stone Real Estate. Realcomp II
 - $370,0003 bd3 ba2.5k sqft16515 Festian Dr, Clinton Township, MI 48035For Sale
 MLS ID #20261081582, Diana Mamo, Community Choice Realty Inc. Realcomp II
 - $259,0004 bd3 ba2.3k sqft32149 Saint Annes Dr, Warren, MI 48092For Sale
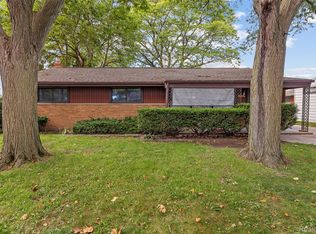 MLS ID #20261080353, Pamela Chudzinski, KW Professionals. Realcomp II
 - $249,9953 bd3 ba1.1k sqft21512 Briarcliff St, Saint Clair Shores, MI 48082For SaleMLS ID #20261067973, Ann Marie Burns, The Agency Hall & Hunter. Realcomp II
- $274,9003 bd3 ba1.9k sqft18260 Spring Ct N, Fraser, MI 48026For SaleMLS ID #20261070127, Andrew Hable, H W Realty. Realcomp II
- $265,0003 bd2 ba1.8k sqft11804 Diehl Dr, Sterling Heights, MI 48313For SaleMLS ID #20261079783, Bianca Reed, Community Choice Realty Inc. Realcomp II
- $370,0005 bd3 ba2.2k sqft36521 Gloucester Dr, Clinton Township, MI 48035For SaleMLS ID #20261073748, Christopher L Ayers, @properties Christie's Int'l R.E. Birmingham. Realcomp II
- $210,0003 bd2 ba1.7k sqft23421 Allor St, Saint Clair Shores, MI 48082For SaleMLS ID #20261076167, Kyle M Lang, RE/MAX Dream Properties. Realcomp II
- $284,9003 bd2 ba1.9k sqft11076 La Chene Dr, Warren, MI 48093For SaleMLS ID #20261072859, Michael D Allingham, Rock City Management. Realcomp II
- $290,0003 bd2 ba1.6k sqft29615 Roan Dr, Warren, MI 48093For SaleMLS ID #20261079739, Md Wasifur Rahman, Wasim International Realty. Realcomp II
- $215,0003 bd1 ba1.4k sqft21211 Ardmore Park Dr, Saint Clair Shores, MI 48081For SaleMLS ID #20261075135, Anthony Djon, Anthony Djon Luxury Real Estate. Realcomp II
- $349,9003 bd2 ba1.5k sqft18863 Monica Dr, Clinton Township, MI 48036For SaleMLS ID #20261061386, Joe Helou, Summit Union Real Estate. Realcomp II
- $208,5003 bd3 ba2.3k sqft20514 Lochmoor St, Harper Woods, MI 48225For Sale
 MLS ID #50224034, Carol Z Koepplin, W.C. Collins Realty. MiRealSource
 - $299,9994 bd2 ba2.5k sqft31202 Summer Ln E, Fraser, MI 48026For SaleMLS ID #20261075230, Thanh Thieu Walker, DOBI Real Estate. Realcomp II
- $184,9003 bd2 ba1.6k sqft28202 Hollywood St, Roseville, MI 48066For SaleMLS ID #20261080504, Michael Bush, DOBI Real Estate. Realcomp II
- $230,0003 bd2 ba1.9k sqft5239 E Thirteen Mile Rd, Warren, MI 48092For SaleMLS ID #20261080053, Abusaleh Tarek, NPG Real Estate. Realcomp II
- $215,0003 bd1 ba1.4k sqft665 Harrington St, Mount Clemens, MI 48043For SaleMLS ID #20261068247, Brandon Wroblewski, Community Choice Realty Inc. Realcomp II
- $299,9003 bd2 ba2.2k sqft31694 Cindy, Fraser, MI 48026For SaleMLS ID #20261069178, Philip Vernengo, EXP Realty Main. Realcomp II
- $234,9003 bd2 ba1.3k sqft21612 Harper Lake Ave, Saint Clair Shores, MI 48080For SaleMLS ID #20261076099, Nicholas Tong, KW Realty Livingston. Realcomp II
