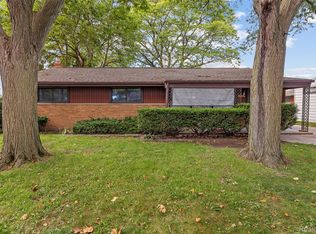
Spacious Brick Colonial with Character & Potential! Located on a peaceful, low-traffic cul-de-sac within walking distance of Cousino High School and Cromie Elementary. This unique 3-bedroom, 2-full-bath home offers 10 rooms, including a Living Room, Family Room/Den, Dining Room, and Sunroom, along with a kitchen featuring a kitchenette area, stainless-steel wall oven, refrigerator and dishwasher. Enjoy hardwood floors throughout much of the home, a large basement, attached 2-car garage, and a large fenced backyard featuring a small pond and patio. The home does need updating, including the kitchen and bathrooms, making this a great opportunity for a buyer looking for space, character, and the chance to personalize a home and build equity.
For sale
Price cut: $5K (9/30)
$284,900
11076 La Chene Dr, Warren, MI 48093
3beds
1,950sqft
Single Family Residence
Built in 1963
0.26 Acres Lot
$-- Zestimate®
$146/sqft
$-- HOA
What's special
- 33 days
- 843
- 110
Zillow last checked:
Listing updated:
Listed by:
Michael D Allingham 773-858-8909,
Rock City Management 773-858-8909
Source: Realcomp II,MLS#: 20261072859
Facts & features
Interior
Bedrooms & bathrooms
- Bedrooms: 3
- Bathrooms: 2
- Full bathrooms: 2
Primary bedroom
- Level: Second
- Area: 198
- Dimensions: 18 X 11
Bedroom
- Level: Second
- Area: 120
- Dimensions: 12 X 10
Bedroom
- Level: Second
- Area: 100
- Dimensions: 10 X 10
Other
- Level: Second
- Area: 72
- Dimensions: 8 X 9
Other
- Level: Entry
- Area: 105
- Dimensions: 15 X 7
Heating
- Forced Air, Natural Gas
Cooling
- Attic Fan, Central Air
Appliances
- Included: Built In Electric Oven, Dishwasher, Disposal, Dryer, Electric Cooktop, Free Standing Refrigerator, Humidifier, Stainless Steel Appliances, Washer
- Laundry: Gas Dryer Hookup, Washer Hookup
Features
- Entrance Foyer, Programmable Thermostat
- Basement: Unfinished
- Has fireplace: Yes
- Fireplace features: Wood Burning
Interior area
- Total interior livable area: 1,950 sqft
- Finished area above ground: 1,950
Video & virtual tour
Property
Parking
- Total spaces: 2
- Parking features: Two Car Garage, Attached
- Attached garage spaces: 2
Features
- Levels: Three
- Stories: 3
- Entry location: GroundLevel
- Pool features: None
- Fencing: Back Yard,Fenced
Lot
- Size: 0.26 Acres
- Dimensions: 70 x 160
Details
- Parcel number: 1310203006
- Special conditions: Short Sale No,Standard
Construction
Type & style
- Home type: SingleFamily
- Architectural style: Colonial
- Property subtype: Single Family Residence
Materials
- Aluminum Siding, Brick
- Foundation: Basement, Poured
Condition
- New construction: No
- Year built: 1963
Utilities & green energy
- Sewer: Public Sewer
- Water: Public
Community & HOA
Community
- Subdivision: LA CHENE SUB
HOA
- Has HOA: No
Location
- Region: Warren
Financial & listing details
- Price per square foot: $146/sqft
- Tax assessed value: $127,268
- Annual tax amount: $6,773
- Date on market: 9/9/2026
- Cumulative days on market: 33 days
- Listing agreement: Exclusive Right To Sell
- Listing terms: Cash,Conventional,FHA,Va Loan
Estimated market value
Not available
Estimated sales range
Not available
$2,070/mo
Price history
| Date | Event | Price |
|---|---|---|
| 9/30/2026 | Price change | $284,900-1.7%$146/sqft |
Source:  Realcomp II #20261072859 Report a problem Realcomp II #20261072859 Report a problem | ||
| 9/10/2026 | Listed for sale | $289,900+20.8%$149/sqft |
Source: Realcomp II #20261072859 Report a problem | ||
| 11/30/2020 | Sold | $240,000+4.3%$123/sqft |
Source: Public Record Report a problem | ||
| 9/16/2020 | Pending sale | $230,000$118/sqft |
Source: Real Estate Advantage #2200058985 Report a problem | ||
| 8/29/2020 | Listed for sale | $230,000$118/sqft |
Source: Real Estate Advantage #2200058985 Report a problem | ||
| 8/20/2020 | Pending sale | $230,000$118/sqft |
Source: Real Estate Advantage #2200058985 Report a problem | ||
| 7/27/2020 | Price change | $230,000-7.2%$118/sqft |
Source: Real Estate Advantage #2200058985 Report a problem | ||
| 7/20/2020 | Price change | $247,900-2.7%$127/sqft |
Source: Real Estate Advantage #2200050800 Report a problem | ||
| 7/3/2020 | Listed for sale | $254,900+80.7%$131/sqft |
Source: Real Estate Advantage #2200050800 Report a problem | ||
| 8/21/2019 | Sold | $141,100+3.4%$72/sqft |
Source: Public Record Report a problem | ||
| 6/21/2019 | Pending sale | $136,500$70/sqft |
Source: KW Platinum #219017077 Report a problem | ||
| 6/12/2019 | Price change | $136,500-20.1%$70/sqft |
Source: KW Platinum #219017077 Report a problem | ||
| 5/2/2019 | Price change | $170,900-5%$88/sqft |
Source: KW Platinum #219017077 Report a problem | ||
| 3/28/2019 | Price change | $179,900-5.3%$92/sqft |
Source: KW Platinum #219017077 Report a problem | ||
| 3/1/2019 | Listed for sale | $189,900+11.7%$97/sqft |
Source: KW Platinum #219017077 Report a problem | ||
| 2/20/2018 | Sold | $170,000+47.8%$87/sqft |
Source: Public Record Report a problem | ||
| 8/21/2010 | Listing removed | $115,000$59/sqft |
Source: II ELITE REAL ESTATE SERVICES #210048668 Report a problem | ||
| 6/19/2010 | Listed for sale | $115,000-29.4%$59/sqft |
Source: II ELITE REAL ESTATE SERVICES #210048668 Report a problem | ||
| 11/30/1995 | Sold | $163,000$84/sqft |
Source:  MiRealSource #564456 Report a problem MiRealSource #564456 Report a problem | ||
Public tax history
| Year | Property taxes | Tax assessment |
|---|---|---|
| 2026 | $6,774 +2.2% | $163,540 +7.7% |
| 2025 | $6,627 +5.3% | $151,910 +7.2% |
| 2024 | $6,293 +6.7% | $141,660 +5.5% |
| 2023 | $5,898 -1.7% | $134,280 +14.4% |
| 2022 | $6,001 -14.7% | $117,360 +8.3% |
| 2021 | $7,038 | $108,390 +5.5% |
| 2020 | $7,038 +54.2% | $102,720 +19.7% |
| 2019 | $4,565 +37.8% | $85,850 +0.4% |
| 2018 | $3,312 | $85,520 +6.3% |
| 2017 | -- | $80,420 |
| 2016 | -- | $80,420 +11.9% |
| 2015 | -- | $71,880 +26.3% |
| 2012 | -- | $56,930 |
| 2010 | -- | -- |
| 2009 | -- | $76,650 -14.6% |
| 2008 | -- | $89,750 -5.9% |
| 2007 | -- | $95,360 +0.7% |
| 2006 | -- | $94,670 +1.5% |
| 2005 | -- | $93,260 +4.2% |
| 2004 | -- | $89,540 +53% |
| 2001 | $2,404 -15.1% | $58,520 +3.2% |
| 2000 | $2,831 | $56,710 |
Find assessor info on the county website
Monthly payment
Est. payment
Payment breakdown
Explore the cost of this home by adjusting the details. Changes won't be saved.Climate risks
Neighborhood: 48093
Similar homes
- $290,0003 bd2 ba1.6k sqft29615 Roan Dr, Warren, MI 48093For Sale

 MLS ID #20261079739, Md Wasifur Rahman, Wasim International Realty. Realcomp II
 - $324,9004 bd3 ba2.6k sqft32229 Cambridge Dr, Warren, MI 48093For Sale
 MLS ID #20261081555, Masum Ahmed, NPG Real Estate. Realcomp II
 - $259,0004 bd3 ba2.3k sqft32149 Saint Annes Dr, Warren, MI 48092For Sale
 MLS ID #20261080353, Pamela Chudzinski, KW Professionals. Realcomp II
 - $295,0003 bd2 ba2.9k sqft13332 Martin Rd, Warren, MI 48088For Sale
 MLS ID #20261060177, Lordeano Essak, Community Choice Realty Inc. Realcomp II
 - $225,0003 bd2 ba1.8k sqft13194 Burgundy Ave, Warren, MI 48089For SaleMLS ID #20261081208, Hamidur Rashid, Wasim International Realty. Realcomp II
- $294,9995 bd2 ba1.9k sqft27116 Warner Ave, Warren, MI 48092For SaleMLS ID #20261071296, Ace A Sobh, Ace of Real Estate LLC. Realcomp II
- $299,9993 bd2 ba2k sqft39861 Rager Ct, Clinton Township, MI 48038For SaleMLS ID #20261081597, Parker McInnis, Oak and Stone Real Estate. Realcomp II
- $285,0003 bd2 ba2.5k sqft4051 Dickson Dr, Sterling Heights, MI 48310For SaleMLS ID #20261072948, Hamidur Rashid, Wasim International Realty. Realcomp II
- $320,0004 bd2 ba1.9k sqft4728 Stilwell Dr, Warren, MI 48092For SaleMLS ID #20261066402, Sheikh Ali, Amin Realty. Realcomp II
- $299,9003 bd2 ba2.2k sqft31694 Cindy, Fraser, MI 48026For SaleMLS ID #20261069178, Philip Vernengo, EXP Realty Main. Realcomp II
- $265,0003 bd2 ba1.8k sqft11804 Diehl Dr, Sterling Heights, MI 48313For SaleMLS ID #20261079783, Bianca Reed, Community Choice Realty Inc. Realcomp II
- $340,0003 bd2 ba2.4k sqft2747 Cromie Ct, Warren, MI 48092For SaleMLS ID #20261069703, Md Ashraf Karim, R2M Realty,. Realcomp II
- $309,9003 bd2 ba2.7k sqft35074 Lana Ln, Sterling Heights, MI 48312For SaleMLS ID #20261031382, Basim Naimou, 1st Choice Realty Inc. Realcomp II
- $235,0004 bd3 ba2.5k sqft26751 Newport Ave, Warren, MI 48089For SaleMLS ID #20261056351, Brianna Card, Blue Heron Realty. Realcomp II
- $286,0003 bd2 ba1.9k sqft1832 Tamm Ave, Rochester Hills, MI 48309For SaleMLS ID #20261070769, Doug J Shaw, RE/MAX First. Realcomp II
- $370,0003 bd3 ba2.5k sqft16515 Festian Dr, Clinton Township, MI 48035For SaleMLS ID #20261081582, Diana Mamo, Community Choice Realty Inc. Realcomp II
- $249,9003 bd2 ba1.3k sqft12035 Burtley Dr, Sterling Heights, MI 48313For SaleMLS ID #20261080457, Randy B Gates, Keller Williams Lakeside. Realcomp II
- $299,0003 bd3 ba1.8k sqft30190 Pleasant Trl, Southfield, MI 48076For SaleMLS ID #20261080547, Meg Stenger, KW Domain. Realcomp II
- $300,0003 bd1 ba1.6k sqft1110 Bauman Ave, Royal Oak, MI 48073For SaleMLS ID #20261075826, Jacquelyn Hasenfratz, RE/MAX Eclipse. Realcomp II
- $364,9003 bd4 ba2.2k sqft26449 Haverhill Dr, Warren, MI 48091For SaleMLS ID #20261073805, Mohammed K Uddin, Home Pride Realty. Realcomp II
