Welcome home to this inviting 4 bed, 2.5 bath residence offering 1,668 sq ft of comfortable living space and endless potential. Perfectly situated within walking distance to Saint Anne's Catholic Church and Eckstein Skatepark, this home combines convenience with a welcoming neighborhood feel. Step inside to a living room filled with natural light from the large windows creating a warm and inviting atmosphere. The spacious family room is ideal for gatherings and everyday living, featuring a sliding glass door that leads directly to the patio-perfect for indoor-outdoor entertaining. The kitchen offers ample functionality with extra built-in-shelving for extra storage and organization Downstairs, you'll find a partially finished expansive basement that serves as a fantastic open space for entertaining, hobbies, or additional living area. A convenient half bath in the basement adds to the practicality of this level. With solid bones and plenty of space this home is ready for your personal touch and finishing details.
For sale
Price cut: $20K (10/15)
$239,000
32149 Saint Annes Dr, Warren, MI 48092
4beds
2,340sqft
Single Family Residence
Built in 1955
7,840 Square Feet Lot
$235,600 Zestimate®
$102/sqft
$-- HOA
What's special
- 13 days
- 2,142
- 74
Likely to sell faster than
Zillow last checked:
Listing updated:
Listed by:
Pamela Chudzinski 734-787-7002,
KW Professionals 734-459-4700,
Lauren C Miracle 734-459-4700,
KW Professionals
Source: Realcomp II,MLS#: 20261080353
Facts & features
Interior
Bedrooms & bathrooms
- Bedrooms: 4
- Bathrooms: 3
- Full bathrooms: 2
- 1/2 bathrooms: 1
Primary bedroom
- Level: Entry
- Area: 132
- Dimensions: 12 X 11
Bedroom
- Level: Entry
- Area: 108
- Dimensions: 12 X 9
Bedroom
- Level: Entry
- Area: 99
- Dimensions: 11 X 9
Bedroom
- Level: Entry
- Area: 121
- Dimensions: 11 X 11
Other
- Level: Entry
- Area: 45
- Dimensions: 9 X 5
Other
- Level: Entry
- Area: 63
- Dimensions: 9 X 7
Other
- Level: Basement
Dining room
- Level: Entry
- Area: 84
- Dimensions: 14 X 6
Family room
- Level: Entry
- Area: 306
- Dimensions: 18 X 17
Kitchen
- Level: Entry
- Area: 132
- Dimensions: 12 X 11
Living room
- Level: Entry
- Area: 238
- Dimensions: 17 X 14
Heating
- Forced Air, Natural Gas
Cooling
- Ceiling Fans, Central Air
Appliances
- Included: Dishwasher, Dryer, Free Standing Gas Range, Free Standing Refrigerator, Microwave, Washer
Features
- High Speed Internet
- Basement: Partially Finished
- Has fireplace: No
Interior area
- Total interior livable area: 2,340 sqft
- Finished area above ground: 1,668
- Finished area below ground: 672
Video & virtual tour
Property
Parking
- Total spaces: 1
- Parking features: One Car Garage, Detached
- Garage spaces: 1
Features
- Levels: One
- Stories: 1
- Entry location: GroundLevel
- Patio & porch: Porch
- Pool features: None
Lot
- Size: 7,840 Square Feet
- Dimensions: 60 x 130
Details
- Parcel number: 1304153008
- Special conditions: Short Sale No,Standard
Construction
Type & style
- Home type: SingleFamily
- Architectural style: Ranch
- Property subtype: Single Family Residence
Materials
- Brick
- Foundation: Basement, Poured
- Roof: Asphalt
Condition
- New construction: No
- Year built: 1955
Utilities & green energy
- Sewer: Public Sewer
- Water: Public
Community & HOA
Community
- Subdivision: ST ANNES ARDEN PARK # 02
HOA
- Has HOA: No
Location
- Region: Warren
Financial & listing details
- Price per square foot: $102/sqft
- Tax assessed value: $55,517
- Annual tax amount: $2,955
- Date on market: 10/5/2026
- Cumulative days on market: 13 days
- Listing agreement: Exclusive Right To Sell
- Listing terms: Cash,Conventional
Estimated market value
$235,600
$224,000 - $247,000
$2,057/mo
Price history
| Date | Event | Price |
|---|---|---|
| 10/15/2026 | Price change | $239,000-7.7%$102/sqft |
Source:  Realcomp II #20261080353 Report a problem Realcomp II #20261080353 Report a problem | ||
| 10/5/2026 | Listed for sale | $259,000+146.7%$111/sqft |
Source: Realcomp II #20261080353 Report a problem | ||
| 7/20/2017 | Sold | $105,000$45/sqft |
Source: Public Record Report a problem | ||
Public tax history
| Year | Property taxes | Tax assessment |
|---|---|---|
| 2026 | $2,955 +2.2% | $131,460 +0.4% |
| 2025 | $2,891 +5.3% | $130,910 +9.6% |
| 2024 | $2,745 +6.7% | $119,390 +17% |
| 2023 | $2,573 -1.7% | $102,020 +4% |
| 2022 | $2,618 +0.6% | $98,100 +8% |
| 2021 | $2,602 | $90,850 +4.5% |
| 2020 | $2,602 +6.9% | $86,960 +9.1% |
| 2019 | $2,434 -0.3% | $79,710 +12.6% |
| 2018 | $2,441 | $70,810 +7.2% |
| 2017 | -- | $66,030 |
| 2016 | -- | $66,030 +19.3% |
| 2015 | $4,575 | $55,340 +32% |
| 2013 | $4,575 | $41,930 |
| 2010 | -- | -- |
| 2009 | -- | $69,250 -14.5% |
| 2008 | -- | $80,980 -6.6% |
| 2007 | -- | $86,710 +1.7% |
| 2006 | -- | $85,270 +1.1% |
| 2005 | -- | $84,330 -0.2% |
| 2004 | -- | $84,460 +60.4% |
| 2001 | $2,163 +6.9% | $52,670 +3.2% |
| 2000 | $2,023 | $51,040 |
Find assessor info on the county website
Monthly payment
Est. payment
Payment breakdown
Explore the cost of this home by adjusting the details. Changes won't be saved.Climate risks
Neighborhood: 48092
Similar homes

- $225,0003 bd2 ba1.4k sqft4520 Buckingham Dr, Warren, MI 48092For Sale

 MLS ID #20261081152, Cooper Brown, RE/MAX Eclipse. Realcomp II
 - $230,0004 bd2 ba1.8k sqft25755 Patricia Ave, Warren, MI 48091For Sale
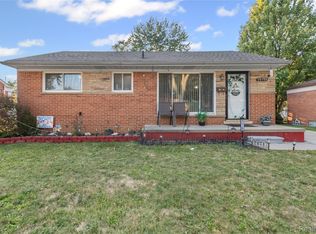 MLS ID #20261061330, Adnan Bakht, R2M Realty,. Realcomp II
 - $284,9003 bd2 ba2.4k sqft30316 Austin Dr, Warren, MI 48092For Sale

 MLS ID #50218743, Ahmed Arafa, Century 21 Professionals. MiRealSource
 - $225,0003 bd2 ba1.8k sqft13194 Burgundy Ave, Warren, MI 48089For Sale
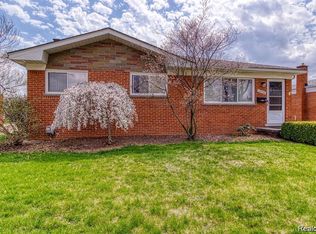 MLS ID #20261081208, Hamidur Rashid, Wasim International Realty. Realcomp II
 - $235,0003 bd3 ba2.5k sqft26751 Newport Ave, Warren, MI 48089For SaleMLS ID #20261056351, Brianna Card, Blue Heron Realty. Realcomp II
- $265,0003 bd2 ba2.4k sqft28445 Bradner Dr, Warren, MI 48088For SaleMLS ID #20261079732, Md Nahidur Rahman, American Realtors. Realcomp II
- $284,9003 bd2 ba1.9k sqft11076 La Chene Dr, Warren, MI 48093For SaleMLS ID #20261072859, Michael D Allingham, Rock City Management. Realcomp II
- $305,0003 bd2 ba2.9k sqft28359 Los Olas Dr, Warren, MI 48093For SaleMLS ID #20261080863, Fattah Chowdhury, R2M Realty,. Realcomp II
- $298,0003 bd3 ba3k sqft11165 Hanna Dr, Sterling Heights, MI 48312For SaleMLS ID #20261082602, Helal Hussain, Wasim International Realty. Realcomp II
- $294,9995 bd2 ba1.9k sqft27116 Warner Ave, Warren, MI 48092For SaleMLS ID #20261071296, Ace A Sobh, Ace of Real Estate LLC. Realcomp II
- $340,0003 bd2 ba2.4k sqft2747 Cromie Ct, Warren, MI 48092For SaleMLS ID #20261069703, Md Ashraf Karim, R2M Realty,. Realcomp II
- $299,0004 bd2 ba2k sqft27483 Norma Dr, Warren, MI 48093For SaleMLS ID #20261077978, Abusaleh Tarek, NPG Real Estate. Realcomp II
- $225,0004 bd3 ba2.3k sqft21857 Le Fever Ave, Warren, MI 48091For SaleMLS ID #20261002542, Melanie S Bishop, KW Domain. Realcomp II
- $265,0003 bd2 ba1.8k sqft11804 Diehl Dr, Sterling Heights, MI 48313For SaleMLS ID #20261079783, Bianca Reed, Community Choice Realty Inc. Realcomp II
- $290,0003 bd2 ba1.6k sqft29615 Roan Dr, Warren, MI 48093For SaleMLS ID #20261079739, Md Wasifur Rahman, Wasim International Realty. Realcomp II
- $200,0004 bd2 ba1.8k sqft22355 Curie Ave, Warren, MI 48091For SaleMLS ID #20251059712, Zachary Taymore, Keller Williams Lakeside. Realcomp II
- $259,9004 bd3 ba1.7k sqft29249 Everett St, Southfield, MI 48076For SaleMLS ID #20261079785, Charvez C Miles, C Miles Realty LLC. Realcomp II
- $234,0004 bd2 ba1.3k sqft31 W Granet Ave, Hazel Park, MI 48030For SaleMLS ID #20261073592, Carly Peil, RE/MAX Eclipse. Realcomp II
- $200,0003 bd2 ba1.7k sqft23421 Allor St, Saint Clair Shores, MI 48082For SaleMLS ID #20261083557, Kyle M Lang, RE/MAX Dream Properties. Realcomp II
