Welcome to this beautifully renovated 4-bedroom, 2-bath quad-level brick home offering over 2,045 sq. ft. of living space on a desirable corner lot in Warren. Updated in 2026, this move-in-ready property features a spacious layout, an amazing in-ground swimming pool, a brand-new furnace, newer windows, and a roof approximately 5 years old. Additional highlights include a newer driveway, detached 2-car garage with backyard access, and a fully fenced yard. As one of the largest homes on the street, it provides exceptional space and convenience, with easy access to major freeways, schools, hospitals, shopping, restaurants, and parks. A perfect blend of comfort, style, and location.
Pending
$299,000
27483 Norma Dr, Warren, MI 48093
4beds
2,045sqft
Single Family Residence
Built in 1960
8,276 Square Feet Lot
$293,400 Zestimate®
$146/sqft
$-- HOA
What's special
- 43 days
- 273
- 3
Zillow last checked:
Listing updated:
Listed by:
Abusaleh Tarek 313-739-8291,
NPG Real Estate 248-819-3637
Source: Realcomp II,MLS#: 20261077978
Facts & features
Interior
Bedrooms & bathrooms
- Bedrooms: 4
- Bathrooms: 2
- Full bathrooms: 2
Primary bedroom
- Level: Upper
- Area: 156
- Dimensions: 13 X 12
Bedroom
- Level: Upper
- Area: 120
- Dimensions: 12 X 10
Bedroom
- Level: Upper
- Area: 120
- Dimensions: 12 X 10
Bedroom
- Level: Lower
- Area: 90
- Dimensions: 10 X 9
Other
- Level: Upper
- Area: 63
- Dimensions: 9 X 7
Other
- Level: Lower
- Area: 50
- Dimensions: 10 X 5
Bonus room
- Level: Entry
- Area: 300
- Dimensions: 20 X 15
Dining room
- Level: Entry
- Area: 96
- Dimensions: 12 X 8
Family room
- Level: Lower
- Area: 300
- Dimensions: 20 X 15
Kitchen
- Level: Entry
- Area: 120
- Dimensions: 12 X 10
Living room
- Level: Entry
- Area: 238
- Dimensions: 17 X 14
Heating
- Forced Air, Natural Gas
Cooling
- Ceiling Fans, Central Air
Appliances
- Included: Dryer, Free Standing Freezer, Free Standing Gas Oven, Washer
Features
- Basement: Unfinished
- Has fireplace: No
Interior area
- Total interior livable area: 2,045 sqft
- Finished area above ground: 2,045
Property
Parking
- Total spaces: 2.5
- Parking features: Twoand Half Car Garage, Detached
- Garage spaces: 2.5
Features
- Levels: Quad Level
- Entry location: GroundLevel
- Patio & porch: Patio
- Pool features: In Ground
Lot
- Size: 8,276 Square Feet
- Dimensions: 65 x 127
Details
- Parcel number: 1314352019
- Special conditions: Short Sale No,Standard
Construction
Type & style
- Home type: SingleFamily
- Architectural style: Split Level
- Property subtype: Single Family Residence
Materials
- Brick
- Foundation: Basement, Poured
Condition
- New construction: No
- Year built: 1960
- Major remodel year: 2026
Details
- Warranty included: Yes
Utilities & green energy
- Sewer: Sewer At Street
- Water: Waterat Street
Community & HOA
Community
- Subdivision: ROYAL MANOR SUB
HOA
- Has HOA: No
Location
- Region: Warren
Financial & listing details
- Price per square foot: $146/sqft
- Tax assessed value: $65,495
- Annual tax amount: $3,498
- Date on market: 9/27/2026
- Cumulative days on market: 43 days
- Listing agreement: Exclusive Right To Sell
- Listing terms: Cash,Conventional,FHA,Va Loan
Estimated market value
$293,400
$279,000 - $308,000
$2,249/mo
Price history
| Date | Event | Price |
|---|---|---|
| 10/21/2026 | Pending sale | $299,000$146/sqft |
Source:  Realcomp II #20261077978 Report a problem | ||
| 9/27/2026 | Listed for sale | $299,000+55.7%$146/sqft |
Source: Realcomp II #20261077978 Report a problem | ||
| 5/29/2026 | Sold | $192,000-14.6%$94/sqft |
Source: Realcomp II #20261015207 Report a problem | ||
| 5/12/2026 | Pending sale | $224,900$110/sqft |
Source: Realcomp II #20261015207 Report a problem | ||
| 3/13/2026 | Listed for sale | $224,900-6.3%$110/sqft |
Source: Realcomp II #20261015207 Report a problem | ||
| 3/3/2026 | Listing removed | $240,000$117/sqft |
Source: Realcomp II #20251057885 Report a problem | ||
| 12/29/2025 | Price change | $240,000-1.6%$117/sqft |
Source: Realcomp II #20251057885 Report a problem | ||
| 12/3/2025 | Listed for sale | $244,000$119/sqft |
Source: Realcomp II #20251057885 Report a problem | ||
Public tax history
| Year | Property taxes | Tax assessment |
|---|---|---|
| 2026 | $3,498 +2.5% | $151,050 +10.1% |
| 2025 | $3,413 +5.6% | $137,180 +3.2% |
| 2024 | $3,231 +5.2% | $132,960 +6.4% |
| 2023 | $3,072 +1.9% | $125,020 +15% |
| 2022 | $3,015 -0.2% | $108,750 +8.7% |
| 2021 | $3,021 | $100,070 +5.6% |
| 2020 | $3,021 +5.3% | $94,780 +8.3% |
| 2019 | $2,869 +8.8% | $87,530 +17.3% |
| 2018 | $2,637 | $74,610 +0.3% |
| 2017 | -- | $74,390 |
| 2016 | -- | $74,390 +22.3% |
| 2015 | $7,652 | $60,820 +21.8% |
| 2013 | $7,652 | $49,920 |
| 2010 | -- | -- |
| 2009 | -- | $77,220 -14.7% |
| 2008 | -- | $90,510 -5.7% |
| 2007 | -- | $95,960 +2.1% |
| 2006 | -- | $93,960 +1.9% |
| 2005 | -- | $92,200 +1.3% |
| 2004 | -- | $91,030 +52% |
| 2001 | $2,245 +3.4% | $59,880 +3.2% |
| 2000 | $2,171 | $58,030 |
Find assessor info on the county website
Monthly payment
Est. payment
Payment breakdown
Explore the cost of this home by adjusting the details. Changes won't be saved.Climate risks
Neighborhood: 48093
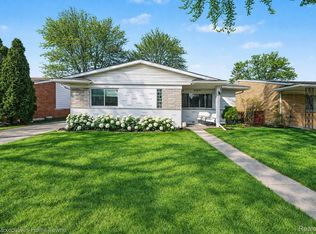
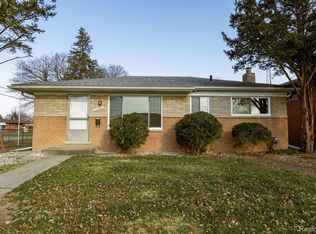
Similar homes
- $295,0003 bd2 ba2.9k sqft28359 Los Olas Dr, Warren, MI 48093For Sale

 MLS ID #20261080863, Fattah Chowdhury, R2M Realty,. Realcomp II
- $269,9994 bd2 ba1.7k sqft13347 Yvonne Dr, Warren, MI 48088For Sale
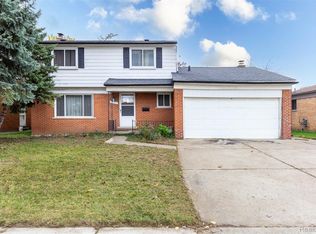 MLS ID #20261090133, Elizabeth Hamilton, Hamilton Realty Group. Realcomp II
- $269,9003 bd2 ba1.9k sqft11076 La Chene Dr, Warren, MI 48093For Sale
 MLS ID #20261072859, Michael D Allingham, Rock City Management. Realcomp II
- $364,9003 bd3 ba1.9k sqft30666 Lebanon Dr, Warren, MI 48093For Sale
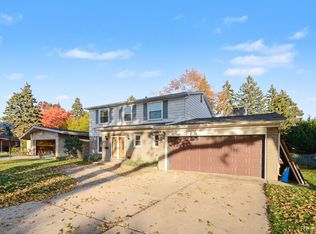 MLS ID #20261089335, Sammy Sakla, KW Professionals. Realcomp II
- $260,0003 bd1 ba1.1k sqft29130 Geraldine Ct, Warren, MI 48093For SaleMLS ID #20261085954, Bashar Jani, Community Choice Realty Inc. Realcomp II
- $259,0003 bd3 ba2.3k sqft12926 Stamford Ave, Warren, MI 48089For SaleMLS ID #20261087311, Victoria Baugh, Berkshire Hathaway HomeServices The Loft Warehouse. Realcomp II
- $284,9003 bd2 ba2.4k sqft30316 Austin Dr, Warren, MI 48092For Sale
 MLS ID #50226069, Ahmed Arafa, Century 21 Professionals. MiRealSource
- $289,0004 bd3 ba2.5k sqft28212 Shock St, Saint Clair Shores, MI 48081For SaleMLS ID #20261076973, Ahmad Moussa, Hometown Group Real Estate. Realcomp II
- $250,0004 bd2 ba1.9k sqft33125 Utica Rd, Fraser, MI 48026For SaleMLS ID #50226976, Anthony Tocco, Realteam Real Estate. MiRealSource
- $268,0003 bd2 ba1.9k sqft2159 Parliament Dr, Sterling Heights, MI 48310For SaleMLS ID #20261090363, Iftihaz Hussain, PurePath Realty Group. Realcomp II
- $235,9003 bd2 ba1.7k sqft25755 Patricia Ave, Warren, MI 48091For SaleMLS ID #20261086747, Minhaz A Laskar, PurePath Realty Group. Realcomp II
- $310,0003 bd2 ba2.2k sqft37266 Tamarack Dr, Sterling Heights, MI 48310For SaleMLS ID #50226509, Gloria Diaz, KW Platinum. MiRealSource
- $224,9993 bd2 ba1.5k sqft22100 Audrey Ave, Warren, MI 48091For SaleMLS ID #20261090109, Amani Dew, DOBI Real Estate. Realcomp II
- $289,9004 bd2 ba1.5k sqft35728 Dunston Dr, Sterling Heights, MI 48310For SaleMLS ID #20261078173, Faddi Shamon, Market Max America. Realcomp II
- $285,0003 bd2 ba1k sqft892 Columbia Rd, Berkley, MI 48072For Sale
 MLS ID #26058955, Karen Greenwood, Coldwell Banker Professionals. MichRIC
- $205,0003 bd2 ba1.8k sqft3409 Jarvis Ave, Warren, MI 48091For SaleMLS ID #20261089954, Sayful Alam, NextDoor Realty Group. Realcomp II
- $269,9003 bd2 ba2.4k sqft30388 Yorkshire Dr, Madison Heights, MI 48071For SaleMLS ID #20261083662, Michael Tierney, 3DX Real Estate LLC. Realcomp II
- $289,9003 bd2 ba2.2k sqft22902 S Bellwood Dr, Southfield, MI 48034For SaleMLS ID #20261084603, Lashawn Peterson, EXP Realty Main. Realcomp II
- $219,9003 bd2 ba1.7k sqft16786 Sprenger Ave, Eastpointe, MI 48021For SaleMLS ID #20261090542, Priscilla Goff, Glover Agency. Realcomp II
