Rare Berkley find on an oversized 1.5-width lot! This 3-bedroom, 1.5-bath bungalow blends classic character with great living space, featuring beautiful hardwood floors, a formal dining room, and a cozy 3-season room. The expansive upstairs primary bedroom includes a walk-in closet, while the finished basement adds flexible space for recreation, work, or hobbies, plus an additional half bath. An attached oversized garage provides exceptional storage rarely found in the area. Replacement windows and a sought-after location make this home a fantastic opportunity for homeowners and investors alike. Don't miss your chance to add your personal touch and build equity in one of Berkley's most desirable neighborhoods.
Active
$285,000
892 Columbia Rd, Berkley, MI 48072
3beds
1,040sqft
Single Family Residence
Built in 1950
6,969 Square Feet Lot
$293,200 Zestimate®
$274/sqft
$-- HOA
What's special
Beautiful hardwood floorsWalk-in closetExpansive upstairs primary bedroomFormal dining roomReplacement windows
- 5 hours
- 354
- 45
Zillow last checked:
Listing updated:
Listed by:
Karen Greenwood 248-672-1777,
Coldwell Banker Professionals 248-644-6300,
Warren Greenwood 248-519-3138,
Coldwell Banker Professionals
Source: MichRIC,MLS#: 26058955
Facts & features
Interior
Bedrooms & bathrooms
- Bedrooms: 3
- Bathrooms: 2
- Full bathrooms: 1
- 1/2 bathrooms: 1
- Main level bedrooms: 2
Primary bedroom
- Level: Upper
- Area: 403
- Dimensions: 31.00 x 13.00
Bedroom 2
- Level: Main
- Area: 108
- Dimensions: 12.00 x 9.00
Bedroom 3
- Level: Main
- Area: 99
- Dimensions: 11.00 x 9.00
Bathroom 1
- Level: Main
- Area: 56
- Dimensions: 8.00 x 7.00
Bathroom 2
- Level: Basement
- Area: 24
- Dimensions: 6.00 x 4.00
Dining room
- Level: Main
- Area: 117
- Dimensions: 13.00 x 9.00
Kitchen
- Level: Main
- Area: 90
- Dimensions: 10.00 x 9.00
Laundry
- Level: Basement
- Area: 72
- Dimensions: 9.00 x 8.00
Living room
- Level: Main
- Area: 208
- Dimensions: 16.00 x 13.00
Other
- Description: Screened porch
- Level: Main
- Area: 88
- Dimensions: 11.00 x 8.00
Recreation
- Level: Basement
- Area: 441
- Dimensions: 21.00 x 21.00
Heating
- Forced Air
Cooling
- Central Air
Appliances
- Included: Dishwasher
- Laundry: In Basement
Features
- Windows: Replacement
- Basement: Full
- Has fireplace: No
Interior area
- Total structure area: 1,040
- Total interior livable area: 1,040 sqft
- Finished area below ground: 400
Property
Parking
- Total spaces: 2
- Parking features: Garage Faces Front, Garage Door Opener, Attached
- Garage spaces: 2
Features
- Stories: 2
Lot
- Size: 6,969 Square Feet
- Dimensions: 78 x 126
Details
- Parcel number: 2516352012
Construction
Type & style
- Home type: SingleFamily
- Property subtype: Single Family Residence
Materials
- Vinyl Siding
Condition
- New construction: No
- Year built: 1950
Utilities & green energy
- Sewer: Public Sewer
- Water: Public
Community & HOA
Location
- Region: Berkley
Financial & listing details
- Price per square foot: $274/sqft
- Tax assessed value: $87,120
- Annual tax amount: $3,194
- Date on market: 11/6/2026
- Listing terms: Cash,FHA,VA Loan,Conventional
Estimated market value
$293,200
$261,000 - $323,000
$2,237/mo
Price history
| Date | Event | Price |
|---|---|---|
| 11/6/2026 | Listed for sale | $285,000+595.1%$274/sqft |
Source:  MichRIC #26058955 Report a problem | ||
| 7/1/1982 | Sold | $41,000$39/sqft |
Source: Agent Provided Report a problem | ||
Public tax history
| Year | Property taxes | Tax assessment |
|---|---|---|
| 2025 | $3,127 +5.4% | $153,740 +5.1% |
| 2024 | $2,967 +6.1% | $146,220 +7% |
| 2023 | $2,797 -1.6% | $136,690 +6.9% |
| 2022 | $2,843 -2.4% | $127,850 +7.4% |
| 2021 | $2,912 | $119,050 +5.1% |
| 2020 | -- | $113,260 +4.6% |
| 2019 | $2,735 +2.4% | $108,320 +5.2% |
| 2018 | $2,672 -2.4% | $103,010 +3.6% |
| 2017 | $2,738 | $99,470 +7.7% |
| 2016 | $2,738 | $92,350 +6.2% |
| 2015 | -- | $86,950 +13.2% |
| 2014 | -- | $76,820 +9.7% |
| 2011 | -- | $70,050 -7.2% |
| 2010 | $2,367 +6.7% | $75,510 -9.6% |
| 2009 | $2,218 +37.5% | $83,500 -41.5% |
| 2005 | $1,613 | $142,740 +63.5% |
| 2003 | -- | $87,280 +9.6% |
| 2002 | -- | $79,670 +69.3% |
| 2001 | $1,809 +2.5% | $47,060 +3.2% |
| 2000 | $1,764 | $45,610 |
Find assessor info on the county website
Monthly payment
Est. payment
Payment breakdown
Explore the cost of this home by adjusting the details. Changes won't be saved.Climate risks
Neighborhood: 48072
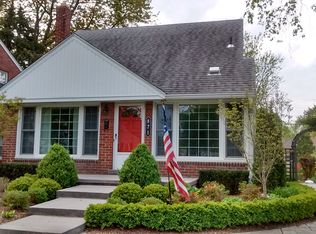
Similar homes
- $269,9004 bd1 ba1k sqft1863 Ellwood Ave, Berkley, MI 48072For Sale
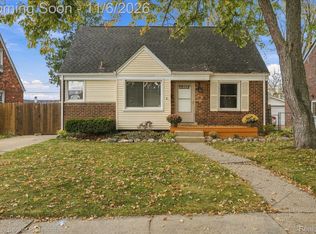
 MLS ID #20261088237, Patti McCarty, Coldwell Banker Professionals-Birm. Realcomp II
- $329,9003 bd2 ba1.5k sqft2233 Edgewood Blvd, Berkley, MI 48072For Sale
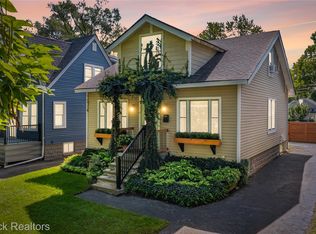 MLS ID #20261088843, Brie Cocroft, Max Broock, REALTORS-Royal Oak. Realcomp II
- $284,9003 bd1 ba859 sqft761 Columbia Rd, Berkley, MI 48072For Sale
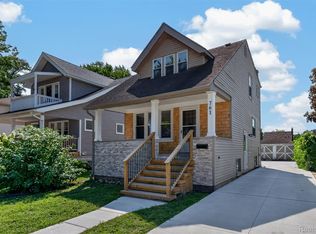 MLS ID #20261068677, Chad R Hooks, Berkshire Hathaway HomeServices Kee Realty Bham. Realcomp II
- $269,0003 bd1 ba840 sqft1705 West Blvd, Berkley, MI 48072For Sale
 MLS ID #20261080261, Angela Snedeker, DOBI Real Estate. Realcomp II
- $315,0002 bd1 ba1k sqft971 Harvard Rd, Berkley, MI 48072For SaleMLS ID #20261082972, Jim Shaffer, Good Company. Realcomp II
- $365,0004 bd1 ba1.4k sqft786 W Eleven Mile Rd, Berkley, MI 48072For SaleMLS ID #20261087333, Logan C Wert, Max Broock, REALTORS®-Bloomfield Hills. Realcomp II
- $299,0004 bd1 ba1.1k sqft2226 Kipling Ave, Berkley, MI 48072For Sale
 MLS ID #50225515, Elena Filimon, Realteam Real Estate. MiRealSource
- $279,9003 bd2 ba948 sqft2696 Wakefield Rd, Berkley, MI 48072For SaleMLS ID #20261073019, Brooke Bocquet-Azimi, DOBI Real Estate. Realcomp II
- $299,9003 bd1 ba1.1k sqft528 W Thirteen Mile Rd, Royal Oak, MI 48073For SaleMLS ID #20261086937, Gjoni Sinishta, KW Domain. Realcomp II
- $260,0003 bd1 ba1.2k sqft2824 Kenmore Rd, Berkley, MI 48072For Sale
 MLS ID #26053819, Sonseeahray Harvin, Redfin Corporation. MichRIC
- $299,9003 bd2 ba1.4k sqft1808 W Twelve Mile Rd, Royal Oak, MI 48073For SaleMLS ID #20261086153, Michael Hasso, Epique Realty. Realcomp II
- $275,0002 bd1 ba980 sqft3660 Cummings Ave, Berkley, MI 48072For SaleMLS ID #20261084773, Meghan Hable, @properties Christie's Int'l R.E. Birmingham. Realcomp II
- $286,0001 bd2 ba1.1k sqft4069 Griffith Ave, Berkley, MI 48072For SaleMLS ID #20261082513, Daniel Beirne, OpenDoor Brokerage LLC. Realcomp II
- $254,9003 bd1 ba972 sqft2438 Columbia Rd, Berkley, MI 48072For SaleMLS ID #20261041674, Ricky Pauwels, North Bloomfield Properties. Realcomp II
- $253,0003 bd1 ba997 sqft2452 Earlmont Rd, Berkley, MI 48072For SaleMLS ID #20261083554, Tara Nysen, Select Real Estate Professionals. Realcomp II
- $258,9003 bd1 ba1.1k sqft3137 Royal Ave, Berkley, MI 48072For SaleMLS ID #20261074740, Caron Koteles Riha, Real Estate One-Rochester. Realcomp II
- $319,0003 bd1 ba1.5k sqft3308 Cummings Ave, Berkley, MI 48072For SaleMLS ID #20261085826, Carol C Gaggos, Max Broock, REALTORS®-Birmingham. Realcomp II
- $316,9002 bd2 ba1.2k sqft2280 Royal Ave, Berkley, MI 48072For SaleMLS ID #26053867, Virginia Krauss, Real Estate One Inc. MichRIC
- $265,0002 bd2 ba888 sqft3125 Tyler Ave, Berkley, MI 48072For SaleMLS ID #20261086161, Frank Flynn, The Agency Hall & Hunter. Realcomp II
- $365,0003 bd2 ba1.2k sqft827 Royal Ave, Royal Oak, MI 48073For SaleMLS ID #20261080162, Elizabeth A Kowal, Max Broock, REALTORS®-Clarkston. Realcomp II
