Don't Make a Move Without a visit to this charming 3-bedroom colonial nestled in the highly sought-after community of Berkley. Step through the front door and immediately feel at home in the welcoming living room, rich with historic character including gorgeous coved plaster ceilings, elegant arched doorways, and hardwood floors. The thoughtful main floor layout moves into a bright eat-in kitchen that oozes that bungalow charm. All appliances stay for your convenience. This home offers generous sized 3 bedrooms on the 2nd floor with hardwood floors and step-in closets. Full bath has a shower/tub combo and vanity. Head down to the spacious, full basement that offers an abundance of built-in storage options, utility sink and the perfect canvas for a recreation room or home gym. Outside, fully fenced backyard provides a wonderful backdrop for relaxation, featuring a charming fenced mini-garden area just off the detached 1-car garage with an expansive, dedicated workshop space with great overhead lighting and electricity. Great space for woodworking, mechanic or those bigger craft projects or man cave hang out space. Located in popular Berkley, you are just moments away from the city's premier amenities, including the vibrant downtown shopping district, trendy local restaurants, top-rated schools, and neighborhood parks.
Pending
Price cut: $6.1K (10/31)
$258,900
3137 Royal Ave, Berkley, MI 48072
3beds
1,148sqft
Single Family Residence
Built in 1949
6,098 Square Feet Lot
$258,000 Zestimate®
$226/sqft
$-- HOA
What's special
- 57 days
- 910
- 80
Zillow last checked:
Listing updated:
Listed by:
Caron Koteles Riha 248-379-6651,
Real Estate One-Rochester 248-652-6500,
Lauren Koteles 248-953-6671,
Max Broock, REALTORS®-Rochester
Source: Realcomp II,MLS#: 20261074740
Facts & features
Interior
Bedrooms & bathrooms
- Bedrooms: 3
- Bathrooms: 1
- Full bathrooms: 1
Primary bedroom
- Level: Second
- Area: 144
- Dimensions: 12 X 12
Bedroom
- Level: Second
- Area: 120
- Dimensions: 12 X 10
Bedroom
- Level: Second
- Area: 121
- Dimensions: 11 X 11
Other
- Level: Entry
- Area: 55
- Dimensions: 5 X 11
Dining room
- Level: Entry
- Area: 130
- Dimensions: 10 X 13
Flex room
- Level: Basement
- Area: 440
- Dimensions: 22 X 20
Kitchen
- Level: Entry
- Area: 100
- Dimensions: 10 X 10
Living room
- Level: Entry
- Area: 187
- Dimensions: 17 X 11
Heating
- Forced Air, Natural Gas
Cooling
- Window Units
Appliances
- Included: Dryer, Free Standing Gas Oven, Free Standing Refrigerator, Washer
- Laundry: Gas Dryer Hookup, Washer Hookup
Features
- High Speed Internet, Programmable Thermostat
- Basement: Full,Unfinished
- Has fireplace: No
Interior area
- Total interior livable area: 1,148 sqft
- Finished area above ground: 1,148
Video & virtual tour
Property
Parking
- Total spaces: 1
- Parking features: One Car Garage, Detached, Driveway, Electricityin Garage, Garage Door Opener, Garage Faces Rear
- Garage spaces: 1
Features
- Levels: Two
- Stories: 2
- Entry location: GroundLevelwSteps
- Patio & porch: Porch
- Pool features: None
- Fencing: Back Yard,Fenced,Fencing Allowed
Lot
- Size: 6,098 Square Feet
- Dimensions: 50 x 125
Details
- Parcel number: 2518132026
- Special conditions: Short Sale No,Standard
Construction
Type & style
- Home type: SingleFamily
- Architectural style: Colonial
- Property subtype: Single Family Residence
Materials
- Aluminum Siding, Brick
- Foundation: Basement, Block, Sealed Foundation
- Roof: Asphalt
Condition
- New construction: No
- Year built: 1949
Utilities & green energy
- Electric: Circuit Breakers
- Sewer: Public Sewer
- Water: Public
- Utilities for property: Cable Available
Community & HOA
Community
- Features: Sidewalks
- Security: Smoke Detectors
- Subdivision: THOMAS BROTHERS BEVERLY PARK
HOA
- Has HOA: No
Location
- Region: Berkley
Financial & listing details
- Price per square foot: $226/sqft
- Tax assessed value: $94,540
- Annual tax amount: $3,846
- Date on market: 9/24/2026
- Cumulative days on market: 57 days
- Listing agreement: Exclusive Right To Sell
- Listing terms: Cash,Conventional
Estimated market value
$258,000
$245,000 - $271,000
$1,912/mo
Price history
| Date | Event | Price |
|---|---|---|
| 11/16/2026 | Pending sale | $258,900$226/sqft |
Source:  Realcomp II #20261074740 Report a problem | ||
| 10/31/2026 | Price change | $258,900-2.3%$226/sqft |
Source: Realcomp II #20261074740 Report a problem | ||
| 10/19/2026 | Price change | $265,000-2.8%$231/sqft |
Source: Realcomp II #20261074740 Report a problem | ||
| 10/13/2026 | Price change | $272,500-2.7%$237/sqft |
Source: Realcomp II #20261074740 Report a problem | ||
| 9/24/2026 | Listed for sale | $280,000+291.6%$244/sqft |
Source: Realcomp II #20261074740 Report a problem | ||
| 9/15/2011 | Sold | $71,500-10.5%$62/sqft |
Source:  MiRealSource #31066350 Report a problem | ||
| 7/29/2011 | Listed for sale | $79,900$70/sqft |
Source: CENTURY 21 CAMPBELL REALTY #211079125 Report a problem | ||
Public tax history
| Year | Property taxes | Tax assessment |
|---|---|---|
| 2025 | $3,757 +11.5% | $156,480 +5.7% |
| 2024 | $3,369 +5% | $147,990 +8% |
| 2023 | $3,209 +2.3% | $137,010 +9.3% |
| 2022 | $3,138 -0.3% | $125,340 +7.6% |
| 2021 | $3,149 | $116,540 +3.3% |
| 2020 | -- | $112,800 +5.1% |
| 2019 | $3,015 +18.9% | $107,360 +6.5% |
| 2018 | $2,536 -0.9% | $100,840 +16.2% |
| 2017 | $2,560 | $86,790 +6.5% |
| 2016 | $2,560 | $81,460 +4.9% |
| 2015 | -- | $77,670 +12.6% |
| 2014 | -- | $68,950 +7.3% |
| 2011 | -- | $64,270 -6.9% |
| 2010 | $2,095 +6.2% | $69,070 -14.4% |
| 2009 | $1,972 +25.9% | $80,650 -44.5% |
| 2005 | $1,567 | $145,360 +63.5% |
| 2003 | -- | $88,920 +13.5% |
| 2002 | -- | $78,310 +63% |
| 2001 | $1,638 +4.4% | $48,030 +3.2% |
| 2000 | $1,570 | $46,550 |
Find assessor info on the county website
Monthly payment
Est. payment
Payment breakdown
Explore the cost of this home by adjusting the details. Changes won't be saved.Climate risks
Neighborhood: 48072
Similar homes
- $265,0003 bd1 ba840 sqft1705 West Blvd, Berkley, MI 48072For Sale

 MLS ID #20261092826, Angela Snedeker, DOBI Real Estate. Realcomp II
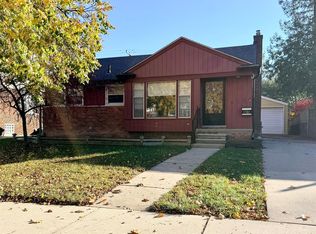
- $265,0003 bd2 ba1k sqft1381 Larkmoor Blvd, Berkley, MI 48072For Sale
 MLS ID #20261091985, Richard P Barber Jr, Good Company. Realcomp II
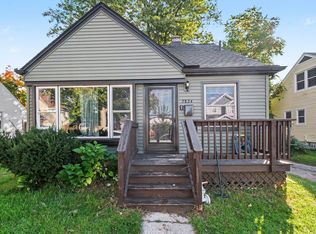
- $260,0003 bd1 ba1.2k sqft2824 Kenmore Rd, Berkley, MI 48072For Sale
 MLS ID #26053819, Sonseeahray Harvin, Redfin Corporation. MichRIC
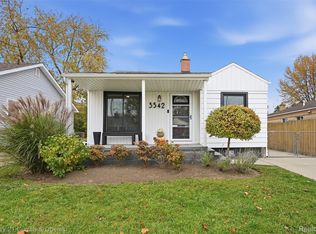
- $275,0002 bd2 ba1.4k sqft3542 Tyler Ave, Berkley, MI 48072For Sale
 MLS ID #20261087933, Tina Sheridan, Century 21 Curran & Oberski. Realcomp II
- $249,0003 bd1 ba997 sqft2452 Earlmont Rd, Berkley, MI 48072For SaleMLS ID #20261083554, Tara Nysen, Select Real Estate Professionals. Realcomp II
- $249,9002 bd1 ba702 sqft3875 Prairie Ave, Berkley, MI 48072For SaleMLS ID #20261089526, Valerie Eckl, RUSH Realty. Realcomp II
- $265,0002 bd2 ba888 sqft3125 Tyler Ave, Berkley, MI 48072For SaleMLS ID #20261086161, Frank Flynn, The Agency Hall & Hunter. Realcomp II
- $270,0003 bd2 ba1.5k sqft1295 Princeton Rd, Berkley, MI 48072For SaleMLS ID #20261091808, Gabrielle Makowski-King, KW Metro. Realcomp II
- $279,9003 bd2 ba948 sqft2696 Wakefield Rd, Berkley, MI 48072For SaleMLS ID #20261073019, Brooke Bocquet-Azimi, DOBI Real Estate. Realcomp II
- $269,9004 bd1 ba1k sqft1863 Ellwood Ave, Berkley, MI 48072For SaleMLS ID #20261088237, Patti McCarty, Coldwell Banker Professionals-Birm. Realcomp II
- $275,0002 bd1 ba980 sqft3660 Cummings Ave, Berkley, MI 48072For SaleMLS ID #20261084773, Meghan Hable, @properties Christie's Int'l R.E. Birmingham. Realcomp II
- $286,0002 bd2 ba1.1k sqft4069 Griffith Ave, Berkley, MI 48072For SaleMLS ID #20261082513, Daniel Beirne, OpenDoor Brokerage LLC. Realcomp II
- $255,0003 bd2 ba1.6k sqft30406 Everett St, Southfield, MI 48076For SaleMLS ID #20261086916, Daniel Beirne, OpenDoor Brokerage LLC. Realcomp II
- $247,9003 bd1 ba1.2k sqft28744 Selkirk St, Southfield, MI 48076For SaleMLS ID #20261067839, Adebisi M Adegboyega, Royal Real Estate LLC. Realcomp II
- $349,9003 bd2 ba1.1k sqft3170 Robina Ave, Berkley, MI 48072For SaleMLS ID #20261090488, Michael C Seifert, New Michigan Realty, LLC. Realcomp II
- $319,0003 bd1 ba1.5k sqft3308 Cummings Ave, Berkley, MI 48072For SaleMLS ID #20261085826, Carol C Gaggos, Max Broock, REALTORS®-Birmingham. Realcomp II
- $309,9003 bd1 ba1k sqft1489 West Blvd, Berkley, MI 48072For SaleMLS ID #20261091035, Richard D Bailey, Bailey Realty & Investment Co. Realcomp II
- $245,0002 bd1 ba1.3k sqft1624 Eleven Mile Rd, Berkley, MI 48072For SaleMLS ID #20261067022, Hope Williams, Keller Williams Advantage. Realcomp II
