This decorator-perfect Berkley bungalow offers so many of today's special amenities. Enjoy gracious living spaces throughout. The living room opens to the dining room, enhancing the flow of this light and airy floor plan, featuring beautiful new LVT flooring. The kitchen has white cabinets, granite countertops, recessed lighting, and GE appliances. Relax by the fireplace in the family room, which could also serve as an additional main-floor bedroom, offering an ensuite bath and a door-wall overlooking the lovely yard. Upstairs, you will find a tranquil primary bedroom with a convenient half bath. The washer and dryer are included in the unfinished low-clearance Michigan basement, which provides ample storage. Updates include: LVT flooring, a new furnace and A/C, a newer roof, & new exterior paint. Additional features include 6-panel doors, a brick paver driveway, patio, privacy fence, deck, shed, and the most charming, sprawling front porch for relaxing or welcoming guests. Walk-to-town location.
For sale
$265,000
3125 Tyler Ave, Berkley, MI 48072
2beds
888sqft
Single Family Residence
Built in 1928
4,791 Square Feet Lot
$267,800 Zestimate®
$298/sqft
$-- HOA
What's special
- 19 hours
- 142
- 16
Zillow last checked:
Listing updated:
Listed by:
Frank Flynn 248-835-4150,
The Agency Hall & Hunter 248-644-3500,
Julie Flynn 248-835-4222,
The Agency Hall & Hunter
Source: Realcomp II,MLS#: 20261086161
Facts & features
Interior
Bedrooms & bathrooms
- Bedrooms: 2
- Bathrooms: 2
- Full bathrooms: 1
- 1/2 bathrooms: 1
Primary bedroom
- Level: Second
- Area: 170
- Dimensions: 17 X 10
Bedroom
- Level: Entry
- Area: 90
- Dimensions: 10 X 9
Other
- Level: Entry
- Area: 63
- Dimensions: 9 X 7
Other
- Level: Second
- Area: 48
- Dimensions: 8 X 6
Dining room
- Level: Entry
- Area: 130
- Dimensions: 13 X 10
Family room
- Level: Entry
- Area: 156
- Dimensions: 13 X 12
Kitchen
- Level: Entry
- Area: 110
- Dimensions: 11 X 10
Living room
- Level: Entry
- Area: 169
- Dimensions: 13 X 13
Heating
- Forced Air, Natural Gas
Cooling
- Ceiling Fans
Appliances
- Included: Dishwasher, Disposal, Dryer, Free Standing Electric Range, Free Standing Refrigerator, Microwave, Washer
Features
- Basement: Unfinished
- Has fireplace: Yes
- Fireplace features: Family Room, Gas
Interior area
- Total interior livable area: 888 sqft
- Finished area above ground: 888
Property
Parking
- Parking features: No Garage
Features
- Levels: One And One Half
- Stories: 1.5
- Entry location: GroundLevelwSteps
- Patio & porch: Deck, Patio, Porch
- Pool features: None
- Fencing: Fenced
Lot
- Size: 4,791 Square Feet
- Dimensions: 40 x 115
Details
- Additional structures: Sheds
- Parcel number: 2518206028
- Special conditions: Short Sale No,Standard
Construction
Type & style
- Home type: SingleFamily
- Architectural style: Bungalow
- Property subtype: Single Family Residence
Materials
- Aluminum Siding
- Foundation: Basement, Block
- Roof: Asphalt,Rubber
Condition
- Platted Sub
- New construction: No
- Year built: 1928
Utilities & green energy
- Electric: Circuit Breakers
- Sewer: Public Sewer
- Water: Public
- Utilities for property: Above Ground Utilities
Community & HOA
Community
- Features: Sidewalks
- Subdivision: THOMAS BROTHERS BEVERLY PARK
HOA
- Has HOA: No
Location
- Region: Berkley
Financial & listing details
- Price per square foot: $298/sqft
- Tax assessed value: $99,750
- Annual tax amount: $4,058
- Date on market: 10/23/2026
- Cumulative days on market: 32 days
- Listing agreement: Exclusive Right To Sell
- Listing terms: Cash,Conventional
Estimated market value
$267,800
$254,000 - $281,000
$1,830/mo
Price history
| Date | Event | Price |
|---|---|---|
| 10/23/2026 | Listed for sale | $265,000-3.6%$298/sqft |
Source:  Realcomp II #20261086161 Report a problem | ||
| 10/23/2026 | Listing removed | $275,000$310/sqft |
Source: Realcomp II #20261076042 Report a problem | ||
| 9/21/2026 | Listed for sale | $275,000+41%$310/sqft |
Source: Realcomp II #20261076042 Report a problem | ||
| 4/27/2021 | Sold | $195,000-7.1%$220/sqft |
Source: Public Record Report a problem | ||
| 3/17/2021 | Pending sale | $210,000$236/sqft |
Source: Realcomp II #2210014692 Report a problem | ||
| 3/6/2021 | Listed for sale | $210,000+35.5%$236/sqft |
Source: Realcomp II #2210014692 Report a problem | ||
| 3/4/2021 | Sold | $155,000+109.5%$175/sqft |
Source: Public Record Report a problem | ||
| 3/29/2011 | Sold | $74,000+14%$83/sqft |
Source: Public Record Report a problem | ||
| 1/16/2011 | Price change | $64,900-18.8%$73/sqft |
Source: Fowler Real Estate #210109479 Report a problem | ||
| 12/17/2010 | Price change | $79,900-11.3%$90/sqft |
Source: Fowler Real Estate #210109479 Report a problem | ||
| 9/22/2010 | Price change | $90,100-20.6%$101/sqft |
Source: Fowler Real Estate #210109479 Report a problem | ||
| 9/16/2010 | Listed for sale | -- |
Source: foreclosure.com Report a problem | ||
| 3/2/2010 | Sold | $113,477-20.1%$128/sqft |
Source: Public Record Report a problem | ||
| 3/27/2000 | Sold | $142,000$160/sqft |
Source: Public Record Report a problem | ||
Public tax history
| Year | Property taxes | Tax assessment |
|---|---|---|
| 2025 | $3,964 +11.5% | $110,160 +5.9% |
| 2024 | $3,555 +5% | $104,030 +8.2% |
| 2023 | $3,386 +83.8% | $96,110 +9.5% |
| 2022 | $1,842 -0.3% | $87,780 +8.6% |
| 2021 | $1,849 | $80,860 +4.1% |
| 2020 | -- | $77,710 +5.7% |
| 2019 | $1,770 +1.3% | $73,490 +10.2% |
| 2018 | $1,747 -0.9% | $66,690 +5.7% |
| 2017 | $1,763 | $63,120 +8.3% |
| 2016 | $1,763 | $58,260 +6.6% |
| 2015 | -- | $54,650 +12.5% |
| 2014 | -- | $48,580 +13.5% |
| 2011 | -- | $42,820 -8.7% |
| 2010 | $2,253 +26.1% | $46,920 -14% |
| 2009 | $1,787 +13.7% | $54,560 -52.2% |
| 2005 | $1,573 | $114,090 +95.1% |
| 2003 | -- | $58,470 +11.8% |
| 2002 | -- | $52,280 +8.4% |
| 2001 | $1,644 +51.8% | $48,210 +50% |
| 2000 | $1,083 | $32,130 |
Find assessor info on the county website
Monthly payment
Est. payment
Payment breakdown
Explore the cost of this home by adjusting the details. Changes won't be saved.Climate risks
Neighborhood: 48072
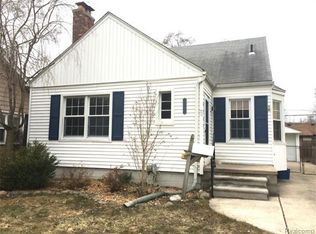


Similar homes
- $275,0002 bd1 ba980 sqft3660 Cummings Ave, Berkley, MI 48072For Sale
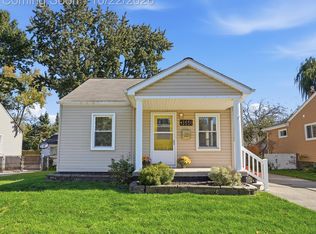
 MLS ID #20261084773, Meghan Hable, @properties Christie's Int'l R.E. Birmingham. Realcomp II
- $235,0002 bd1 ba822 sqft2400 Oxford Rd, Berkley, MI 48072For Sale
 MLS ID #20261085364, Jason H McKevitt, The Agency Hall & Hunter. Realcomp II
- $268,0003 bd1 ba997 sqft2452 Earlmont Rd, Berkley, MI 48072For Sale
 MLS ID #20261083554, Tara Nysen, Select Real Estate Professionals. Realcomp II
- $284,4003 bd2 ba948 sqft2696 Wakefield Rd, Berkley, MI 48072For Sale
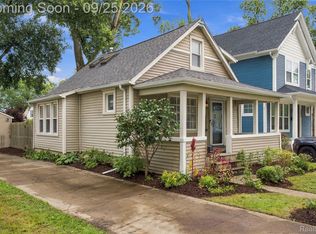 MLS ID #20261073019, Brooke Bocquet-Azimi, DOBI Real Estate. Realcomp II
- $265,0003 bd1 ba1.1k sqft3137 Royal Ave, Berkley, MI 48072For SaleMLS ID #20261074740, Caron Koteles Riha, Real Estate One-Rochester. Realcomp II
- $260,0003 bd1 ba1.2k sqft2824 Kenmore Rd, Berkley, MI 48072For Sale
 MLS ID #26053819, Sonseeahray Harvin, Redfin Corporation. MichRIC
- $305,0004 bd1 ba1.1k sqft2226 Kipling Ave, Berkley, MI 48072For Sale
 MLS ID #50225515, Elena Filimon, Realteam Real Estate. MiRealSource
- $269,0003 bd1 ba840 sqft1705 West Blvd, Berkley, MI 48072For SaleMLS ID #20261080261, Angela Snedeker, DOBI Real Estate. Realcomp II
- $225,0002 bd1 ba1k sqft3806 Tyler Ave, Berkley, MI 48072For SaleMLS ID #20261082887, Matthew J Stransky, Good Company. Realcomp II
- $315,0002 bd1 ba1k sqft971 Harvard Rd, Berkley, MI 48072For SaleMLS ID #20261082972, Jim Shaffer, Good Company. Realcomp II
- $229,9993 bd2 ba1k sqft2980 Greenfield Rd, Berkley, MI 48072For SaleMLS ID #50222644, Susan Parker, Century 21 Professionals. MiRealSource
- $295,0001 bd2 ba1.1k sqft4069 Griffith Ave, Berkley, MI 48072For SaleMLS ID #20261082513, Daniel Beirne, OpenDoor Brokerage LLC. Realcomp II
- $324,9002 bd2 ba1.2k sqft2280 Royal Ave, Berkley, MI 48072For SaleMLS ID #26053867, Virginia Krauss, Real Estate One Inc. MichRIC
- $245,0003 bd2 ba1.1k sqft29316 Southgate Dr, Southfield, MI 48076For SaleMLS ID #26055923, Valerie Gunn, Keller Williams Hometowne. MichRIC
- $254,9003 bd1 ba972 sqft2438 Columbia Rd, Berkley, MI 48072For SaleMLS ID #20261041674, Ricky Pauwels, North Bloomfield Properties. Realcomp II
- $325,0003 bd2 ba1.2k sqft3136 Parker Dr, Royal Oak, MI 48073For SaleMLS ID #20261084432, Katherine Marialke, RE/MAX Eclipse. Realcomp II
- $195,0002 bd1 ba682 sqft3908 Tyler Ave, Berkley, MI 48072For SaleMLS ID #20261080220, Robert T Rizk, KW Metro. Realcomp II
