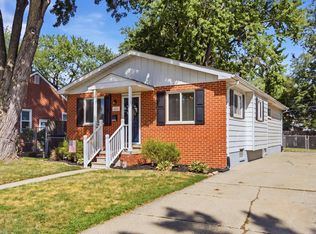
A covered front porch, inviting living spaces and a location just one block from downtown Berkley—there’s so much to love about 3660 Cummings. Spend your weekends exploring nearby restaurants and shops, enjoying Bacon Park just around the corner or simply relaxing at home. Inside, hardwood floors flow throughout the main living spaces, adding warmth and character. The living room connects to the dining area and kitchen, where updated counters and appliances installed in 2023 bring a fresh feel to the heart of the home. Open to the kitchen, a light-filled family room with a cozy electric fireplace offers the perfect spot to gather with friends or settle in with a good book. A Pella sliding door leads to a spacious wood deck with a retractable awning, ready for outdoor dinners overlooking the fenced backyard. Two bedrooms and a bathroom updated in 2023 complete the interior, while a two-car garage provides convenient parking and storage. Additional improvements include electrical updates (2022), updated plumbing (2022), new AC (2024)and a new hot water tank (2023) plus sump work and insulation of the crawl-space plumbing (2023.) With thoughtful updates and so much to enjoy close to home, this Berkley charmer is ready for its next chapter.
For sale
$275,000
3660 Cummings Ave, Berkley, MI 48072
2beds
980sqft
Single Family Residence
Built in 1941
5,662 Square Feet Lot
$270,100 Zestimate®
$281/sqft
$-- HOA
What's special
- 3 days
- 224
- 11
Zillow last checked:
Listing updated:
Listed by:
Meghan Hable 248-850-8632,
@properties Christie's Int'l R.E. Birmingham 248-850-8632
Source: Realcomp II,MLS#: 20261084773
Facts & features
Interior
Bedrooms & bathrooms
- Bedrooms: 2
- Bathrooms: 1
- Full bathrooms: 1
Primary bedroom
- Level: Entry
- Area: 100
- Dimensions: 10 X 10
Bedroom
- Level: Entry
- Area: 99
- Dimensions: 9 X 11
Other
- Level: Entry
- Area: 48
- Dimensions: 8 X 6
Dining room
- Level: Entry
- Area: 81
- Dimensions: 9 X 9
Family room
- Level: Entry
- Area: 196
- Dimensions: 14 X 14
Kitchen
- Level: Entry
- Area: 168
- Dimensions: 14 X 12
Laundry
- Level: Entry
- Area: 36
- Dimensions: 6 X 6
Living room
- Level: Entry
- Area: 140
- Dimensions: 14 X 10
Heating
- Forced Air, Natural Gas
Cooling
- Central Air
Appliances
- Included: Dishwasher, Free Standing Gas Range, Free Standing Refrigerator, Washer Dryer Stacked
Features
- Has basement: No
- Has fireplace: No
- Fireplace features: Electric
Interior area
- Total interior livable area: 980 sqft
- Finished area above ground: 980
Property
Parking
- Total spaces: 2
- Parking features: Two Car Garage, Detached
- Garage spaces: 2
Features
- Levels: One
- Stories: 1
- Entry location: GroundLevelwSteps
- Patio & porch: Covered, Deck, Porch
- Exterior features: Lighting
- Pool features: None
Lot
- Size: 5,662 Square Feet
- Dimensions: 50.00 x 115.00
Details
- Parcel number: 2507358003
- Special conditions: Short Sale No,Standard
Construction
Type & style
- Home type: SingleFamily
- Architectural style: Ranch
- Property subtype: Single Family Residence
Materials
- Vinyl Siding
- Foundation: Crawl Space, Poured
- Roof: Asphalt
Condition
- New construction: No
- Year built: 1941
- Major remodel year: 2023
Utilities & green energy
- Sewer: Public Sewer
- Water: Public
Community & HOA
Community
- Subdivision: ELLWOOD HEIGHTS
HOA
- Has HOA: No
Location
- Region: Berkley
Financial & listing details
- Price per square foot: $281/sqft
- Tax assessed value: $82,460
- Annual tax amount: $7,264
- Date on market: 10/22/2026
- Cumulative days on market: 3 days
- Listing agreement: Exclusive Right To Sell
- Listing terms: Cash,Conventional,FHA
Estimated market value
$270,100
$257,000 - $284,000
$1,908/mo
Price history
| Date | Event | Price |
|---|---|---|
| 10/22/2026 | Listed for sale | $275,000+22.5%$281/sqft |
Source:  Realcomp II #20261084773 Report a problem | ||
| 6/30/2022 | Sold | $224,490-0.2%$229/sqft |
Source: Realcomp II #2220042614 Report a problem | ||
| 6/14/2022 | Pending sale | $225,000$230/sqft |
Source: Realcomp II #2220042614 Report a problem | ||
| 6/4/2022 | Listed for sale | $225,000+63.6%$230/sqft |
Source: Realcomp II #2220042614 Report a problem | ||
| 9/6/2016 | Sold | $137,500-3.2%$140/sqft |
Source: Public Record Report a problem | ||
| 8/15/2016 | Listed for sale | $142,000$145/sqft |
Source: Keller Williams - Royal Oak #216066865 Report a problem | ||
| 7/25/2016 | Pending sale | $142,000$145/sqft |
Source: Keller Williams - Royal Oak #216066865 Report a problem | ||
| 7/19/2016 | Price change | $142,000-5.3%$145/sqft |
Source: Keller Williams - Royal Oak #216066865 Report a problem | ||
| 7/7/2016 | Listed for sale | $149,999+3.4%$153/sqft |
Source: Keller Williams Royal Oak Market Center #216066865 Report a problem | ||
| 10/19/2004 | Sold | $145,000$148/sqft |
Source: Public Record Report a problem | ||
Public tax history
| Year | Property taxes | Tax assessment |
|---|---|---|
| 2025 | $7,086 +9.4% | $131,970 +6% |
| 2024 | $6,476 +97.1% | $124,520 +9.1% |
| 2023 | $3,286 +2.3% | $114,110 +11.9% |
| 2022 | $3,213 -0.3% | $102,000 +8.6% |
| 2021 | $3,224 | $93,910 +4.3% |
| 2020 | -- | $90,010 +4.7% |
| 2019 | $3,088 +1.3% | $86,010 +6.5% |
| 2018 | $3,047 -24.2% | $80,750 +5.8% |
| 2017 | $4,021 | $76,350 +7.5% |
| 2016 | $4,021 | $71,000 +8.8% |
| 2015 | -- | $65,250 +11.5% |
| 2014 | -- | $58,520 +10.7% |
| 2011 | -- | $52,860 -14.5% |
| 2010 | $3,955 +1.2% | $61,840 -5.6% |
| 2009 | $3,906 +7.1% | $65,490 -56.9% |
| 2005 | $3,646 | $152,080 +104.4% |
| 2003 | -- | $74,400 +15.5% |
| 2002 | -- | $64,410 +68.8% |
| 2001 | $1,301 +4.4% | $38,150 +3.2% |
| 2000 | $1,247 | $36,970 |
Find assessor info on the county website
Monthly payment
Est. payment
Payment breakdown
Explore the cost of this home by adjusting the details. Changes won't be saved.Climate risks
Neighborhood: 48072

Similar homes
- $--3 bd1 ba870 sqft4034 Thomas Ave, Berkley, MI 48072AuctionServiceLink Auction
- $235,0002 bd1 ba822 sqft2400 Oxford Rd, Berkley, MI 48072For Sale

 MLS ID #20261085364, Jason H McKevitt, The Agency Hall & Hunter. Realcomp II
- $305,0004 bd1 ba1.1k sqft2226 Kipling Ave, Berkley, MI 48072For Sale
 MLS ID #50225515, Elena Filimon, Realteam Real Estate. MiRealSource
- $268,0003 bd1 ba997 sqft2452 Earlmont Rd, Berkley, MI 48072For Sale
 MLS ID #20261083554, Tara Nysen, Select Real Estate Professionals. Realcomp II
- $275,0002 bd2 ba888 sqft3125 Tyler Ave, Berkley, MI 48072For SaleMLS ID #20261076042, Frank Flynn, The Agency Hall & Hunter. Realcomp II
- $295,0001 bd2 ba1.1k sqft4069 Griffith Ave, Berkley, MI 48072For SaleMLS ID #20261082513, Daniel Beirne, OpenDoor Brokerage LLC. Realcomp II
- $265,0003 bd1 ba1.1k sqft3137 Royal Ave, Berkley, MI 48072For SaleMLS ID #20261074740, Caron Koteles Riha, Real Estate One-Rochester. Realcomp II
- $269,0003 bd1 ba840 sqft1705 West Blvd, Berkley, MI 48072For SaleMLS ID #20261080261, Angela Snedeker, DOBI Real Estate. Realcomp II
- $260,0003 bd1 ba1.2k sqft2824 Kenmore Rd, Berkley, MI 48072For Sale
 MLS ID #26053819, Sonseeahray Harvin, Redfin Corporation. MichRIC
- $315,0002 bd1 ba1k sqft971 Harvard Rd, Berkley, MI 48072For SaleMLS ID #20261082972, Jim Shaffer, Good Company. Realcomp II
- $225,0002 bd1 ba1k sqft3806 Tyler Ave, Berkley, MI 48072For SaleMLS ID #20261082887, Matthew J Stransky, Good Company. Realcomp II
- $245,0003 bd2 ba1.1k sqft29316 Southgate Dr, Southfield, MI 48076For SaleMLS ID #26055923, Valerie Gunn, Keller Williams Hometowne. MichRIC
- $325,0003 bd2 ba1.2k sqft3136 Parker Dr, Royal Oak, MI 48073For SaleMLS ID #20261084432, Katherine Marialke, RE/MAX Eclipse. Realcomp II
- $229,9993 bd2 ba1k sqft2980 Greenfield Rd, Berkley, MI 48072For SaleMLS ID #50222644, Susan Parker, Century 21 Professionals. MiRealSource
- $284,4003 bd2 ba948 sqft2696 Wakefield Rd, Berkley, MI 48072For SaleMLS ID #20261073019, Brooke Bocquet-Azimi, DOBI Real Estate. Realcomp II
- $324,9002 bd2 ba1.2k sqft2280 Royal Ave, Berkley, MI 48072For SaleMLS ID #26053867, Virginia Krauss, Real Estate One Inc. MichRIC
- $195,0002 bd1 ba682 sqft3908 Tyler Ave, Berkley, MI 48072For SaleMLS ID #20261080220, Robert T Rizk, KW Metro. Realcomp II
