PRICE IMPROVEMENT - NOW OFFERED AT $245,000!! AND this home is eligible for a Zero down payment program! Call me for details. Don't miss this renewed opportunity to make 29316 Southgate Dr, your new home! Back on the market and attractively priced, this property offers buyers an excellent opportunity to secure a wonderful home at an exceptional value this home is ready for its next owner. The sellers are motivated and ready to make a deal! Whether you're a first-time homebuyer, looking for your next home, or searching for a great investment opportunity, this property is one you wont want to miss. Schedule your private showing today and bring your offer! Welcome to this charming brick ranch nested in the highly desirable Cranbrook Village subdivision of Southfield! The well-maintained home offers 3 spacious bedrooms and1.5 bathrooms, fireplace, combining comfort, functionality, and classic appeal. A seamless flow between living, dining, and kitchen areas, ideal for everyday living. Enjoy the convenience of single-level living with generously sized bedrooms and ample natural light throughout. The partially finished lower-level offer additional space for recreation, storage, or future customization. Situated on a quiet, tree-lined street, this home is just minutes from parks, shopping, dining, and major freeways, making it a perfect blend of tranquility and accessibility. Don't miss the opportunity to own a solid brick ranch in one of Southfields most established neighborhoods!
Active
Price cut: $15K (10/6)
$245,000
29316 Southgate Dr, Southfield, MI 48076
3beds
1,160sqft
Single Family Residence
Built in 1956
10,018 Square Feet Lot
$246,900 Zestimate®
$211/sqft
$-- HOA
What's special
Charming brick ranchSingle-level livingAmple natural light throughoutQuiet tree-lined streetGenerously sized bedrooms
- 16 hours
- 32
- 1
Zillow last checked:
Listing updated:
Listed by:
Valerie Gunn 248-247-4322,
Keller Williams Hometowne 248-626-2100
Source: MichRIC,MLS#: 26055923
Facts & features
Interior
Bedrooms & bathrooms
- Bedrooms: 3
- Bathrooms: 2
- Full bathrooms: 2
- Main level bedrooms: 3
Primary bedroom
- Level: Main
- Area: 168
- Dimensions: 14.00 x 12.00
Bedroom 2
- Level: Main
- Area: 90
- Dimensions: 10.00 x 9.00
Bedroom 3
- Level: Main
- Area: 99
- Dimensions: 9.00 x 11.00
Bathroom 1
- Level: Main
- Area: 25
- Dimensions: 5.00 x 5.00
Bathroom 2
- Level: Basement
- Area: 35
- Dimensions: 7.00 x 5.00
Dining room
- Level: Main
- Area: 128
- Dimensions: 8.00 x 16.00
Kitchen
- Level: Main
- Area: 130
- Dimensions: 10.00 x 13.00
Living room
- Level: Main
- Area: 247
- Dimensions: 19.00 x 13.00
Heating
- Baseboard, Forced Air, Heat Pump, Radiant
Cooling
- Attic Fan, Ductless, Window Unit(s)
Appliances
- Included: Dishwasher, Disposal, Dryer, Oven, Range, Refrigerator, Washer
- Laundry: Gas Dryer Hookup, In Basement, Lower Level, Washer Hookup
Features
- Ceiling Fan(s)
- Flooring: Carpet, Tile, Wood
- Basement: Full
- Number of fireplaces: 1
- Fireplace features: Living Room
Interior area
- Total structure area: 1,160
- Total interior livable area: 1,160 sqft
- Finished area below ground: 1,160
Property
Parking
- Total spaces: 2
- Parking features: Garage Faces Front, Detached
- Garage spaces: 2
Features
- Stories: 1
Lot
- Size: 10,018 Square Feet
- Dimensions: 71 x 144
Details
- Parcel number: 2411377005
Construction
Type & style
- Home type: SingleFamily
- Architectural style: Ranch,Traditional,Other
- Property subtype: Single Family Residence
Materials
- Brick
Condition
- New construction: No
- Year built: 1956
Details
- Warranty included: Yes
Utilities & green energy
- Sewer: Public Sewer
- Water: Public
- Utilities for property: Natural Gas Connected, Cable Connected
Community & HOA
Community
- Subdivision: Cranbrook Village no1
Location
- Region: Southfield
Financial & listing details
- Price per square foot: $211/sqft
- Tax assessed value: $233,560
- Annual tax amount: $2,875
- Date on market: 10/21/2026
- Listing terms: Cash,FHA,Conventional
- Road surface type: Paved
Estimated market value
$246,900
$235,000 - $259,000
$2,665/mo
Price history
| Date | Event | Price |
|---|---|---|
| 10/6/2026 | Price change | $245,000-5.8%$211/sqft |
Source:  Realcomp II #20261027075 Report a problem | ||
| 8/12/2026 | Listed for sale | $260,000$224/sqft |
Source: Realcomp II #20261027075 Report a problem | ||
| 8/3/2026 | Pending sale | $260,000$224/sqft |
Source: Realcomp II #20261027075 Report a problem | ||
| 7/23/2026 | Price change | $260,000-3.7%$224/sqft |
Source: Realcomp II #20261027075 Report a problem | ||
| 7/13/2026 | Listed for sale | $270,000$233/sqft |
Source: Realcomp II #20261027075 Report a problem | ||
| 5/27/2026 | Contingent | $270,000$233/sqft |
Source: Realcomp II #20261027075 Report a problem | ||
| 5/18/2026 | Price change | $270,000-10%$233/sqft |
Source: Realcomp II #20261027075 Report a problem | ||
| 4/30/2026 | Listed for sale | $300,000+76.5%$259/sqft |
Source: Realcomp II #20261027075 Report a problem | ||
| 10/1/2003 | Sold | $170,000$147/sqft |
Source: Public Record Report a problem | ||
Public tax history
| Year | Property taxes | Tax assessment |
|---|---|---|
| 2025 | -- | $116,780 +4.6% |
| 2024 | -- | $111,650 +11.4% |
| 2023 | -- | $100,260 +11.2% |
| 2022 | -- | $90,130 +12.7% |
| 2021 | -- | $80,000 +4.8% |
| 2020 | -- | $76,320 +16.9% |
| 2019 | -- | $65,280 +9.4% |
| 2018 | -- | $59,660 +19.2% |
| 2015 | -- | $50,030 +39.8% |
| 2014 | -- | $35,790 -2.2% |
| 2011 | -- | $36,610 -42.5% |
| 2010 | -- | $63,640 |
| 2009 | -- | $63,640 -14% |
| 2003 | -- | $74,020 +7.2% |
| 2002 | -- | $69,080 +44.5% |
| 2001 | $2,820 +5.5% | $47,790 +3.2% |
| 2000 | $2,673 | $46,310 |
Find assessor info on the county website
Monthly payment
Est. payment
Payment breakdown
Explore the cost of this home by adjusting the details. Changes won't be saved.Climate risks
Neighborhood: 48076

Similar homes
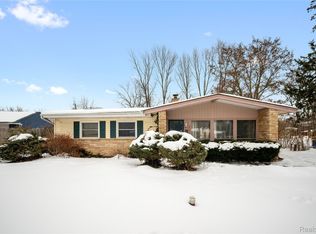
- $250,0003 bd2 ba1.3k sqft11266 Racine Rd, Warren, MI 48093For Sale

 MLS ID #50223849, Rosalie Iwig, Realty Executives Home Towne Shelby. MiRealSource
- $214,9003 bd1 ba1k sqft11652 Frazho Rd, Warren, MI 48089For Sale
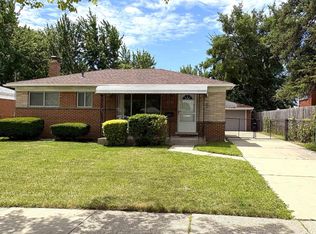 MLS ID #50225491, Kristie Lohmann, RE/MAX First. MiRealSource
- $225,0003 bd1 ba992 sqft9017 Danzig St, Livonia, MI 48150For Sale
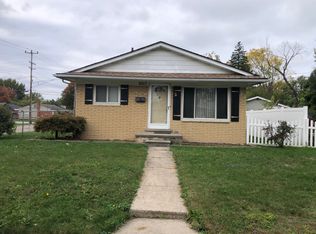
 MLS ID #26055564, Jerry Gardner, Remerica Hometown One. MichRIC
- $229,9003 bd2 ba1.6k sqft23561 Republic St, Oak Park, MI 48237For Sale
 MLS ID #50224160, Carl Schiller, St Aubin Real Estate. MiRealSource
- $245,0002 bd2 ba1.1k sqft15485 Mary Ct, Clinton Township, MI 48038For SaleMLS ID #50225290, Gregory Rogers, RE/MAX First. MiRealSource
- $279,9003 bd1 ba938 sqft686 Troywood Dr, Troy, MI 48083For SaleMLS ID #26045397, Deborah Louzecky, Deborah Louzecky, Broker. MichRIC
- $249,8883 bd2 ba1.1k sqft18285 Breezeway, Fraser, MI 48026For SaleMLS ID #50220088, Charles Cacchione, RE/MAX First. MiRealSource
- $210,0002 bd1 ba1.3k sqft536 E Shevlin Ave, Hazel Park, MI 48030For Sale
 MLS ID #20261083683, Paula Rait, Berkshire Hathaway HomeServices Kee Realty Bham. Realcomp II
- $245,0003 bd1 ba1.2k sqft21450 Ulrich St, Clinton Township, MI 48036For SaleMLS ID #50213795, Sherri Dagastino, Lee Realty Inc.. MiRealSource
- $300,0003 bd2 ba1.6k sqft8422 21 Mile Rd, Utica, MI 48317For SaleMLS ID #50225229, Joe Militello, EXP Realty LLC. MiRealSource
- $175,0003 bd2 ba1.3k sqft3998 Capitol Ave, Warren, MI 48091For SaleMLS ID #20261083889, Amy Mikhu, Brookstone, Realtors LLC. Realcomp II
- $256,0003 bd1 ba1k sqft47630 Winthrop St, Shelby Township, MI 48317For SaleMLS ID #50220318, Donald E Symons, Real Estate One Clinton. MiRealSource
- $249,9004 bd1 ba1.4k sqft1568 S Crown St, Westland, MI 48186For SaleMLS ID #26051872, John Nichols, The Charles Reinhart Company. MichRIC
- $219,9003 bd1 ba1.1k sqft6732 Rockdale St, Dearborn Heights, MI 48127For SaleMLS ID #20261063390, Qassim Al-Omairi, ARG Realty. Realcomp II
- $299,0004 bd2 ba1.6k sqft31648 Edgeworth Dr, Madison Heights, MI 48071For SaleMLS ID #20261074862, Rebecca L Ludy, Realty Executives Home Towne. Realcomp II
- $189,9004 bd2 ba1.3k sqft1422 E Granet Ave, Hazel Park, MI 48030For SaleMLS ID #20261083133, Mike Weinraub, Vantage Realty Group. Realcomp II
- $185,0003 bd2 ba1.5k sqft21350 Kipling St, Oak Park, MI 48237For SaleMLS ID #20261079330, Lisa Davis, REO Resources, Inc. Realcomp II
- $250,0004 bd2 ba1.6k sqft398 N Saginaw St, Pontiac, MI 48342For SaleMLS ID #20261008952, James J Toma, Brookstone, Realtors LLC. Realcomp II
- $205,0003 bd2 ba1.5k sqft17544 Woodingham Dr, Detroit, MI 48221For SaleMLS ID #20261065981, Edgar McKinnin, Michigan Premier Realty Group LLC. Realcomp II
