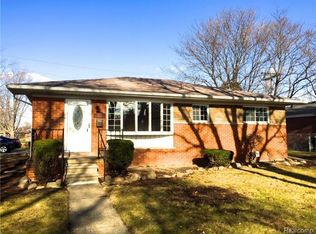
Welcome home to this exceptionally clean and well-maintained 3-bedroom brick ranch in the City of Fraser! Ideally situated on a desirable corner lot in the Fraser school district, this home offers classic charm, comfortable living, and several important updates. The inviting interior features beautiful hardwood floors, freshly painted wet plaster walls, and vinyl replacement windows that bring in plenty of natural light. A newer furnace provides added peace of mind, while the newer driveway and patio offer excellent outdoor space for relaxing or entertaining. The full basement provides abundant storage and additional space for a recreation area, workshop, or future finishing possibilities. All appliances are included, making this home truly move-in ready. With its brick exterior, corner lot, hardwood floors, newer mechanicals and driveway, replacement windows, and exceptionally clean condition, this is a home that has been cared for and is ready for its next owner. Convenient Fraser
For sale
$249,900
18285 Breezeway, Fraser, MI 48026
3beds
1,124sqft
Single Family Residence
Built in 1957
7,405 Square Feet Lot
$245,600 Zestimate®
$222/sqft
$-- HOA
What's special
Beautiful hardwood floorsBrick exteriorInviting interiorDesirable corner lotNewer furnaceNewer driveway
- 34 days
- 438
- 15
Zillow last checked:
Listing updated:
Listed by:
Charles Cacchione 586-703-1000,
RE/MAX First 586-799-8000
Source: MiRealSource,MLS#: 50220088 Originating MLS: MiRealSource
Originating MLS: MiRealSourceFacts & features
Interior
Bedrooms & bathrooms
- Bedrooms: 3
- Bathrooms: 2
- Full bathrooms: 1
- 1/2 bathrooms: 1
Rooms
- Room types: First Flr Lavatory, Breakfast Nook/Room
Bedroom 1
- Features: Wood
- Level: Entry
- Area: 108
- Dimensions: 9 x 12
Bedroom 2
- Features: Wood
- Level: Entry
- Area: 99
- Dimensions: 11 x 9
Bedroom 3
- Features: Wood
- Level: Entry
- Area: 100
- Dimensions: 10 x 10
Bathroom 1
- Level: Entry
Kitchen
- Level: Entry
- Area: 153
- Dimensions: 9 x 17
Living room
- Features: Wood
- Level: Entry
- Area: 225
- Dimensions: 15 x 15
Heating
- Forced Air, Natural Gas
Cooling
- Central Air
Appliances
- Included: Dishwasher, Range/Oven, Refrigerator, Gas Water Heater
Features
- Flooring: Hardwood, Wood
- Basement: Concrete
- Has fireplace: No
Interior area
- Total structure area: 2,248
- Total interior livable area: 1,124 sqft
- Finished area above ground: 1,124
- Finished area below ground: 0
Property
Parking
- Total spaces: 2
- Parking features: Garage, Detached, Garage Door Opener
- Garage spaces: 2
Features
- Levels: One
- Stories: 1
- Frontage type: Road
- Frontage length: 80
Lot
- Size: 7,405 Square Feet
- Dimensions: 80 x 90
- Features: Corner Lot
Details
- Parcel number: 031405426051
- Zoning description: Residential
- Special conditions: Private
Construction
Type & style
- Home type: SingleFamily
- Architectural style: Ranch
- Property subtype: Single Family Residence
Materials
- Brick
- Foundation: Basement, Concrete Perimeter
Condition
- New construction: No
- Year built: 1957
Utilities & green energy
- Sewer: Public Sanitary
- Water: Public
Community & HOA
Community
- Subdivision: Venetian Village Sub
HOA
- Has HOA: No
Location
- Region: Fraser
Financial & listing details
- Price per square foot: $222/sqft
- Tax assessed value: $226,000
- Annual tax amount: $7,085
- Date on market: 8/28/2026
- Cumulative days on market: 36 days
- Listing agreement: Exclusive Right To Sell
- Listing terms: Cash,Conventional,FHA,VA Loan
- Road surface type: Paved
Estimated market value
$245,600
$233,000 - $258,000
$1,686/mo
Price history
| Date | Event | Price |
|---|---|---|
| 8/28/2026 | Listed for sale | $249,900+32.9%$222/sqft |
Source:  MiRealSource #50220088 Report a problem MiRealSource #50220088 Report a problem | ||
| 7/14/2025 | Listing removed | $1,625$1/sqft |
Source: Zillow Rentals Report a problem | ||
| 6/6/2025 | Listed for rent | $1,625+1.6%$1/sqft |
Source: Zillow Rentals Report a problem | ||
| 11/24/2023 | Listing removed | -- |
Source: Zillow Rentals Report a problem | ||
| 10/25/2023 | Listed for rent | $1,600$1/sqft |
Source: Zillow Rentals Report a problem | ||
| 8/4/2023 | Sold | $188,000+1.6%$167/sqft |
Source: MiRealSource #50113949 Report a problem | ||
| 7/5/2023 | Pending sale | $185,000$165/sqft |
Source: MiRealSource #50113949 Report a problem | ||
| 6/30/2023 | Listed for sale | $185,000$165/sqft |
Source: MiRealSource #50113949 Report a problem | ||
Public tax history
| Year | Property taxes | Tax assessment |
|---|---|---|
| 2026 | $6,947 +41.2% | $113,000 +5% |
| 2025 | $4,921 +79.3% | $107,600 +6.5% |
| 2024 | $2,744 +7.4% | $101,000 +5.9% |
| 2023 | $2,556 +0.2% | $95,400 +16.1% |
| 2022 | $2,551 | $82,200 +4.4% |
| 2021 | -- | $78,700 +4% |
| 2020 | -- | $75,700 +8.5% |
| 2019 | -- | $69,800 +6.2% |
| 2018 | $2,420 | $65,700 +15.5% |
| 2017 | -- | $56,860 0% |
| 2016 | -- | $56,864 +9.6% |
| 2015 | $1,964 | $51,903 +14.5% |
| 2013 | $1,964 | $45,346 -12.3% |
| 2011 | -- | $51,690 -14.7% |
| 2010 | -- | $60,566 -4.5% |
| 2009 | -- | $63,415 -18.4% |
| 2008 | -- | $77,727 -6.3% |
| 2007 | -- | $82,996 +4.2% |
| 2006 | -- | $79,620 +0.2% |
| 2005 | -- | $79,476 +58.4% |
| 2001 | $1,829 +3.6% | $50,162 +3.2% |
| 2000 | $1,766 | $48,607 |
Find assessor info on the county website
Monthly payment
Est. payment
Payment breakdown
Explore the cost of this home by adjusting the details. Changes won't be saved.Climate risks
Neighborhood: 48026
Nearby schools
Schools provided by the listing agent
- District: Fraser Public Schools
Source: MiRealSource. This data may not be complete. We recommend contacting the local school district to confirm school assignments for this home.
Similar homes
- $250,0003 bd2 ba1.3k sqft11266 Racine Rd, Warren, MI 48093For Sale

 MLS ID #50216352, Rosalie Iwig, Realty Executives Home Towne Shelby. MiRealSource
 - $225,0003 bd2 ba1.3k sqft30605 Hennigan St, Roseville, MI 48066For Sale
 MLS ID #50218793, Allen Kathawa, Brookstone, Realtors LLC. MiRealSource
 - $249,9003 bd2 ba1k sqft10 Shiawassee Cir, Mount Clemens, MI 48043For Sale
 MLS ID #50221827, Al Phillips, Realty Professionals. MiRealSource
 - $240,0003 bd2 ba1.1k sqft32155 Columbus Dr, Warren, MI 48088For Sale

 MLS ID #26037732, Mark Culpepper, Good Company. MichRIC
 - $219,9003 bd2 ba1k sqft24252 Johnston Ave, Eastpointe, MI 48021For SaleMLS ID #26045376, Mark Smith, Millennium III Realty, Inc.. MichRIC
- $229,9003 bd2 ba1.5k sqft13037 Champaign Ave, Warren, MI 48089For SaleMLS ID #50221539, Luke Weingartz, Real Estate One Chesterfield. MiRealSource
- $270,0003 bd2 ba1.5k sqft22633 E Schafer St, Clinton Township, MI 48035For SaleMLS ID #50219846, Penny L Semrau, Berkshire Hathaway HomeServices Kee Realty Roch. MiRealSource
- $215,0003 bd3 ba1.5k sqft19950 Anita St, Harper Woods, MI 48225For SaleMLS ID #26050127, Eve Boykins, Keller Williams Professionals. MichRIC
- $215,0003 bd2 ba1.3k sqft5727 Buckingham Ave, Detroit, MI 48224For Sale
 MLS ID #20261078528, Randi Schmidt, Keller Williams Realty-Great Lakes. Realcomp II
 - $184,9003 bd1 ba1.3k sqft17930 Biehl St, Roseville, MI 48066For SaleMLS ID #50219048, Sylvia Wroblewski, Real Estate One Chesterfield. MiRealSource
- $286,5003 bd2 ba1.5k sqft22700 Barton St, Saint Clair Shores, MI 48081For SaleMLS ID #50217183, Sherry Rathnaw, Rathnaw & Associates Real Estate Inc.. MiRealSource
- $214,9003 bd1 ba1.1k sqft2168 Allard Ave, Grosse Pointe Woods, MI 48236For SaleMLS ID #50220412, Michael LeVan, Adlhoch & Associates, REALTORS. MiRealSource
- $256,0003 bd1 ba1k sqft47630 Winthrop St, Shelby Township, MI 48317For SaleMLS ID #50220318, Donald E Symons, Real Estate One Clinton. MiRealSource
- $219,9003 bd1 ba1k sqft11652 Frazho Rd, Warren, MI 48089For SaleMLS ID #50213712, Kristie Lohmann, RE/MAX First. MiRealSource
- $249,9002 bd2 ba1.4k sqft43076 W Kirkwood Dr, Clinton Township, MI 48038For SaleMLS ID #50218364, Michele Milam, Canary Realty. MiRealSource
- $159,9993 bd1 ba1k sqft16790 Bell Ave, Eastpointe, MI 48021For SaleMLS ID #26047579, Layla Bath, Vantage Realty Group, LLC. MichRIC
- $299,9003 bd2 ba1.4k sqft8285 Pilgrim St, Washington, MI 48094For SaleMLS ID #20261077950, Helen Aguilera, James Francis Realty. Realcomp II
- $255,9003 bd3 ba1.5k sqft29254 Guy St, Southfield, MI 48076For SaleMLS ID #26040983, Dena Green, DMG Realty. MichRIC
