Welcome home to this beautifully remodeled 3-bedroom, 1.5-bath residence that perfectly blends modern style with everyday comfort. The stunning updated kitchen features elegant quartz countertops, sleek stainless steel appliances, and contemporary finishes that make cooking and entertaining a pleasure.
Throughout the home, you'll find brand-new flooring that creates a fresh, cohesive look. The modern bathrooms showcase updated fixtures and stylish finishes, offering a clean, updated feel.
The finished lower level provides additional living and entertaining space, complete with a custom bar that's perfect for hosting family and friends or enjoying game day. Step outside to a spacious backyard featuring a large patio, ideal for outdoor dining, summer barbecues, and entertaining guests. For added peace of mind, the home also features a brand-new roof, making this property as practical as it is beautiful.
Move-in ready and thoughtfully updated from top to bottom, this home offers the perfect combination of style, function, and value. Don't miss the opportunity to make it yours!
For sale
Price cut: $10K (9/30)
$229,900
31335 Slumber Ln, Fraser, MI 48026
3beds
1,671sqft
Single Family Residence
Built in 1958
6,098 Square Feet Lot
$293,500 Zestimate®
$138/sqft
$-- HOA
What's special
- 85 days
- 567
- 66
Zillow last checked:
Listing updated:
Listed by:
Andrew Hable 248-881-9434,
H W Realty 248-793-8791,
Scott Winther 810-834-1300,
H W Realty
Source: Realcomp II,MLS#: 20261051380
Facts & features
Interior
Bedrooms & bathrooms
- Bedrooms: 3
- Bathrooms: 2
- Full bathrooms: 1
- 1/2 bathrooms: 1
Primary bedroom
- Level: Second
- Area: 144
- Dimensions: 12 X 12
Bedroom
- Level: Second
- Area: 108
- Dimensions: 12 X 9
Bedroom
- Level: Second
- Area: 96
- Dimensions: 12 X 8
Other
- Level: Second
Other
- Level: Lower
Family room
- Level: Lower
- Area: 231
- Dimensions: 21 X 11
Kitchen
- Level: Entry
- Area: 170
- Dimensions: 17 X 10
Laundry
- Level: Lower
- Area: 48
- Dimensions: 8 X 6
Living room
- Level: Entry
- Area: 252
- Dimensions: 21 X 12
Heating
- Forced Air, Natural Gas
Cooling
- Central Air
Appliances
- Included: Dishwasher, Free Standing Electric Range, Microwave, Stainless Steel Appliances
Features
- Has basement: No
- Has fireplace: No
Interior area
- Total interior livable area: 1,671 sqft
- Finished area above ground: 1,671
Property
Parking
- Parking features: No Garage
Features
- Levels: Tri Level
- Entry location: GroundLevel
- Patio & porch: Covered, Patio, Porch
- Pool features: None
Lot
- Size: 6,098 Square Feet
- Dimensions: 50 x 120
Details
- Parcel number: 1405426047
- Special conditions: Agent Owned,Short Sale No
Construction
Type & style
- Home type: SingleFamily
- Architectural style: Split Level
- Property subtype: Single Family Residence
Materials
- Brick, Vinyl Siding
- Foundation: Slab
Condition
- New construction: No
- Year built: 1958
- Major remodel year: 2026
Utilities & green energy
- Sewer: Public Sewer
- Water: Public
Community & HOA
Community
- Subdivision: VENETIAN VILLAGE SUB
HOA
- Has HOA: No
Location
- Region: Fraser
Financial & listing details
- Price per square foot: $138/sqft
- Tax assessed value: $87,903
- Annual tax amount: $4,266
- Date on market: 7/8/2026
- Cumulative days on market: 85 days
- Listing agreement: Exclusive Right To Sell
- Listing terms: Cash,Conventional,FHA,Va Loan
- Exclusions: Exclusion(s) Do Not Exist
Estimated market value
$293,500
$279,000 - $308,000
$1,853/mo
Price history
| Date | Event | Price |
|---|---|---|
| 9/30/2026 | Price change | $229,900-4.2%$138/sqft |
Source:  Realcomp II #20261051380 Report a problem Realcomp II #20261051380 Report a problem | ||
| 9/15/2026 | Price change | $239,900-3.8%$144/sqft |
Source: Realcomp II #20261051380 Report a problem | ||
| 9/11/2026 | Price change | $249,500-0.2%$149/sqft |
Source: Realcomp II #20261051380 Report a problem | ||
| 8/28/2026 | Price change | $249,900-3.8%$150/sqft |
Source: Realcomp II #20261051380 Report a problem | ||
| 8/17/2026 | Price change | $259,900-3.7%$156/sqft |
Source: Realcomp II #20261051380 Report a problem | ||
| 8/3/2026 | Price change | $269,900-1.8%$162/sqft |
Source: Realcomp II #20261051380 Report a problem | ||
| 7/22/2026 | Price change | $274,900-3.5%$165/sqft |
Source: Realcomp II #20261051380 Report a problem | ||
| 7/17/2026 | Price change | $284,900-5%$170/sqft |
Source: Realcomp II #20261051380 Report a problem | ||
| 7/8/2026 | Listed for sale | $299,900+67.1%$179/sqft |
Source: Realcomp II #20261051380 Report a problem | ||
| 4/9/2026 | Sold | $179,500-0.5%$107/sqft |
Source: Public Record Report a problem | ||
| 8/18/2025 | Sold | $180,459-12%$108/sqft |
Source: Public Record Report a problem | ||
| 12/14/2022 | Sold | $205,000+3%$123/sqft |
Source:  MiRealSource #50092628 Report a problem MiRealSource #50092628 Report a problem | ||
| 11/14/2022 | Pending sale | $199,000$119/sqft |
Source: MiRealSource #50092628 Report a problem | ||
| 11/6/2022 | Price change | $199,000-9.5%$119/sqft |
Source: MiRealSource #50092628 Report a problem | ||
| 10/8/2022 | Listed for sale | $220,000+54%$132/sqft |
Source: MiRealSource #50092628 Report a problem | ||
| 7/27/2018 | Sold | $142,900$86/sqft |
Source: MiRealSource #31349396 Report a problem | ||
| 6/6/2018 | Pending sale | $142,900$86/sqft |
Source: Advantage Realty #31349396 Report a problem | ||
| 6/4/2018 | Listed for sale | $142,900-4%$86/sqft |
Source: Advantage Realty #31349396 Report a problem | ||
| 10/20/2017 | Listed for sale | $148,900+98.5%$89/sqft |
Source: Advantage Realty #31333712 Report a problem | ||
| 3/1/2011 | Sold | $75,000-2%$45/sqft |
Source: Public Record Report a problem | ||
| 1/9/2011 | Price change | $76,500-9.8%$46/sqft |
Source: RE/MAX FIRST #210125358 Report a problem | ||
| 11/5/2010 | Listed for sale | $84,800$51/sqft |
Source: RE/MAX First #210125358 Report a problem | ||
Public tax history
| Year | Property taxes | Tax assessment |
|---|---|---|
| 2026 | $4,266 +2.7% | $103,800 +9.7% |
| 2025 | $4,154 +3.5% | $94,600 +5.7% |
| 2024 | $4,015 +32.1% | $89,500 +10.2% |
| 2023 | $3,040 +0.2% | $81,200 +17.5% |
| 2022 | $3,034 | $69,100 +0.4% |
| 2021 | -- | $68,800 +7.3% |
| 2020 | -- | $64,100 +8.8% |
| 2019 | -- | $58,900 +7.5% |
| 2018 | $2,020 | $54,800 +16% |
| 2017 | -- | $47,239 -0.6% |
| 2016 | -- | $47,514 +9.5% |
| 2015 | $1,638 | $43,377 +14.6% |
| 2013 | $1,638 | $37,835 -12.1% |
| 2011 | -- | $43,054 -14.7% |
| 2010 | -- | $50,488 -4.4% |
| 2009 | -- | $52,836 -19.6% |
| 2008 | -- | $65,680 -5.7% |
| 2007 | -- | $69,670 +1.8% |
| 2006 | -- | $68,424 +2% |
| 2005 | -- | $67,057 +44.6% |
| 2001 | $1,691 +3.6% | $46,363 +3.2% |
| 2000 | $1,632 | $44,926 |
Find assessor info on the county website
Monthly payment
Est. payment
Payment breakdown
Explore the cost of this home by adjusting the details. Changes won't be saved.Climate risks
Neighborhood: 48026
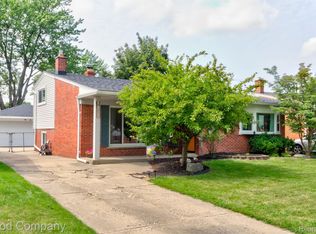
Similar homes
- $225,0003 bd2 ba1.2k sqft33065 Garfield Rd, Fraser, MI 48026For Sale
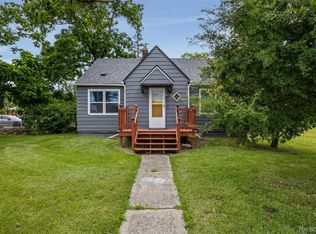
 MLS ID #20261050562, Valbona Vulaj, Golden Key Realty Group LLC. Realcomp II
 - $230,0003 bd2 ba2.1k sqft30712 Champine St, Saint Clair Shores, MI 48082For Sale
 MLS ID #20261066696, Linda J Abraham, DOBI Real Estate. Realcomp II
 - $229,9003 bd2 ba960 sqft27073 Gilbert Dr, Warren, MI 48093For Sale
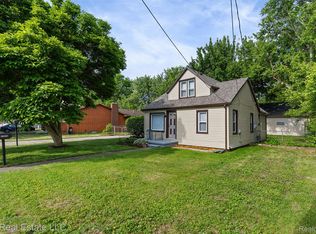 MLS ID #20261051141, Violeta Sterbyci, RK Real Estate LLC. Realcomp II
 - $234,9003 bd2 ba2.1k sqft22101 Mauer St, Saint Clair Shores, MI 48080For Sale
 MLS ID #20261050460, Natalie Giglio, Coldwell Banker Professionals-GPF. Realcomp II
 - $228,9003 bd2 ba1.2k sqft30052 Schoenherr Rd, Warren, MI 48088For SaleMLS ID #20261058018, Jason I Minnick, Market Elite Inc. Realcomp II
- $304,0004 bd3 ba1.7k sqft33443 Paoletti Dr, Fraser, MI 48026For SaleMLS ID #20261051401, Mike Licavoli, Eastern Realty Inc. Realcomp II
- $264,9004 bd3 ba2.3k sqft29143 Dover Ave, Warren, MI 48088For SaleMLS ID #20261050781, Tamim Ahmed, New Era Real Estate LLC. Realcomp II
- $259,9003 bd2 ba2.1k sqft12922 E Thirteen Mile Rd, Warren, MI 48088For SaleMLS ID #20261059713, Dylan Tanaka, EXP Realty Main. Realcomp II
- $235,0003 bd2 ba1.2k sqft8251 McClellan St, Utica, MI 48317For SaleMLS ID #20261068193, Everest Haxhi, Maxwell Crown. Realcomp II
- $204,9993 bd1 ba1k sqft8414 Christine St, Warren, MI 48093For SaleMLS ID #20261060689, Will W Weaver, LPT Realty, LLC. Realcomp II
- $189,9003 bd1 ba1k sqft27550 Kaufman St, Roseville, MI 48066For SaleMLS ID #20261062645, Rina Samman, Community Choice Realty Inc. Realcomp II
- $275,0003 bd2 ba1.4k sqft39076 Winkler St, Harrison Township, MI 48045For SaleMLS ID #20261050191, Musheer Kakish, Utica Realty LLC. Realcomp II
- $275,0004 bd2 ba2.3k sqft14283 La Chene Ave, Warren, MI 48088For SaleMLS ID #20261050631, Md Nahidur Rahman, American Realtors. Realcomp II
- $279,9993 bd3 ba1.5k sqft26560 Acacia St, Harrison Township, MI 48045For SaleMLS ID #20261050362, Kathy A Phillips, Century 21 Curran & Oberski. Realcomp II
- $249,9993 bd2 ba2.4k sqft18961 Pennington Dr, Detroit, MI 48221For SaleMLS ID #20261078795, Michael M Phillips, Keller Williams Legacy. Realcomp II
- $225,0004 bd2 ba2k sqft3402 Townsend St, Detroit, MI 48214For SaleMLS ID #20261052740, Michael D Abt, Real Estate One-Troy. Realcomp II
- $224,9003 bd2 ba1.3k sqft14620 Pearson St, Oak Park, MI 48237For SaleMLS ID #20261050641, Jon Ruud, Keller Williams Home. Realcomp II
- $205,0003 bd3 ba1.4k sqft37525 Charter Oaks Blvd, Clinton Township, MI 48036For SaleMLS ID #20261045375, Dustin Williams, Epique Realty. Realcomp II
- $249,0003 bd2 ba2.1k sqft6174 Bishop St, Detroit, MI 48224For SaleMLS ID #20261053800, Arlita Lee, Urban Luxury Real Estate. Realcomp II
- $269,0003 bd1 ba1.5k sqft23456 Lee Baker Dr, Southfield, MI 48075For SaleMLS ID #20261076543, Miroslav Gavriloski, REALTEAM Real Estate. Realcomp II
