Welcome to this updated 3-bedroom, 1 1/2 bath ranch offering convenient single-level living with a bright, comfortable interior and a functional layout. The home features an updated kitchen with white cabinetry, butcher block countertops, and updated finishes. Additional improvements throughout include updated flooring, refreshed interior finishes, and an updated bathroom. Major mechanical updates add even more value, including a furnace installed in 2023, hot water tank in 2023, and central air conditioning unit approximately 2024. Outside, the property offers a standout feature—an extra-large detached garage measuring approximately 600 square feet, providing plenty of room for storage, a workshop, or hobby space. The garage also features newer windows, and an attached carport provides covered parking. With an updated interior, newer major mechanicals, a practical ranch layout, and exceptional garage and storage space, this home offers a great combination of comfort and functionality. Be sure to put this one on your short list!
For sale
Price cut: $7K (9/28)
$268,000
43016 Penny Dr, Sterling Heights, MI 48314
3beds
1,058sqft
Single Family Residence
Built in 1959
7,405 Square Feet Lot
$264,100 Zestimate®
$253/sqft
$-- HOA
What's special
Bright comfortable interiorRefreshed interior finishesUpdated bathroomUpdated flooringButcher block countertopsUpdated finishesFunctional layout
- 19 days
- 1,096
- 116
Zillow last checked:
Listing updated:
Listed by:
Savannah Habba 586-804-4968,
Keller Williams Realty Lakeside 586-532-0500
Source: MiRealSource,MLS#: 50221980 Originating MLS: MiRealSource
Originating MLS: MiRealSourceFacts & features
Interior
Bedrooms & bathrooms
- Bedrooms: 3
- Bathrooms: 2
- Full bathrooms: 1
- 1/2 bathrooms: 1
Rooms
- Room types: Laundry, Living Room, Bathroom, Master Bedroom
Bedroom 1
- Level: First
- Area: 130
- Dimensions: 13 x 10
Bedroom 2
- Level: First
- Area: 117
- Dimensions: 9 x 13
Bedroom 3
- Level: First
- Area: 90
- Dimensions: 9 x 10
Bathroom 1
- Level: First
- Area: 35
- Dimensions: 5 x 7
Kitchen
- Level: First
- Area: 165
- Dimensions: 15 x 11
Living room
- Level: First
- Area: 180
- Dimensions: 15 x 12
Heating
- Forced Air, Natural Gas
Cooling
- Central Air
Appliances
- Included: Dishwasher, Range/Oven, Refrigerator, Gas Water Heater
- Laundry: First Floor Laundry
Features
- Eat-in Kitchen
- Has basement: No
- Has fireplace: No
Interior area
- Total structure area: 1,058
- Total interior livable area: 1,058 sqft
- Finished area above ground: 1,058
- Finished area below ground: 0
Property
Parking
- Total spaces: 2
- Parking features: Carport, Detached, Electric in Garage
- Garage spaces: 2
- Has carport: Yes
Features
- Levels: One
- Stories: 1
- Patio & porch: Patio
- Fencing: Fenced
- Frontage type: Road
- Frontage length: 60
Lot
- Size: 7,405 Square Feet
- Dimensions: 60 x 120
- Features: Large Lot - 65+ Ft., Subdivision
Details
- Parcel number: 101003478042
- Special conditions: Private
Construction
Type & style
- Home type: SingleFamily
- Architectural style: Ranch
- Property subtype: Single Family Residence
Materials
- Brick
- Foundation: Slab
Condition
- New construction: No
- Year built: 1959
Utilities & green energy
- Sewer: Public Sanitary
- Water: Public
Community & HOA
Community
- Subdivision: Dresden Village Subdivision
HOA
- Has HOA: No
Location
- Region: Sterling Heights
Financial & listing details
- Price per square foot: $253/sqft
- Tax assessed value: $223,200
- Annual tax amount: $5,823
- Date on market: 9/16/2026
- Cumulative days on market: 20 days
- Listing agreement: Exclusive Right to Sell/VR
- Listing terms: Cash,Conventional
Estimated market value
$264,100
$251,000 - $277,000
$2,101/mo
Price history
| Date | Event | Price |
|---|---|---|
| 9/28/2026 | Price change | $268,000-2.5%$253/sqft |
Source:  MiRealSource #50221980 Report a problem MiRealSource #50221980 Report a problem | ||
| 9/16/2026 | Listed for sale | $275,000+25%$260/sqft |
Source: MiRealSource #50221980 Report a problem | ||
| 12/1/2024 | Listing removed | $1,900$2/sqft |
Source: Zillow Rentals Report a problem | ||
| 10/20/2024 | Listed for rent | $1,900$2/sqft |
Source: Zillow Rentals Report a problem | ||
| 10/8/2024 | Listing removed | $1,900$2/sqft |
Source: Zillow Rentals Report a problem | ||
| 10/4/2024 | Listed for rent | $1,900-2.6%$2/sqft |
Source: Zillow Rentals Report a problem | ||
| 3/4/2024 | Listing removed | -- |
Source: Zillow Rentals Report a problem | ||
| 1/21/2024 | Listed for rent | $1,950$2/sqft |
Source: Zillow Rentals Report a problem | ||
| 1/12/2024 | Listing removed | -- |
Source: Zillow Rentals Report a problem | ||
| 12/13/2023 | Listed for rent | $1,950$2/sqft |
Source: Zillow Rentals Report a problem | ||
| 7/21/2022 | Listing removed | -- |
Source: Zillow Rental Manager Report a problem | ||
| 5/27/2022 | Listed for rent | $1,950+44.4%$2/sqft |
Source: Zillow Rental Manager Report a problem | ||
| 5/24/2022 | Sold | $220,000+10%$208/sqft |
Source: Public Record Report a problem | ||
| 4/18/2022 | Pending sale | $199,999$189/sqft |
Source: Owner Report a problem | ||
| 4/12/2022 | Listed for sale | $199,999+99.5%$189/sqft |
Source: Owner Report a problem | ||
| 3/24/2021 | Listing removed | -- |
Source: Owner Report a problem | ||
| 11/6/2019 | Listing removed | $1,350$1/sqft |
Source: Owner Report a problem | ||
| 10/9/2019 | Price change | $1,350-3.6%$1/sqft |
Source: Owner Report a problem | ||
| 9/28/2019 | Listed for rent | $1,400+7.7%$1/sqft |
Source: Owner Report a problem | ||
| 9/24/2018 | Listing removed | $1,300$1/sqft |
Source: Owner Report a problem | ||
| 9/21/2018 | Listed for rent | $1,300+8.3%$1/sqft |
Source: Owner Report a problem | ||
| 4/12/2016 | Listing removed | $1,200$1/sqft |
Source: Owner Report a problem | ||
| 3/12/2016 | Listed for rent | $1,200$1/sqft |
Source: Owner Report a problem | ||
| 4/27/2015 | Listing removed | $1,200$1/sqft |
Source: Owner Report a problem | ||
| 4/14/2015 | Listed for rent | $1,200$1/sqft |
Source: Owner Report a problem | ||
| 1/12/2015 | Sold | $100,250$95/sqft |
Source: MiRealSource #31219011 Report a problem | ||
Public tax history
| Year | Property taxes | Tax assessment |
|---|---|---|
| 2026 | $5,714 +4.7% | $111,600 +3% |
| 2025 | $5,456 +5.4% | $108,300 +6.7% |
| 2024 | $5,177 +42.8% | $101,500 +10.6% |
| 2023 | $3,626 +2.2% | $91,800 +10.3% |
| 2022 | $3,549 | $83,200 +9.2% |
| 2021 | -- | $76,200 +6% |
| 2020 | -- | $71,900 +7.6% |
| 2019 | -- | $66,800 +9.7% |
| 2018 | $3,219 | $60,900 +4.1% |
| 2017 | -- | $58,500 |
| 2016 | -- | $58,500 +7.9% |
| 2015 | -- | $54,200 +23.7% |
| 2014 | -- | $43,800 |
| 2012 | -- | -- |
| 2009 | -- | -- |
| 2001 | $1,244 -1.7% | $42,200 +3.2% |
| 2000 | $1,266 | $40,900 |
Find assessor info on the county website
Monthly payment
Est. payment
Payment breakdown
Explore the cost of this home by adjusting the details. Changes won't be saved.Climate risks
Neighborhood: 48314
Nearby schools
Schools provided by the listing agent
- District: Utica Community Schools
Source: MiRealSource. This data may not be complete. We recommend contacting the local school district to confirm school assignments for this home.
- $220,200-- bd1 ba1.2k sqft43028 Penny Dr, Sterling Heights, MI 48314Off Market
- $285,7004 bd2 ba1.6k sqft43008 Penny Dr, Sterling Heights, MI 48314Off Market
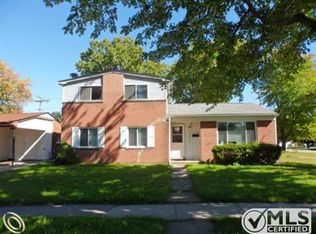
- $203,600-- bd1 ba1k sqft43017 Penny Dr, Sterling Heights, MI 48314Off Market
- $282,8004 bd2 ba1.6k sqft43040 Penny Dr, Sterling Heights, MI 48314Off Market
Similar homes
- $324,0003 bd2 ba1.2k sqft42040 Ryan Rd, Sterling Heights, MI 48314For Sale
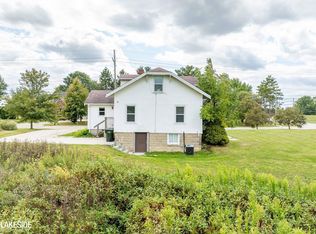
 MLS ID #50220972, Joseph Rabban, KW Domain. MiRealSource
 - $269,0003 bd2 ba938 sqft2140 Brickley St, Ferndale, MI 48220For Sale
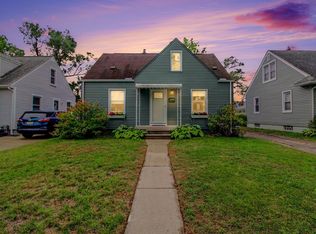
 MLS ID #26052660, Adrena Holman, Redfin Corporation. MichRIC
 - $290,0003 bd2 ba1.4k sqft46419 Huling St, Shelby Township, MI 48317For Sale
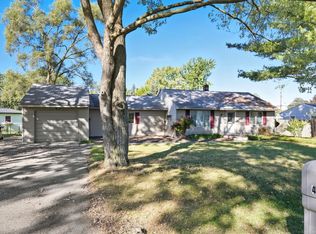 MLS ID #50190350, Michael P Blake, Epique Inc.. MiRealSource
 - $254,9003 bd2 ba1.4k sqft29503 Dover Ave, Warren, MI 48088For Sale
 MLS ID #50220310, Flo Abke, Berkshire Hathaway HomeServices Kee Realty SCS. MiRealSource
 - $239,9004 bd2 ba1.3k sqft23112 Detour St, Saint Clair Shores, MI 48082For SaleMLS ID #50223263, Jodi Lipscomb, RE/MAX First. MiRealSource
- $250,0003 bd1 ba1.3k sqft249 S Chocolay Ave, Clawson, MI 48017For Sale
 MLS ID #20261077323, Jim Shaffer, Good Company. Realcomp II
 - $215,0003 bd2 ba1.3k sqft15861 Coral Ave, Clinton Township, MI 48035For SaleMLS ID #50223427, Erica Sesi, Realteam Real Estate. MiRealSource
- $229,9003 bd2 ba1k sqft36005 Lucerne St, Clinton Township, MI 48035For SaleMLS ID #26046377, Jeffrey Edwards, Soaring Eagle Realty, LLC. MichRIC
- $229,9003 bd2 ba1.4k sqft22801 Violet St, Saint Clair Shores, MI 48082For SaleMLS ID #50223194, Kelly Demske, RE/MAX First. MiRealSource
- $269,9003 bd1 ba1k sqft23051 Majestic St, Oak Park, MI 48237For SaleMLS ID #26047687, Sam Caramagno, Caramagno Real Estate. MichRIC
- $265,0003 bd2 ba1.2k sqft1489 Camden St, Ferndale, MI 48220For SaleMLS ID #26039750, Jason Strat, Redfin Corporation. MichRIC
- $264,9003 bd1 ba1k sqft38373 Cherry Ln, Harrison Township, MI 48045For SaleMLS ID #50221092, Chris Halpin, RE/MAX First. MiRealSource
- $214,9003 bd1 ba1.1k sqft17800 Wexford St, Roseville, MI 48066For SaleMLS ID #50223033, Christopher Griffin, Keller Williams Realty Lakeside. MiRealSource
- $205,0003 bd2 ba1.2k sqft44 Union St, Mount Clemens, MI 48043For SaleMLS ID #50221193, Mark Lagana, Berkshire Hathaway HomeServices Kee Realty SCS. MiRealSource
- $249,5003 bd2 ba1.2k sqft21149 Sunnydale St, Saint Clair Shores, MI 48081For SaleMLS ID #50219628, Melissa Macfarlane, Sine & Monaghan LLC. MiRealSource
- $250,0003 bd2 ba1.5k sqft23830 Morton St, Oak Park, MI 48237For SaleMLS ID #20261074612, Parker McInnis, Oak and Stone Real Estate. Realcomp II
- $280,0003 bd1 ba1.5k sqft22712 Liberty St, Saint Clair Shores, MI 48080For SaleMLS ID #50220133, Chris Halpin, RE/MAX First. MiRealSource
- $309,0003 bd1 ba1.2k sqft28408 Hughes St, Saint Clair Shores, MI 48081For SaleMLS ID #50221713, Audra Jancic, RE/MAX First. MiRealSource
- $238,0003 bd2 ba1.1k sqft21915 Ridgeway St, Saint Clair Shores, MI 48080For SaleMLS ID #26046572, Jeffery Fleming, Redfin Corporation. MichRIC
