Welcome to 37171 Susan St, Sterling Heights! This move-in-ready 3-bedroom, 1-bath home offers comfort, style, and an impressive list of updates. The kitchen features granite countertops, with new upper cabinetry, and a new microwave and garbage disposal (2026). All appliances are included! Enjoy the spacious .31-acre lot with a fully fenced backyard, perfect for outdoor entertaining, pets, or relaxing. A 2.5-car attached garage provides plenty of storage and convenience. Additional recent updates include a new roof with transferable warranty and front entry door (2026); updated bathroom, new flooring, utility tub, and fresh paint (2023); overhead garage door (2021); lower kitchen cabinets (2020); and furnace and A/C (2019). Don't miss this opportunity to own a beautifully updated home with a generous yard and valuable improvements. Schedule your private showing today!
Active
$234,900
37171 Susan St, Sterling Heights, MI 48310
3beds
960sqft
Single Family Residence
Built in 1978
0.31 Acres Lot
$230,600 Zestimate®
$245/sqft
$-- HOA
What's special
Overhead garage doorFully fenced backyardUpdated bathroomGenerous yardFresh paintFront entry doorGranite countertops
- 18 days
- 900
- 80
Zillow last checked:
Listing updated:
Listed by:
Sherri Grant 248-420-4778,
Remerica United Realty 810-202-1850,
Carrie Woodruff 734-255-3188,
Remerica United Realty
Source: MichRIC,MLS#: 26058440
Facts & features
Interior
Bedrooms & bathrooms
- Bedrooms: 3
- Bathrooms: 1
- Full bathrooms: 1
- Main level bedrooms: 3
Primary bedroom
- Description: Primary Bedroom w/ Double Closet Doors
- Level: Main
- Area: 175.14
- Dimensions: 13.90 x 12.60
Bedroom 2
- Level: Main
- Area: 115
- Dimensions: 10.00 x 11.50
Bedroom 3
- Level: Main
- Area: 84.8
- Dimensions: 10.60 x 8.00
Bathroom 1
- Description: Update Bathroom
- Level: Main
- Area: 53.76
- Dimensions: 9.60 x 5.60
Dining area
- Description: Dining Area w/ Doorwall to backyard
- Level: Main
- Area: 74.58
- Dimensions: 6.60 x 11.30
Kitchen
- Description: Update Kitchen
- Level: Main
- Area: 89.27
- Dimensions: 7.90 x 11.30
Laundry
- Description: Laundry/Utility Room
- Level: Main
- Area: 51.84
- Dimensions: 9.60 x 5.40
Living room
- Description: Living Room w/ Bay Window
- Level: Main
- Area: 189.75
- Dimensions: 16.50 x 11.50
Heating
- Forced Air
Cooling
- Central Air, Wall Unit(s)
Appliances
- Included: Dishwasher, Disposal, Dryer, Microwave, Range, Refrigerator, Washer
- Laundry: Laundry Room, Main Level
Features
- Ceiling Fan(s)
- Flooring: Tile
- Basement: Crawl Space
- Has fireplace: No
Interior area
- Total structure area: 960
- Total interior livable area: 960 sqft
Property
Parking
- Total spaces: 2.5
- Parking features: Garage Faces Front, Garage Door Opener, Attached
- Garage spaces: 2.5
Features
- Stories: 1
Lot
- Size: 0.31 Acres
- Dimensions: 82 x 165
Details
- Parcel number: 101020352024
Construction
Type & style
- Home type: SingleFamily
- Architectural style: Ranch
- Property subtype: Single Family Residence
Materials
- Brick, Vinyl Siding
- Roof: Shingle
Condition
- New construction: No
- Year built: 1978
Utilities & green energy
- Sewer: Public Sewer
- Water: Public
Community & HOA
Community
- Security: Smoke Detector(s)
Location
- Region: Sterling Heights
Financial & listing details
- Price per square foot: $245/sqft
- Tax assessed value: $52,465
- Annual tax amount: $3,084
- Date on market: 11/4/2026
- Listing terms: Cash,FHA,VA Loan,MSHDA,Conventional
- Road surface type: Paved
Estimated market value
$230,600
$219,000 - $242,000
$1,646/mo
Price history
| Date | Event | Price |
|---|---|---|
| 11/4/2026 | Listed for sale | $234,900$245/sqft |
Source:  MichRIC #26058440 Report a problem | ||
Public tax history
| Year | Property taxes | Tax assessment |
|---|---|---|
| 2026 | $3,084 +4.7% | $111,300 +15.1% |
| 2025 | $2,946 +6.1% | $96,700 +5.8% |
| 2024 | $2,777 +5.2% | $91,400 +10.3% |
| 2023 | $2,641 +2.1% | $82,900 +11.9% |
| 2022 | $2,586 | $74,100 +2.9% |
| 2021 | -- | $72,000 +15.4% |
| 2020 | -- | $62,400 +6.1% |
| 2019 | -- | $58,800 +11.2% |
| 2018 | $2,302 | $52,900 +5.2% |
| 2017 | -- | $50,300 |
| 2016 | -- | $50,300 +9.3% |
| 2015 | -- | $46,000 +16.2% |
| 2014 | -- | $39,600 |
| 2012 | -- | -- |
| 2009 | -- | -- |
| 2001 | $1,640 +7.4% | $46,500 +3.1% |
| 2000 | $1,528 | $45,100 |
Find assessor info on the county website
Monthly payment
Est. payment
Payment breakdown
Explore the cost of this home by adjusting the details. Changes won't be saved.Climate risks
Neighborhood: 48310
- $307,400-- bd1 ba1.4k sqft37201 Susan St, Sterling Heights, MI 48310Off Market
- $227,2003 bd1 ba1k sqft37125 Susan St, Sterling Heights, MI 48310Off Market
- $271,8003 bd1 ba1k sqft37170 Rosebush St, Sterling Heights, MI 48310Off Market

- $248,400-- bd2 ba1k sqft37200 Rosebush St, Sterling Heights, MI 48310Off Market
Similar homes
- $259,0003 bd2 ba1k sqft43016 Penny Dr, Sterling Heights, MI 48314For Sale
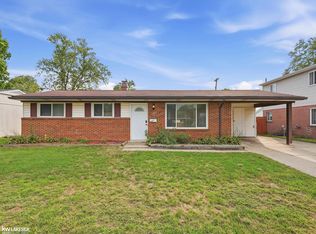
 MLS ID #50227888, Savannah Habba, Keller Williams Realty Lakeside. MiRealSource
- $300,0003 bd1 ba1k sqft11722 Fairview Dr, Sterling Heights, MI 48312For Sale
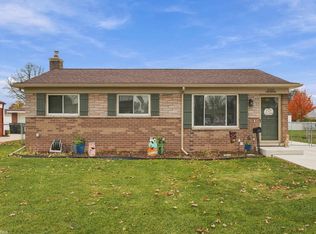 MLS ID #50228003, Anthony Tocco, Realteam Real Estate. MiRealSource
- $259,0003 bd1 ba1.2k sqft8765 Embassy Dr, Sterling Heights, MI 48313For Sale
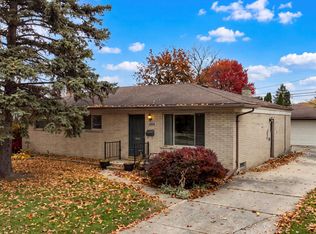
 MLS ID #20261088845, Chantel T Hines, Keller Williams Lakeside. Realcomp II
- $319,9003 bd2 ba1.3k sqft5093 Northlawn Dr, Sterling Heights, MI 48310For Sale
 MLS ID #50224575, Maria Mazzola, Realty Professionals. MiRealSource
- $220,0003 bd3 ba1k sqft25030 Wagner Ave, Warren, MI 48089For SaleMLS ID #50228048, Christopher Griffin, Keller Williams Realty Lakeside. MiRealSource
- $219,9993 bd2 ba1.3k sqft15861 Coral Ave, Clinton Township, MI 48035For SaleMLS ID #20261090871, Allison M Gorman, Gorman Real Estate Collective. Realcomp II
- $239,9003 bd2 ba1.3k sqft12062 Racine Rd, Warren, MI 48093For SaleMLS ID #50227125, Christopher Waring, Berkshire Hathaway HomeServices Kee Realty NB. MiRealSource
- $275,0003 bd2 ba1.2k sqft31404 Palomino Dr, Warren, MI 48093For SaleMLS ID #50227898, Edward Brittingham, RE/MAX Noire Sterling Heights. MiRealSource
- $239,9003 bd2 ba934 sqft32000 Saint Margaret St, Saint Clair Shores, MI 48082For Sale
 MLS ID #26060281, Justice Johnson, Keller Williams Paint Creek. MichRIC
- $275,0003 bd1 ba1k sqft46568 Waco St, Shelby Township, MI 48317For SaleMLS ID #20261086956, Danny Dedic, EXP Realty Main. Realcomp II
- $210,0003 bd1 ba1.3k sqft18030 Homer St, Roseville, MI 48066For SaleMLS ID #20261091778, Evan Bassy, Keller Williams Paint Creek. Realcomp II
- $189,9002 bd1 ba700 sqft7547 Sylvan St, Shelby Township, MI 48317For SaleMLS ID #50227197, Eric Covert, KW Platinum. MiRealSource
- $324,0003 bd2 ba1.2k sqft42040 Ryan Rd, Sterling Heights, MI 48314For SaleMLS ID #50220972, Joseph Rabban, KW Domain. MiRealSource
- $239,8883 bd2 ba1.1k sqft18285 Breezeway, Fraser, MI 48026For SaleMLS ID #50220088, Charles Cacchione, RE/MAX First. MiRealSource
- $259,9003 bd2 ba1.3k sqft13075 Burgundy Ave, Warren, MI 48089For SaleMLS ID #20261088747, Sammy Sakla, KW Professionals. Realcomp II
- $219,0003 bd1 ba914 sqft23529 Beverly St, Saint Clair Shores, MI 48082For SaleMLS ID #50227221, John Kravitz, Town & Country Realty-Lexington. MiRealSource
- $249,9003 bd2 ba938 sqft2140 Brickley St, Ferndale, MI 48220For SaleMLS ID #26052660, Adrena Holman, Redfin Corporation. MichRIC
- $249,9003 bd1 ba1k sqft23051 Majestic St, Oak Park, MI 48237For SaleMLS ID #26047687, Sam Caramagno, Caramagno Real Estate. MichRIC
