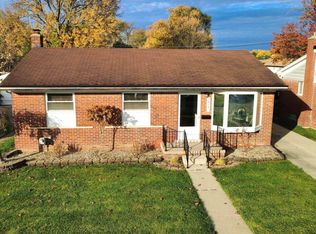
This charming two bedroom, one bath home may be modest in size, but it offers plenty of potential. Situated on a nearly half acre fenced in lot, the property provides room to enjoy the outdoors, garden, entertain, or simply spread out. The full unfinished basement offers excellent potential for additional living space or storage. Enjoy a convenient location just a short walk from downtown Utica, local schools, shopping, and restaurants. Whether you're a first time buyer, downsizing, or looking for a property with room to add value, this home is full of possibilities. Includes a one year home warranty for added peace of mind. Keys available at closing!
For sale
$189,900
7547 Sylvan St, Shelby Township, MI 48317
2beds
700sqft
Single Family Residence
Built in 1948
0.44 Acres Lot
$186,600 Zestimate®
$271/sqft
$-- HOA
What's special
- 1 day
- 596
- 71
Zillow last checked:
Listing updated:
Listed by:
Eric Covert 586-703-6989,
KW Platinum 586-949-0200
Source: MiRealSource,MLS#: 50227197 Originating MLS: MiRealSource
Facts & features
Interior
Bedrooms & bathrooms
- Bedrooms: 2
- Bathrooms: 1
- Full bathrooms: 1
Rooms
- Room types: Family Room, Bedroom, Bathroom
Bedroom 1
- Features: Wood
- Level: Entry
- Area: 99
- Dimensions: 11 x 9
Bedroom 2
- Features: Wood
- Level: Entry
- Area: 80
- Dimensions: 10 x 8
Bathroom 1
- Features: Linoleum
- Level: Entry
- Area: 40
- Dimensions: 8 x 5
Kitchen
- Features: Linoleum
- Level: Entry
- Area: 64
- Dimensions: 8 x 8
Living room
- Features: Carpet
- Level: Entry
- Area: 176
- Dimensions: 16 x 11
Heating
- Forced Air, Natural Gas
Cooling
- Ceiling Fan(s)
Appliances
- Included: Dryer, Range/Oven, Refrigerator, Washer, Gas Water Heater
- Laundry: In Basement
Features
- Sump Pump, Eat-in Kitchen
- Flooring: Hardwood, Wood, Carpet, Linoleum
- Basement: Block,Full,Sump Pump,Unfinished
- Has fireplace: No
Interior area
- Total structure area: 1,400
- Total interior livable area: 700 sqft
- Finished area above ground: 700
- Finished area below ground: 0
Property
Parking
- Total spaces: 1
- Parking features: Detached, Direct Access
- Attached garage spaces: 1
Features
- Levels: One
- Stories: 1
- Patio & porch: Porch
- Fencing: Fenced
- Frontage type: Road
- Frontage length: 69
Lot
- Size: 0.44 Acres
- Dimensions: 69 x 207 x 120 x 200
- Features: Deep Lot - 150+ Ft., Subdivision, Walk to School
Details
- Additional structures: Garage(s)
- Parcel number: 0733228015
- Zoning description: Residential
- Special conditions: Private
Construction
Type & style
- Home type: SingleFamily
- Architectural style: Ranch
- Property subtype: Single Family Residence
Materials
- Aluminum Siding
- Foundation: Basement
Condition
- New construction: No
- Year built: 1948
Details
- Warranty included: Yes
Utilities & green energy
- Sewer: Septic Tank
- Water: Public
Community & HOA
Community
- Subdivision: S/P Churchs
HOA
- Has HOA: No
Location
- Region: Shelby Township
Financial & listing details
- Price per square foot: $271/sqft
- Tax assessed value: $179,800
- Annual tax amount: $2,474
- Date on market: 11/9/2026
- Listing agreement: Exclusive Right To Sell
- Listing terms: Cash,Conventional,FHA,VA Loan
Estimated market value
$186,600
$177,000 - $196,000
$1,446/mo
Price history
| Date | Event | Price |
|---|---|---|
| 11/9/2026 | Listed for sale | $189,900+11.8%$271/sqft |
Source:  MiRealSource #50227197 Report a problem | ||
| 12/15/2025 | Listing removed | $169,900$243/sqft |
Source: MiRealSource #50192650 Report a problem | ||
| 10/27/2025 | Listed for sale | $169,900+18777.8%$243/sqft |
Source: MiRealSource #50192650 Report a problem | ||
| 6/30/2017 | Sold | $900-99.2%$1/sqft |
Source: Agent Provided Report a problem | ||
| 5/6/2017 | Pending sale | $109,900$157/sqft |
Source: Macomb/St. Clair #31318859 Report a problem | ||
| 5/6/2017 | Listed for sale | $109,900$157/sqft |
Source: Macomb/St. Clair #31318859 Report a problem | ||
Public tax history
| Year | Property taxes | Tax assessment |
|---|---|---|
| 2026 | $2,474 +3% | $89,900 +6.1% |
| 2025 | $2,403 +5% | $84,700 +3.5% |
| 2024 | $2,288 +8% | $81,800 +9.2% |
| 2023 | $2,119 +2.6% | $74,900 +5.6% |
| 2022 | $2,065 +0.9% | $70,900 +7.1% |
| 2021 | $2,046 | $66,200 +3.9% |
| 2020 | $2,046 +5.5% | $63,700 +6.5% |
| 2019 | $1,939 +2.7% | $59,800 +7.2% |
| 2018 | $1,888 -1.7% | $55,800 +10.5% |
| 2017 | $1,920 | $50,500 |
| 2016 | $1,920 | $50,500 +10.9% |
| 2015 | $1,920 | $45,550 |
| 2012 | -- | -- |
| 2009 | -- | -- |
| 2001 | $1,413 +3.4% | $30,920 +3.2% |
| 2000 | $1,367 | $29,970 |
Find assessor info on the county website
Monthly payment
Est. payment
Payment breakdown
Explore the cost of this home by adjusting the details. Changes won't be saved.Climate risks
Neighborhood: 48317
Nearby schools
Schools provided by the listing agent
- District: Utica Community Schools
Source: MiRealSource. This data may not be complete. We recommend contacting the local school district to confirm school assignments for this home.
- $209,7002 bd1 ba837 sqft7561 Sylvan St, Shelby Township, MI 48317Off Market
- $211,800-- bd1 ba950 sqft46530 Shelby Rd, Shelby Township, MI 48317Off Market
- $224,500-- bd2 ba950 sqft46460 Shelby Rd, Shelby Township, MI 48317Off Market
- $255,1003 bd2 ba1.8k sqft7575 Sylvan St, Shelby Township, MI 48317Off Market
Similar homes
- $170,0003 bd1 ba912 sqft11066 Stephens Rd, Warren, MI 48089For Sale

 MLS ID #20261090692, Steve Koleno, Beycome Brokerage Realty LLC. Realcomp II
- $198,9003 bd2 ba972 sqft26741 Roberta St, Roseville, MI 48066For Sale
 MLS ID #50226965, David Jacobson, Realty Executives Home Towne Chesterfield. MiRealSource
- $194,5002 bd1 ba655 sqft32703 Sutton Rd, Chesterfield, MI 48047For Sale
 MLS ID #50224545, Frank Mancuso III, Real Estate One Inc -SCS. MiRealSource
- $200,0001 bd1 ba672 sqft50279 North Ave, Macomb, MI 48042For Sale
 MLS ID #50190581, Bill Minor, Berkshire Hathaway HomeServices Kee Realty. MiRealSource
- $209,9993 bd1 ba998 sqft200 Marion Ave, Waterford, MI 48328For SaleMLS ID #20261087743, David Dalton, MBA Real Estate Services. Realcomp II
- $129,0003 bd1 ba950 sqft8708 Jewett Ave, Warren, MI 48089For SaleMLS ID #50227092, Robert Kluck, Professional Leasing & Sales LLC. MiRealSource
- $120,0002 bd1 ba624 sqft13754 Knox Ave, Warren, MI 48089For SaleMLS ID #20261091123, Deborah R Wass, ERA Prime Real Estate Group. Realcomp II
- $195,0002 bd1 ba800 sqft905 Sprague Ave, Madison Heights, MI 48071For SaleMLS ID #20261056054, Benjamin F Lang, RE/MAX, The Collective Agency. Realcomp II
- $174,9003 bd1 ba1k sqft33711 Floyd St, Clinton Township, MI 48035For SaleMLS ID #20261089439, Jeff Glover, Glover Agency. Realcomp II
- $163,9192 bd2 ba802 sqft21919 Maxine St, Saint Clair Shores, MI 48080For SaleMLS ID #50218611, Susan Strnad, Real Estate One Clinton. MiRealSource
- $159,9002 bd1 ba660 sqft23726 Carlington St, Clinton Township, MI 48036For SaleMLS ID #50210454, Molly Zappitell, MAZ PC Tri County Realty Group. MiRealSource
- $190,0003 bd1 ba860 sqft19726 Woodingham Dr, Detroit, MI 48221For SaleMLS ID #20261034697, Raoul Mangrum, Harvest Homes Realty. Realcomp II
- $180,0003 bd1 ba960 sqft26367 Ridgemont St, Roseville, MI 48066For SaleMLS ID #20261066160, Anne V Deleo, Lenox Realty & Management. Realcomp II
- $179,9002 bd1 ba821 sqft2814 Crooks Rd, Royal Oak, MI 48073For SaleMLS ID #20261061662, Jeff Glover, KW Professionals. Realcomp II
- $210,0003 bd1 ba1k sqft29455 S River Rd, Harrison Township, MI 48045For SaleMLS ID #50220693, Dennis Badour, RE/MAX First. MiRealSource
- $159,0003 bd1 ba1k sqft831 E Guthrie Ave, Madison Heights, MI 48071For SaleMLS ID #50225664, Jamie Morici, Berkshire Hathaway HomeServices Kee Realty Wash. MiRealSource
- $179,9003 bd1 ba988 sqft403 W George Ave, Hazel Park, MI 48030For Sale
 MLS ID #50224253, Clinton Mallord, Ayre Rhinehart Real Estate Partners. MIDMLS
- $179,9993 bd1 ba1k sqft28830 Garfield St, Roseville, MI 48066For SaleMLS ID #50218954, Mark Charbonneau, Realty Executives Home Towne Chesterfield. MiRealSource
- $175,0003 bd1 ba1k sqft24624 Marine Ave, Eastpointe, MI 48021For SaleMLS ID #50221657, Christine Ziejka, Lifestyle Homes, LLC. MiRealSource
