Welcome to 403 W George Ave! This beautifully maintained 3-bedroom home offers just under 1,000 square feet of comfortable living space. Hardwood floors run throughout the home, adding warmth and timeless character. Recent updates include air conditioner condenser in 2021, new roof (home and garage) in 2023 and updated electrical (100 amp service and external generator hook up), providing added peace of mind. The garage provides a great space for a workshop with its own dedicated circuit panel and an attached covered-patio, which is adjacent to the bonfire pit for those wonderful fall nights. Conveniently located near shopping and everyday amenities, this move-in-ready home that includes all of the updated appliances is a great opportunity for a first-time buyer, downsized or investor. Don't miss this chance to make this charming Hazel Park home your own.
For sale
$179,900
403 W George Ave, Hazel Park, MI 48030
3beds
988sqft
Single Family Residence
Built in 1962
4,791 Square Feet Lot
$176,900 Zestimate®
$182/sqft
$-- HOA
What's special
- 12 days
- 304
- 26
Zillow last checked:
Listing updated:
Listed by:
Clinton Mallord,
Ayre Rhinehart Real Estate Partners 989-631-7000
Source: MIDMLS,MLS#: 50224253
Facts & features
Interior
Bedrooms & bathrooms
- Bedrooms: 3
- Bathrooms: 1
- Full bathrooms: 1
Bedroom 1
- Features: Wood Floor
- Level: Main
- Area: 132
- Dimensions: 11 x 12
Bedroom 2
- Features: Wood Floor
- Level: Main
- Area: 110
- Dimensions: 11 x 10
Bedroom 3
- Features: Wood Floor
- Level: Main
- Area: 121
- Dimensions: 11 x 11
Bathroom 1
- Level: Main
- Area: 48
- Dimensions: 6 x 8
Heating
- Natural Gas, Forced Air
Cooling
- Central Air
Appliances
- Laundry: Main Level
Features
- Flooring: Wood, Wood, Wood
- Has basement: No
- Has fireplace: No
Interior area
- Total structure area: 9,880
- Total interior livable area: 988 sqft
- Finished area below ground: 0
Property
Parking
- Total spaces: 1
- Parking features: Detached
- Garage spaces: 1
Features
- Levels: One
- Stories: 1
- Frontage type: Road
- Frontage length: 45
Lot
- Size: 4,791 Square Feet
- Dimensions: 45 x 107
Details
- Parcel number: 282535458009
Construction
Type & style
- Home type: SingleFamily
- Architectural style: Ranch
- Property subtype: Single Family Residence
Materials
- Brick, Vinyl Trim
- Foundation: Crawl
Condition
- Year built: 1962
Utilities & green energy
- Sewer: Public Sanitary
- Water: Public
Community & HOA
Community
- Subdivision: Ford Heights Add Sub
HOA
- Has HOA: No
Location
- Region: Hazel Park
Financial & listing details
- Price per square foot: $182/sqft
- Tax assessed value: $117,520
- Annual tax amount: $3,132
- Price range: $179.9K - $179.9K
- Date on market: 10/8/2026
- Cumulative days on market: 12 days
- Listing terms: Cash,Conventional,FHA,VA Loan
- Ownership: Private
Estimated market value
$176,900
$168,000 - $186,000
$1,445/mo
Price history
| Date | Event | Price |
|---|---|---|
| 10/8/2026 | Listed for sale | $179,900+111.6%$182/sqft |
Source:  MIDMLS #50224253 Report a problem | ||
| 4/9/2019 | Sold | $85,000$86/sqft |
Source: Public Record Report a problem | ||
| 12/12/2018 | Pending sale | $85,000$86/sqft |
Source: RE/MAX Showcase Homes #218113823 Report a problem | ||
| 12/12/2018 | Listed for sale | $85,000$86/sqft |
Source: RE/MAX Showcase Homes #218113823 Report a problem | ||
| 12/11/2018 | Pending sale | $85,000$86/sqft |
Source: RE/MAX Showcase Homes #218113823 Report a problem | ||
| 12/11/2018 | Listed for sale | $85,000$86/sqft |
Source: RE/MAX Showcase Homes #218113823 Report a problem | ||
| 12/11/2018 | Pending sale | $85,000$86/sqft |
Source: RE/MAX Showcase Homes #218113823 Report a problem | ||
| 11/28/2018 | Listing removed | $1,050$1/sqft |
Source: RE/MAX Showcase Homes #218095205 Report a problem | ||
| 11/28/2018 | Listed for sale | $85,000+142.9%$86/sqft |
Source: RE/MAX Showcase Homes #218113823 Report a problem | ||
| 10/9/2018 | Price change | $1,050-8.7%$1/sqft |
Source: RE/MAX Showcase Homes #218095205 Report a problem | ||
| 9/29/2018 | Listed for rent | $1,150+58.6%$1/sqft |
Source: RE/MAX Showcase Homes #218095205 Report a problem | ||
| 4/20/2014 | Listing removed | $725$1/sqft |
Source: RE/MAX Showcase Homes #214030350 Report a problem | ||
| 4/10/2014 | Listed for rent | $725-12.1%$1/sqft |
Source: RE/MAX SHOWCASE HOMES #214030350 Report a problem | ||
| 4/9/2014 | Listing removed | $35,000$35/sqft |
Source: RE/MAX Showcase Homes #214015513 Report a problem | ||
| 3/1/2014 | Listed for sale | $35,000+148%$35/sqft |
Source: RE/MAX Showcase Homes #214015513 Report a problem | ||
| 1/2/2013 | Listing removed | $825$1/sqft |
Source: RE/MAX Crown Properties #212102130 Report a problem | ||
| 10/4/2012 | Listed for rent | $825$1/sqft |
Source: RE/MAX Crown Properties #212102130 Report a problem | ||
| 7/9/2012 | Sold | $14,111-9%$14/sqft |
Source: Public Record Report a problem | ||
| 5/6/2012 | Listed for sale | $15,500-74.6%$16/sqft |
Source: BLUE SKY REALTY #212045654 Report a problem | ||
| 9/6/2011 | Sold | $61,047-10.9%$62/sqft |
Source: Public Record Report a problem | ||
| 12/1/1998 | Sold | $68,500$69/sqft |
Source: Public Record Report a problem | ||
Public tax history
| Year | Property taxes | Tax assessment |
|---|---|---|
| 2025 | $3,010 -2% | $58,760 +9.6% |
| 2024 | $3,070 +4.8% | $53,610 +12.4% |
| 2023 | $2,930 +1.6% | $47,700 +13.6% |
| 2022 | $2,882 +0.1% | $41,980 +12% |
| 2021 | $2,880 | $37,490 +7.4% |
| 2020 | -- | $34,900 +11.5% |
| 2019 | $3,598 +74.5% | $31,300 +15.9% |
| 2018 | $2,062 +20.4% | $27,000 +4% |
| 2017 | $1,712 | $25,970 +12.7% |
| 2016 | $1,712 | $23,040 +10.8% |
| 2015 | -- | $20,790 +6.7% |
| 2014 | -- | $19,490 -20.4% |
| 2011 | -- | $24,490 -26.1% |
| 2010 | $1,665 -16.1% | $33,140 -17.3% |
| 2009 | $1,985 +32.7% | $40,050 -54.9% |
| 2005 | $1,495 | $88,790 +73.7% |
| 2003 | -- | $51,130 +29.6% |
| 2002 | -- | $39,460 +22.5% |
| 2001 | $1,359 +5.1% | $32,210 +3.2% |
| 2000 | $1,293 | $31,220 |
Find assessor info on the county website
Monthly payment
Est. payment
Payment breakdown
Explore the cost of this home by adjusting the details. Changes won't be saved.Climate risks
Neighborhood: 48030
Nearby schools
Schools provided by the listing agent
- District: Hazel Park City School District
Source: MIDMLS. This data may not be complete. We recommend contacting the local school district to confirm school assignments for this home.

Similar homes
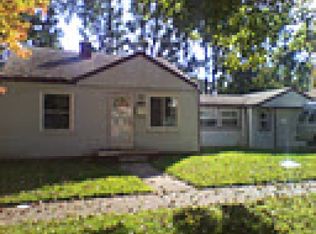
- $189,9003 bd2 ba1.1k sqft1753 E Evelyn Ave, Hazel Park, MI 48030For Sale

 MLS ID #50217887, Travis C Scott, EXP Realty. MiRealSource
- $165,0002 bd1 ba771 sqft466 W Maxlow Ave, Hazel Park, MI 48030For Sale
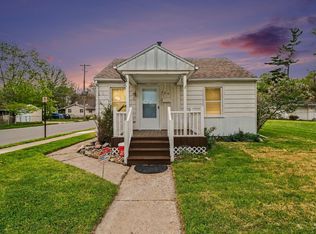
 MLS ID #26020032, Sonseeahray Harvin, Redfin Corporation. MichRIC
- $189,9003 bd1 ba1k sqft29209 Morlock St, Livonia, MI 48152For Sale
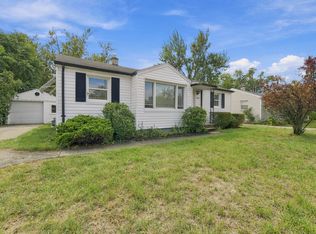 MLS ID #26055050, Timothy Haggerty, Remerica Hometown One. MichRIC
- $174,9003 bd2 ba1.2k sqft20620 Westhampton Ave, Southfield, MI 48075For Sale
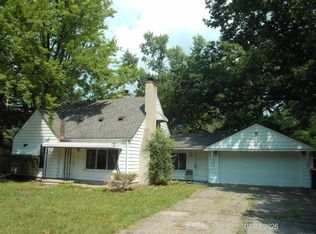 MLS ID #50221932, Eric Crayton, 21 United. MiRealSource
- $195,0002 bd1 ba923 sqft434 Camden St, Ferndale, MI 48220For SaleMLS ID #50213042, Kristy Zahuranic, Real Estate One Inc-Shelby. MiRealSource
- $209,9003 bd1 ba960 sqft3230 Harris St, Ferndale, MI 48220For Sale
 MLS ID #20261069892, Christina Gennari, KW Domain. Realcomp II
- $265,0003 bd2 ba1.2k sqft1489 Camden St, Ferndale, MI 48220For SaleMLS ID #26039750, Jason Strat, Redfin Corporation. MichRIC
- $164,0003 bd1 ba1.1k sqft24610 Parklawn St, Oak Park, MI 48237For SaleMLS ID #20261011668, Daniel Beirne, OpenDoor Brokerage LLC. Realcomp II
- $155,0003 bd2 ba1k sqft20290 Woodmont St, Harper Woods, MI 48225For SaleMLS ID #26053555, Jason Mead, eXp Realty, LLC. MichRIC
- $182,0003 bd2 ba920 sqft25545 Packard St, Roseville, MI 48066For SaleMLS ID #50216451, James Ray, Select RE Prof - James Ray & Associates. MiRealSource
- $200,0002 bd1 ba696 sqft27425 Osmun St, Madison Heights, MI 48071For SaleMLS ID #20261076019, Jody Thompson, 3DX Real Estate-Brighton. Realcomp II
- $199,0003 bd1 ba1k sqft28083 Stuart Ave, Southfield, MI 48076For SaleMLS ID #26030529, Melissa Degen, Remerica United Realty. MichRIC
- $239,9003 bd2 ba1.3k sqft24734 Patricia Ave, Warren, MI 48091For SaleMLS ID #20261083089, Sheikh Ali, Amin Realty. Realcomp II
- $218,8883 bd1 ba1.3k sqft28298 Edward Ave, Madison Heights, MI 48071For SaleMLS ID #50221793, Rickey Busler, RE/MAX First. MiRealSource
- $225,0003 bd1 ba888 sqft15110 Garden St, Livonia, MI 48154For SaleMLS ID #26055489, Robin Massey, North Shores Properties, LLC.. MichRIC
- $174,0002 bd1 ba936 sqft37191 Dundee St, Sterling Heights, MI 48310For SaleMLS ID #50212550, Carol Latouf, Berkshire Hathaway HomeServices Kee Realty. MiRealSource
- $162,0002 bd2 ba1k sqft28630 Imperial Dr, Warren, MI 48093For SaleMLS ID #26053087, Mariam Barjaoui, Detroit Metro Realty. MichRIC
- $199,0003 bd2 ba925 sqft35247 Kelly Rd, Clinton Township, MI 48035For SaleMLS ID #50222849, Daniel Kaschalk, RE/MAX First. MiRealSource
- $259,0003 bd2 ba938 sqft2140 Brickley St, Ferndale, MI 48220For SaleMLS ID #26052660, Adrena Holman, Redfin Corporation. MichRIC
- $159,9004 bd2 ba1.2k sqft24495 Stewart Ave, Warren, MI 48089For SaleMLS ID #20261063434, Fate Carson IV, Utica Realty LLC. Realcomp II
