Welcome to 24610 Parklawn St, a home that exudes modern elegance and comfort. The kitchen is a chef's dream, boasting all stainless steel appliances that add a sleek touch to the space. Step outside to a private, fenced-in backyard, perfect for enjoying peaceful afternoons. Inside, the fresh interior paint gives the home a clean, updated feel. The new flooring throughout the home adds a touch of sophistication and is easy to maintain. The new appliances ensure efficiency and convenience, making everyday tasks a breeze. This home is a perfect blend of style and functionality, waiting for you to make it your own. Come and experience the charm of 24610 Parklawn St. Buyer/agent advised to verify homestead vs non homestead tax status with a tax professional. Included 100-Day Home Warranty with buyer activation.
For sale
Price cut: $3K (8/6)
$175,000
24610 Parklawn St, Oak Park, MI 48237
3beds
1,178sqft
Single Family Residence
Built in 1949
5,662 Square Feet Lot
$-- Zestimate®
$149/sqft
$-- HOA
What's special
Private fenced-in backyardFresh interior paintModern elegance and comfortAll stainless steel appliancesNew appliances
- 172 days |
- 714 |
- 53 |
Zillow last checked:
Listing updated:
Listed by:
Daniel Beirne 248-453-7454,
OpenDoor Brokerage LLC 248-453-7454
Source: Realcomp II,MLS#: 20261011668
Facts & features
Interior
Bedrooms & bathrooms
- Bedrooms: 3
- Bathrooms: 1
- Full bathrooms: 1
Bedroom
- Level: Entry
- Area: 120
- Dimensions: 10 X 12
Bedroom
- Level: Entry
- Area: 110
- Dimensions: 10 X 11
Bedroom
- Level: Second
- Area: 345
- Dimensions: 23 X 15
Other
- Level: Entry
Dining room
- Level: Entry
- Area: 54
- Dimensions: 9 X 6
Kitchen
- Level: Entry
- Area: 81
- Dimensions: 9 X 9
Living room
- Level: Entry
- Area: 195
- Dimensions: 13 X 15
Heating
- Forced Air, Natural Gas
Cooling
- Central Air
Features
- Has basement: No
- Has fireplace: No
Interior area
- Total interior livable area: 1,178 sqft
- Finished area above ground: 1,178
Property
Parking
- Parking features: No Garage
Features
- Levels: One And One Half
- Stories: 1.5
- Entry location: GroundLevel
- Pool features: None
Lot
- Size: 5,662 Square Feet
- Dimensions: 45 x 129
Details
- Parcel number: 2530226015
- Special conditions: Short Sale No,Standard
Construction
Type & style
- Home type: SingleFamily
- Architectural style: Bungalow
- Property subtype: Single Family Residence
Materials
- Other
- Foundation: Crawl Space
Condition
- New construction: No
- Year built: 1949
Utilities & green energy
- Sewer: Public Sewer
- Water: Public
Community & HOA
Community
- Subdivision: PLEASANT RIDGE MANOR
HOA
- Has HOA: No
Location
- Region: Oak Park
Financial & listing details
- Price per square foot: $149/sqft
- Tax assessed value: $77,800
- Annual tax amount: $6,952
- Date on market: 2/24/2026
- Cumulative days on market: 172 days
- Listing agreement: Exclusive Agency
- Listing terms: Cash,Conventional,FHA,Va Loan
Estimated market value
Not available
Estimated sales range
Not available
Not available
Price history
| Date | Event | Price |
|---|---|---|
| 8/6/2026 | Price change | $175,000-1.7%$149/sqft |
Source:  Realcomp II #20261011668 Report a problem Realcomp II #20261011668 Report a problem | ||
| 6/11/2026 | Price change | $178,000-2.2%$151/sqft |
Source: Realcomp II #20261011668 Report a problem | ||
| 4/23/2026 | Price change | $182,000-4.7%$154/sqft |
Source: Realcomp II #20261011668 Report a problem | ||
| 3/26/2026 | Price change | $191,000-3%$162/sqft |
Source: Realcomp II #20261011668 Report a problem | ||
| 3/12/2026 | Price change | $197,000-1.5%$167/sqft |
Source: Realcomp II #20261011668 Report a problem | ||
| 2/25/2026 | Listed for sale | $200,000+5.2%$170/sqft |
Source: Realcomp II #20261011668 Report a problem | ||
| 2/10/2026 | Sold | $190,100+109.5%$161/sqft |
Source: Public Record Report a problem | ||
| 10/10/2024 | Sold | $90,750$77/sqft |
Source: Public Record Report a problem | ||
Public tax history
| Year | Property taxes | Tax assessment |
|---|---|---|
| 2025 | -- | $77,800 +2% |
| 2024 | -- | $76,300 +27.8% |
| 2023 | -- | $59,700 +13.7% |
| 2022 | -- | $52,500 +6.1% |
| 2021 | -- | $49,500 +59.7% |
| 2020 | -- | $31,000 |
| 2019 | -- | $31,000 +29.7% |
| 2018 | -- | $23,900 +16% |
| 2015 | $34 | $20,600 +10.2% |
| 2014 | -- | $18,700 -23.4% |
| 2011 | -- | $24,400 -44% |
| 2010 | -- | $43,600 |
| 2009 | -- | $43,600 -6.4% |
| 2003 | -- | $46,600 +7.1% |
| 2002 | -- | $43,500 +114.7% |
| 2001 | -- | $20,260 +3.2% |
| 2000 | $950 | $19,640 |
Find assessor info on the county website
Monthly payment
Est. payment
Payment breakdown
Explore the cost of this home by adjusting the details. Changes won't be saved.Climate risks
Neighborhood: 48237
Nearby schools
GreatSchools rating
- 4/10Pepper Elementary SchoolGrades: PK-5Distance: 0.3 mi
- 4/10Oak Park Preparatory AcademyGrades: 6-8Distance: 0.9 mi
- 4/10Oak Park High SchoolGrades: 9-12Distance: 0.6 mi
- $253,3003 bd2 ba1.4k sqft24620 Parklawn St, Oak Park, MI 48237Off Market
- $150,0003 bd1 ba1.1k sqft24600 Parklawn St, Oak Park, MI 48237Sold
- $198,7003 bd2 ba1.1k sqft24630 Parklawn St, Oak Park, MI 48237Off Market
- $179,3003 bd1 ba1k sqft24611 Kipling St, Oak Park, MI 48237Off Market
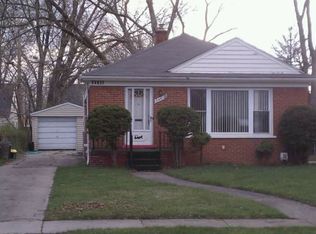
- $160,900-- bd-- ba1.1k sqft24640 Parklawn St, Oak Park, MI 48237Off Market
- $203,7003 bd1 ba1.2k sqft24601 Kipling St, Oak Park, MI 48237Off Market
- $182,8003 bd1 ba1k sqft24370 Parklawn St, Oak Park, MI 48237Off Market
- $226,1004 bd1 ba1.4k sqft24621 Kipling St, Oak Park, MI 48237Off Market
A local agent can set up tours, give advice and negotiate with sellers.
Similar homes
- $152,9003 bd1 ba1.3k sqft20211 Ashton Ave, Detroit, MI 48219For Sale

 MLS ID #20261064396, Jamila S Jackson, Hawkins Realty Group, Inc. Realcomp II
 - $149,9002 bd1 ba827 sqft10750 Albany St, Oak Park, MI 48237For Sale
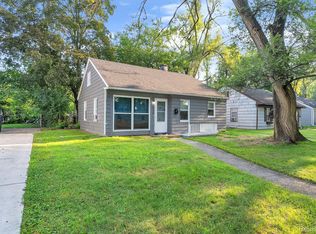 MLS ID #20261020888, Justin Fontenelle, Realtyflo Inc. Realcomp II
 - $169,9003 bd1 ba1k sqft426 E Webster St, Ferndale, MI 48220For Sale
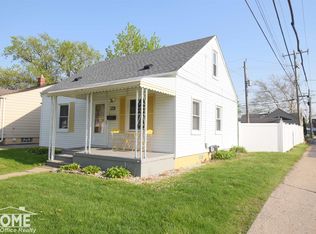
 MLS ID #50215931, Morgan Beilfuss, The Home Office Realty LLC. MiRealSource
 - $135,0003 bd1 ba1k sqft20220 Glastonbury Rd, Detroit, MI 48219For Sale
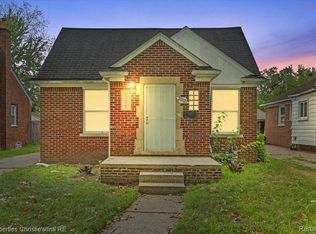 MLS ID #20261064728, Karriem R Hunter Jr, @properties Christie's Int'l R.E. Detroit. Realcomp II
 - $179,9003 bd2 ba1.1k sqft19947 Heyden St, Detroit, MI 48219For SaleMLS ID #50214322, Francine Kanalos, Epique Inc.. MiRealSource
- $174,9005 bd2 ba1.4k sqft20470 Kentucky St, Detroit, MI 48221For SaleMLS ID #50212630, Michael P Blake, Epique Inc.. MiRealSource
- $175,0003 bd2 ba1k sqft29850 John J St, Roseville, MI 48066For SaleMLS ID #50218141, Nora Paciorek, Realteam Real Estate. MiRealSource
- $144,9003 bd1 ba1k sqft19786 Prevost St, Detroit, MI 48235For SaleMLS ID #20261032879, Ryan E Kain, RE/MAX Leading Edge. Realcomp II
- $155,0003 bd2 ba1.4k sqft20107 Southfield Rd, Detroit, MI 48235For SaleMLS ID #20251050238, Leonard A Pickett III, RCH Brokerage Legacy Inc. Realcomp II
- $176,0003 bd1 ba1.1k sqft26375 Normandy St, Roseville, MI 48066For SaleMLS ID #20261059737, Daniel Beirne, OpenDoor Brokerage LLC. Realcomp II
- $205,0003 bd1 ba1.2k sqft21420 Jefferson St, Farmington Hills, MI 48336For SaleMLS ID #20261061295, Daniel Beirne, OpenDoor Brokerage LLC. Realcomp II
- $199,0003 bd1 ba1k sqft23435 Vance Ave, Hazel Park, MI 48030For SaleMLS ID #20261027708, Renay Brown, REMAX Masterpiece of Michigan. Realcomp II
- $159,0003 bd2 ba1.3k sqft16199 Stansbury St, Detroit, MI 48235For SaleMLS ID #20251028711, Benjamin Ness, Clyde Realty LLC. Realcomp II
- $149,9003 bd2 ba1.4k sqft18116 Wisconsin St, Detroit, MI 48221For SaleMLS ID #20261034450, Omar Ghazzawi, Keller Williams Legacy. Realcomp II
- $174,9993 bd1 ba1.5k sqft26809 Hollywood St, Roseville, MI 48066For SaleMLS ID #20261043172, Justin Woodbeck, Thrive Realty Company. Realcomp II
- $225,0003 bd2 ba1.6k sqft21726 8 1/2 Mile Rd, Southfield, MI 48075For SaleMLS ID #50215861, Douglas Seley, Epique Inc.. MiRealSource
- $138,9993 bd2 ba954 sqft19329 Asbury Park, Detroit, MI 48235For SaleMLS ID #20261005732, Salam Asmar, My Realty LLC. Realcomp II
- $129,9003 bd1 ba1k sqft19335 Rutherford St, Detroit, MI 48235For SaleMLS ID #20261033951, Michael Harding, RE/MAX Noire. Realcomp II
- $199,9003 bd2 ba851 sqft26761 Southwestern Hwy, Redford, MI 48239For Sale
 MLS ID #26041110, Debra DeAngelo, Remerica United Realty. MichRIC
 - $192,0003 bd2 ba920 sqft25545 Packard St, Roseville, MI 48066For SaleMLS ID #50216451, James Ray, Select RE Prof - James Ray & Associates. MiRealSource
