Fully renovated from top to bottom! This move-in ready property features brand-new appliances, updated flooring, fresh paint throughout, granite countertops, and completely remodeled bathrooms. The exterior has also been updated with new siding and a newer roof. Every detail has been thoughtfully upgraded, offering modern finishes and peace of mind for the next owner. Just unpack and enjoy
For sale
$138,999
19329 Asbury Park, Detroit, MI 48235
3beds
954sqft
:
Get pre-qualified$1,234/mo
Single Family Residence
Built in 1958
5,662 Square Feet Lot
$108,900 Zestimate®
$146/sqft
$-- HOA
What's special
- 171 days |
- 38 |
- 4 |
Zillow last checked:
Listing updated:
Listed by:
Salam Asmar 248-303-2194,
My Realty LLC 248-419-3999
Source: Realcomp II,MLS#: 20261005732
Facts & features
Interior
Bedrooms & bathrooms
- Bedrooms: 3
- Bathrooms: 2
- Full bathrooms: 1
- 1/2 bathrooms: 1
Primary bedroom
- Level: Entry
- Area: 110
- Dimensions: 10 X 11
Bedroom
- Level: Entry
- Area: 90
- Dimensions: 10 X 9
Bedroom
- Level: Entry
- Area: 100
- Dimensions: 10 X 10
Other
- Level: Entry
- Area: 70
- Dimensions: 10 X 7
Other
- Level: Entry
Dining room
- Level: Entry
- Area: 154
- Dimensions: 11 X 14
Kitchen
- Level: Entry
- Area: 80
- Dimensions: 10 X 8
Living room
- Level: Entry
- Area: 182
- Dimensions: 13 X 14
Heating
- Forced Air, Natural Gas
Features
- Basement: Unfinished
- Has fireplace: No
Interior area
- Total interior livable area: 954 sqft
- Finished area above ground: 954
Property
Parking
- Total spaces: 1
- Parking features: One Car Garage, Detached
- Garage spaces: 1
Features
- Levels: One
- Stories: 1
- Entry location: GroundLevel
- Pool features: None
Lot
- Size: 5,662 Square Feet
- Dimensions: 40 x 140
Details
- Parcel number: W22I061753C4
- Special conditions: Short Sale No,Standard
Construction
Type & style
- Home type: SingleFamily
- Architectural style: Bungalow
- Property subtype: Single Family Residence
Materials
- Brick
- Foundation: Basement, Poured
Condition
- New construction: No
- Year built: 1958
Utilities & green energy
- Sewer: Sewer At Street
- Water: Public
Community & HOA
Community
- Subdivision: MILLDALE
HOA
- Has HOA: No
Location
- Region: Detroit
Financial & listing details
- Price per square foot: $146/sqft
- Tax assessed value: $7,000
- Annual tax amount: $931
- Date on market: 2/5/2026
- Cumulative days on market: 171 days
- Listing agreement: Exclusive Right To Sell
- Listing terms: Cash,Contract,Conventional,FHA,Va Loan
Estimated market value
$108,900
$89,000 - $127,000
$1,427/mo
Price history
| Date | Event | Price |
|---|---|---|
| 3/2/2026 | Price change | $138,9990%$146/sqft |
Source:  Realcomp II #20261005732 Report a problem Realcomp II #20261005732 Report a problem | ||
| 2/5/2026 | Listed for sale | $139,000$146/sqft |
Source: Realcomp II #20261005732 Report a problem | ||
Public tax history
| Year | Property taxes | Tax assessment |
|---|---|---|
| 2025 | -- | $5,100 |
| 2024 | -- | -- |
| 2023 | -- | -- |
| 2022 | -- | -- |
| 2021 | -- | -- |
| 2020 | -- | -- |
| 2019 | -- | -- |
| 2018 | -- | $5,200 +6.1% |
| 2017 | -- | $4,900 -64.5% |
| 2016 | $2,143 | $13,800 |
| 2015 | $2,143 +10.3% | $13,800 -29% |
| 2013 | $1,943 -9.3% | $19,431 -30.2% |
| 2010 | $2,143 | $27,841 -12% |
| 2009 | -- | $31,638 -14.5% |
| 2008 | -- | $37,003 |
| 2007 | -- | $37,003 +5.5% |
| 2005 | $139 | $35,074 +3% |
| 2004 | -- | $34,052 |
Find assessor info on the county website
Monthly payment
Est. payment
Payment breakdown
Explore the cost of this home by adjusting the details. Changes won't be saved.Climate risks
Neighborhood: O'Hair Park
Nearby schools
GreatSchools rating
- 3/10Emerson Elementary-Middle SchoolGrades: PK-8Distance: 0.9 mi
- 2/10Ford High SchoolGrades: 9-12Distance: 0.9 mi
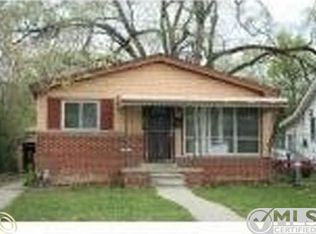
- $40,8543 bd1 ba954 sqft19329 Ashton Ave, Detroit, MI 48219Off Market
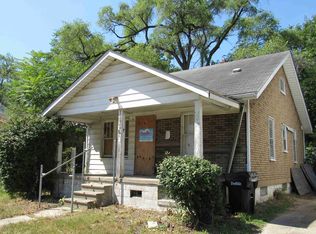
- $54,5002 bd1 ba782 sqft19333 Ashton Ave, Detroit, MI 48219Off Market
- $55,200-- bd1 ba721 sqft19323 Ashton Ave, Detroit, MI 48219Off Market
- $2,114-- bd1 ba826 sqft19319 Ashton Ave, Detroit, MI 48219Off Market
- $15,700-- bd1 ba597 sqft19339 Ashton Ave, Detroit, MI 48219Off Market
- $3,8002 bd1 ba654 sqft19334 Rosemont Ave, Detroit, MI 48219Off Market
- $56,200-- bd1 ba690 sqft19345 Ashton Ave, Detroit, MI 48219Off Market
- $85,1002 bd1 ba1.6k sqft19313 Ashton Ave, Detroit, MI 48219Off Market
A local agent can set up tours, give advice and negotiate with sellers.
Similar homes
- $139,7503 bd2 ba1.4k sqft16225 Cheyenne St, Detroit, MI 48235For Sale
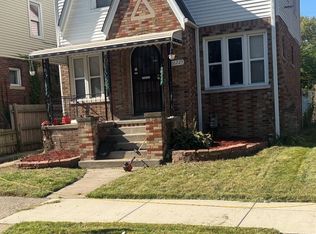
 MLS ID #20261007908, Giulio Paniccia, Mitten State Real Estate LLC. Realcomp II
 - $135,0004 bd2 ba1k sqft17809 Binder St, Detroit, MI 48212For Sale
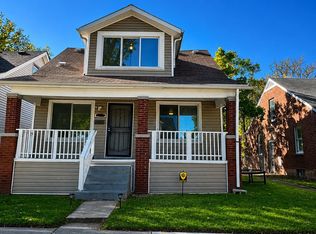 MLS ID #20261057469, Hasan Khan, EXP Realty Main. Realcomp II
 - $99,0003 bd1 ba972 sqft20065 Southfield Rd, Detroit, MI 48235For Sale
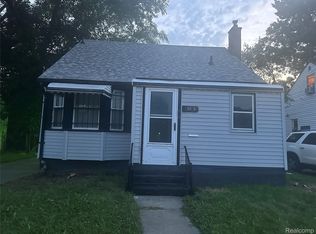 MLS ID #20261012070, Mellisa Mallory, EXP Realty Main. Realcomp II
 - $77,0003 bd2 ba1k sqft20068 Lindsay St, Detroit, MI 48235For Sale
 MLS ID #20261020368, Jalen James, Front Page Properties. Realcomp II
 - $76,9003 bd1 ba912 sqft19475 Fenmore St, Detroit, MI 48235For SaleMLS ID #20261029705, David Rabior, Clyde Realty LLC. Realcomp II
- $139,0003 bd1 ba1k sqft1455 E George Ave, Hazel Park, MI 48030For SaleMLS ID #20261036495, Patti Martini, The Home Store Inc.. Realcomp II
- $119,9993 bd1 ba1.3k sqft19294 Houghton St, Detroit, MI 48219For SaleMLS ID #20261027347, Moe Bzeih, Metro Brook Realtors. Realcomp II
- $149,9003 bd2 ba1.4k sqft18116 Wisconsin St, Detroit, MI 48221For SaleMLS ID #20261034450, Omar Ghazzawi, Keller Williams Legacy. Realcomp II
- $105,0003 bd1 ba1.1k sqft16206 Snowden St, Detroit, MI 48235For SaleMLS ID #20261020138, Katie Wheeler, Match Realty. Realcomp II
- $139,9003 bd2 ba1.1k sqft5852 Beech Daly Rd, Taylor, MI 48180For SaleMLS ID #20261054026, Anthony Djon, Anthony Djon Luxury Real Estate. Realcomp II
- $84,9003 bd1 ba1k sqft20442 Greenlawn St, Detroit, MI 48221For SaleMLS ID #20261056422, Andreina Mendoza-Herrera, RE/MAX Leading Edge. Realcomp II
- $115,0003 bd1 ba1k sqft25948 Penn St, Inkster, MI 48141For Sale
 MLS ID #26038509, Raymond Lemons, Superb Real Estate. MichRIC
 - $175,0003 bd1 ba1k sqft426 E Webster St, Ferndale, MI 48220For Sale
 MLS ID #50215931, Morgan Beilfuss, The Home Office Realty LLC. MiRealSource
 - $90,0003 bd1 ba908 sqft18307 Shaftsbury Ave, Detroit, MI 48219For SaleMLS ID #20261052161, Logan Cook, RE/MAX Leading Edge. Realcomp II
- $129,0002 bd1 ba864 sqft21408 Collingham Ave, Farmington Hills, MI 48336For SaleMLS ID #20261055286, Scott Fader, Joseph Walter Realty, LLC. Realcomp II
- $--2 bd1 ba659 sqft16338 Nicolai Ave, Eastpointe, MI 48021AuctionAuction.com 2
- $119,9002 bd2 ba781 sqft13614 Montrose St, Detroit, MI 48227For SaleMLS ID #20251045383, John Lewis, Max Broock, REALTORS®-Birmingham. Realcomp II
- $165,0003 bd1 ba888 sqft19461 Inkster Rd, Livonia, MI 48152For SaleMLS ID #20261002768, Craig Bollerud, RE/MAX Dynamic. Realcomp II
- $134,9003 bd1 ba901 sqft8134 Hudson Ave, Warren, MI 48089For SaleMLS ID #26009166, James Keefer, Vantage Realty Group, LLC. MichRIC
- $129,9003 bd1 ba765 sqft21118 Wellington Ave E, Warren, MI 48089For SaleMLS ID #20261047519, Steve Abouna, Community Choice Realty Inc. Realcomp II
