Just reduced. Fabulous Ferndale 3-bedroom bungalow! Covered porch welcomes you into the living room with hardwood floors and coved ceilings. Archway to dining room opens to kitchen with appliances included. Two bedrooms on the main level, plus large upper-level bedroom with cedar closet and built-in shelves! Laundry room off the kitchen has access to the backyard with patio and vinyl privacy fence! New roof 2025! New water heater 2024! Broker owned. We are putting this one up at a ridiculously low price for 2 weeks. If it doesn't sell it comes off the market and we will keep it for ourselves.
For sale
Price cut: $10.2K (8/27)
$159,711
426 E Webster St, Ferndale, MI 48220
3beds
1,000sqft
Single Family Residence
Built in 1938
4,791 Square Feet Lot
$156,500 Zestimate®
$160/sqft
$-- HOA
What's special
Vinyl privacy fenceCovered porchCoved ceilingsArchway to dining roomKitchen with appliances included
- 74 days
- 618
- 93
Zillow last checked:
Listing updated:
Listed by:
Morgan Beilfuss 989-277-7860,
The Home Office Realty LLC 989-725-5246
Source: MiRealSource,MLS#: 50215931 Originating MLS: East Central Association of REALTORS
Originating MLS: East Central Association of REALTORSFacts & features
Interior
Bedrooms & bathrooms
- Bedrooms: 3
- Bathrooms: 1
- Full bathrooms: 1
- Main level bathrooms: 1
- Main level bedrooms: 2
Rooms
- Room types: Bedroom, Laundry
Bedroom 1
- Level: Main
- Area: 100
- Dimensions: 10 x 10
Bedroom 2
- Level: Main
- Area: 90
- Dimensions: 10 x 9
Bedroom 3
- Level: Upper
- Area: 375
- Dimensions: 25 x 15
Bathroom 1
- Level: Main
Dining room
- Level: Main
Kitchen
- Level: Main
Living room
- Features: Wood
- Level: Main
Heating
- Boiler, Natural Gas
Cooling
- Ceiling Fan(s), Wall/Window Unit(s)
Appliances
- Included: Dishwasher, Disposal, Dryer, Microwave, Range/Oven, Refrigerator, Washer
- Laundry: First Floor Laundry
Features
- Flooring: Hardwood, Wood
- Basement: Crawl Space
- Has fireplace: No
Interior area
- Total structure area: 1,000
- Total interior livable area: 1,000 sqft
- Finished area above ground: 1,000
- Finished area below ground: 0
Property
Features
- Levels: One and One Half
- Stories: 1.5
- Patio & porch: Patio, Porch
- Frontage type: Road
- Frontage length: 45
Lot
- Size: 4,791 Square Feet
- Dimensions: 45 x 110
Details
- Additional structures: Shed(s)
- Parcel number: 242535352005
- Special conditions: Private
Construction
Type & style
- Home type: SingleFamily
- Architectural style: Bungalow
- Property subtype: Single Family Residence
Materials
- Vinyl Siding
Condition
- Year built: 1938
Utilities & green energy
- Sewer: Public Sanitary
- Water: Public
Community & HOA
Community
- Subdivision: Na
HOA
- Has HOA: No
Location
- Region: Ferndale
Financial & listing details
- Price per square foot: $160/sqft
- Annual tax amount: $3,795
- Date on market: 7/23/2026
- Cumulative days on market: 129 days
- Listing agreement: Exclusive Right To Sell
- Listing terms: Cash,Conventional,FHA,VA Loan
- Road surface type: Paved
Estimated market value
$156,500
$149,000 - $164,000
$2,079/mo
Price history
| Date | Event | Price |
|---|---|---|
| 8/27/2026 | Price change | $159,711-6%$160/sqft |
Source:  MiRealSource #50215931 Report a problem MiRealSource #50215931 Report a problem | ||
| 8/3/2026 | Price change | $169,900-2.9%$170/sqft |
Source: MiRealSource #50215931 Report a problem | ||
| 7/23/2026 | Listed for sale | $175,000-12.5%$175/sqft |
Source: MiRealSource #50215931 Report a problem | ||
| 7/4/2026 | Listing removed | $200,000$200/sqft |
Source:  Realcomp II #5050210264 Report a problem Realcomp II #5050210264 Report a problem | ||
| 6/5/2026 | Listed for sale | $200,000+2.7%$200/sqft |
Source: MiRealSource #50210264 Report a problem | ||
| 5/23/2026 | Listing removed | $194,711$195/sqft |
Source: Realcomp II #5050205709 Report a problem | ||
| 4/29/2026 | Listed for sale | $194,711+29.8%$195/sqft |
Source: MiRealSource #50205709 Report a problem | ||
| 4/30/2021 | Sold | $150,000$150/sqft |
Source: Agent Provided Report a problem | ||
Public tax history
Tax history is unavailable.
Monthly payment
Est. payment
Payment breakdown
Explore the cost of this home by adjusting the details. Changes won't be saved.Climate risks
Neighborhood: 48220
Nearby schools
Schools provided by the listing agent
- District: Ferndale City School District
Source: MiRealSource. This data may not be complete. We recommend contacting the local school district to confirm school assignments for this home.
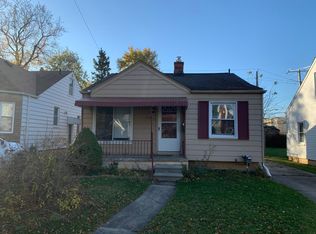
Similar homes
- $129,9004 bd1 ba1.2k sqft32 E George Ave, Hazel Park, MI 48030For Sale
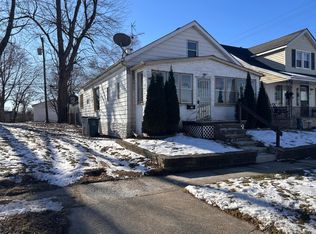
 MLS ID #26051057, James Keefer, Vantage Realty Group, LLC. MichRIC
 - $164,0003 bd1 ba1.1k sqft24610 Parklawn St, Oak Park, MI 48237For Sale

 MLS ID #20261011668, Daniel Beirne, OpenDoor Brokerage LLC. Realcomp II
 - $135,0003 bd1 ba1k sqft7552 Westminster Ave, Warren, MI 48091For Sale
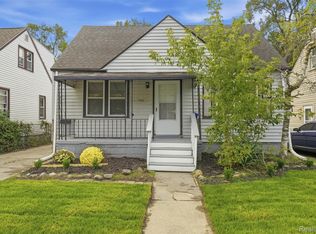 MLS ID #20261077910, Francys Ramirez, Evernest, LLC. Realcomp II
 - $--3 bd2 ba1.1k sqft8430 Darlene St, Warren, MI 48093Auction
 ServiceLink Auction
 - $155,0005 bd1 ba1.4k sqft25143 Lawn St, Roseville, MI 48066For Sale
 MLS ID #50223610, Marie Domanski, Real Estate One Clinton. MiRealSource
 - $145,0003 bd2 ba954 sqft19329 Asbury Park, Detroit, MI 48235For SaleMLS ID #20261076226, Salam Asmar, My Realty LLC. Realcomp II
- $155,0003 bd2 ba1.1k sqft19977 Cushing St, Detroit, MI 48205For SaleMLS ID #20261074199, Donald McQueen, Real Estate For A CAUSE. Realcomp II
- $160,0004 bd2 ba1.2k sqft8427 Timken Ave, Warren, MI 48089For SaleMLS ID #20261009166, Joseph Hammel, Keller Williams Somerset. Realcomp II
- $149,0003 bd1 ba1.2k sqft5873 Elmgrove Ave, Warren, MI 48092For SaleMLS ID #20261022808, Olga Stojanovski, Real Estate One-Rochester. Realcomp II
- $134,5003 bd1 ba1.3k sqft2216 Goulson Ave, Warren, MI 48091For SaleMLS ID #26048800, James Lucas, Vantage Realty Group, LLC. MichRIC
- $109,0003 bd1 ba804 sqft20034 Rosemont Ave, Detroit, MI 48219For SaleMLS ID #26052697, David Palmer, Realty Experts LLC. MichRIC
- $119,0003 bd1 ba1k sqft1455 E George Ave, Hazel Park, MI 48030For SaleMLS ID #20261036495, Patti Martini, The Home Store Inc.. Realcomp II
- $139,9006 bd2 ba1.2k sqft20411 Washburn St, Detroit, MI 48221For SaleMLS ID #20261023311, Sam Fakhoury, Apex Realty Centers. Realcomp II
- $90,0003 bd1 ba972 sqft20065 Southfield Rd, Detroit, MI 48235For SaleMLS ID #20261080284, Mellisa Mallory, EXP Realty Main. Realcomp II
- $229,0003 bd2 ba1.4k sqft15203 Mettetal St, Detroit, MI 48227For SaleMLS ID #20261080271, Al Baydoun, U.S. Investor Group. Realcomp II
- $178,9003 bd2 ba1.1k sqft18711 Dalby St, Redford, MI 48240For SaleMLS ID #20261059114, Justine Navarre, Platinum Home Realty. Realcomp II
- $157,5003 bd1 ba960 sqft26315 Beaconsfield St, Roseville, MI 48066For SaleMLS ID #50217243, Ariel Radtke Johns, KW Platinum. MiRealSource
- $199,9004 bd2 ba1.3k sqft1422 E Granet Ave, Hazel Park, MI 48030For SaleMLS ID #26035353, Michael Weinraub, Vantage Realty Group, LLC. MichRIC
- $157,5003 bd1 ba1k sqft6338 Hazel St, Taylor, MI 48180For SaleMLS ID #26050133, Hailey Robinson, Vantage Realty Group, LLC. MichRIC
