MULTIPLE OFFERS RECEIVED! OFFERS ARE DUE BY 5PM ON 7/14/26! Attention Investors! Great potential in this 3 bedroom Roseville ranch. This is a CASH ONLY AS-IS sale. Subject to Probate Court approval and includes contents in home. Furnace & A/C (2002), HWH (2016), newer vinyl windows & concrete driveway, doorwall off kitchen leads to patio & fenced in yard with shed & 2 car garage. Great location with easy access to I-94.
Pending
$95,000
26641 Pattow St, Roseville, MI 48066
3beds
1,193sqft
:
Get pre-qualified$804/mo
Single Family Residence
Built in 1940
6,534 Square Feet Lot
$-- Zestimate®
$80/sqft
$-- HOA
What's special
Newer vinyl windows
- 12 days |
- 615 |
- 80 |
Zillow last checked:
Listing updated:
Listed by:
Kristie Lohmann 248-568-3602,
RE/MAX First 586-799-8000
Source: MiRealSource,MLS#: 50214585 Originating MLS: MiRealSource
Originating MLS: MiRealSourceFacts & features
Interior
Bedrooms & bathrooms
- Bedrooms: 3
- Bathrooms: 1
- Full bathrooms: 1
Rooms
- Room types: Bedroom, Laundry, Living Room, Bathroom
Bedroom 1
- Level: Entry
- Area: 121
- Dimensions: 11 x 11
Bedroom 2
- Level: Entry
- Area: 108
- Dimensions: 12 x 9
Bedroom 3
- Level: Entry
- Area: 110
- Dimensions: 11 x 10
Bathroom 1
- Level: Entry
- Area: 35
- Dimensions: 7 x 5
Kitchen
- Level: Entry
- Area: 120
- Dimensions: 15 x 8
Living room
- Level: Entry
- Area: 180
- Dimensions: 15 x 12
Heating
- Forced Air, Natural Gas
Cooling
- Ceiling Fan(s), Central Air
Appliances
- Included: Dryer, Range/Oven, Refrigerator, Washer, Gas Water Heater
- Laundry: First Floor Laundry, Entry
Features
- Basement: Crawl Space
- Has fireplace: No
Interior area
- Total structure area: 1,193
- Total interior livable area: 1,193 sqft
- Finished area above ground: 1,193
- Finished area below ground: 0
Property
Parking
- Total spaces: 2
- Parking features: 2 Spaces, Detached
- Garage spaces: 2
Features
- Levels: One
- Stories: 1
- Patio & porch: Patio, Porch
- Exterior features: Sidewalks
- Fencing: Fenced
- Frontage type: Road
- Frontage length: 50
Lot
- Size: 6,534 Square Feet
- Dimensions: 50 x 127
- Features: Subdivision
Details
- Additional structures: Shed(s)
- Parcel number: 081421104040
- Zoning description: Residential
- Special conditions: Private
Construction
Type & style
- Home type: SingleFamily
- Architectural style: Ranch
- Property subtype: Single Family Residence
Materials
- Aluminum Siding
- Foundation: Slab
Condition
- Year built: 1940
Utilities & green energy
- Sewer: Public Sanitary
- Water: Public
Community & HOA
Community
- Subdivision: Henry Moldenhauers Aviation Park Sub
HOA
- Has HOA: No
Location
- Region: Roseville
Financial & listing details
- Price per square foot: $80/sqft
- Tax assessed value: $126,800
- Annual tax amount: $1,720
- Date on market: 7/13/2026
- Cumulative days on market: 12 days
- Listing agreement: Exclusive Right To Sell
- Listing terms: Cash
- Road surface type: Paved
Estimated market value
Not available
Estimated sales range
Not available
$1,559/mo
Price history
| Date | Event | Price |
|---|---|---|
| 7/17/2026 | Pending sale | $95,000$80/sqft |
Source:  MiRealSource #50214585 Report a problem MiRealSource #50214585 Report a problem | ||
| 7/13/2026 | Listed for sale | $95,000$80/sqft |
Source: MiRealSource #50214585 Report a problem | ||
Public tax history
| Year | Property taxes | Tax assessment |
|---|---|---|
| 2025 | $1,648 +4.5% | $63,400 +5.5% |
| 2024 | $1,577 +7.1% | $60,100 +9.1% |
| 2023 | $1,472 +3% | $55,100 +12.7% |
| 2022 | $1,430 | $48,900 +17.5% |
| 2021 | -- | $41,600 +11.8% |
| 2020 | -- | $37,200 +17.7% |
| 2019 | -- | $31,600 |
| 2018 | $1,148 +48.6% | -- |
| 2017 | $773 | $24,029 |
| 2016 | $773 | $24,029 +7.4% |
| 2015 | $773 | $22,371 -1.8% |
| 2013 | -- | $22,772 -13.7% |
| 2011 | -- | $26,374 -17.5% |
| 2010 | -- | $31,982 -19.9% |
| 2009 | -- | $39,904 -12.9% |
| 2008 | -- | $45,792 -8.9% |
| 2007 | -- | $50,251 -5.3% |
| 2006 | -- | $53,066 |
| 2005 | -- | -- |
| 2004 | -- | $49,977 +70% |
| 2001 | $1,016 +3.3% | $29,404 +3.2% |
| 2000 | $983 | $28,493 |
Find assessor info on the county website
Monthly payment
Est. payment
Payment breakdown
Explore the cost of this home by adjusting the details. Changes won't be saved.Climate risks
Neighborhood: 48066
Nearby schools
GreatSchools rating
- 3/10Huron Park Elementary SchoolGrades: PK-5Distance: 0.3 mi
- 3/10Roseville Middle SchoolGrades: 6-8Distance: 1.6 mi
- 5/10Roseville High SchoolGrades: 9-12Distance: 1.9 mi
Schools provided by the listing agent
- District: Roseville Community Schools
Source: MiRealSource. This data may not be complete. We recommend contacting the local school district to confirm school assignments for this home.
- $144,0003 bd1 ba1k sqft26601 Pattow St, Roseville, MI 48066Off Market
- $171,3003 bd1 ba1k sqft26651 Pattow St, Roseville, MI 48066Off Market
- $155,7003 bd1 ba962 sqft26511 Pattow St, Roseville, MI 48066Off Market
- $191,5004 bd2 ba1.5k sqft26657 Pattow St, Roseville, MI 48066Off Market
- $140,0003 bd1 ba1k sqft26640 Chippendale St, Roseville, MI 48066Off Market
- $161,8003 bd1 ba1.1k sqft26600 Chippendale St, Roseville, MI 48066Off Market
- $170,2003 bd1 ba1k sqft26650 Chippendale St, Roseville, MI 48066Off Market
- $168,3003 bd1 ba962 sqft26501 Pattow St, Roseville, MI 48066Off Market
A local agent can set up tours, give advice and negotiate with sellers.
Similar homes
- $87,5001 bd1 ba600 sqft18958 Melvin St, Roseville, MI 48066For Sale
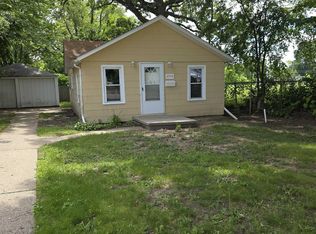
 MLS ID #50213247, David Linsley, Realty Executives Home Towne Chesterfield. MiRealSource
 - $105,0003 bd1 ba1.1k sqft22495 Tuscany Ave, Eastpointe, MI 48021For Sale
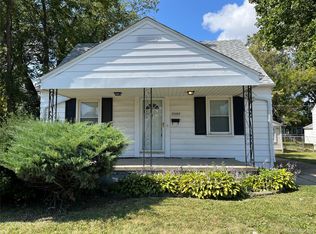
 MLS ID #20261052126, Logan Cook, RE/MAX Leading Edge. Realcomp II
 - $129,9003 bd1 ba1.1k sqft21819 Shakespeare Ave, Eastpointe, MI 48021For Sale
 MLS ID #20261057132, Mike Weinraub, Vantage Realty Group. Realcomp II
 - $95,0002 bd1 ba1k sqft8045 Cadillac Ave, Warren, MI 48089For Sale
 MLS ID #20261022414, Jamil Ahmed, R2M Realty. Realcomp II
 - $96,0003 bd2 ba1k sqft14072 Carlisle St, Detroit, MI 48205For SaleMLS ID #20251042132, Adrian Quinlan, DOBI Real Estate. Realcomp II
- $109,0003 bd1 ba1.2k sqft3348 Wasmund Ave, Warren, MI 48091For SaleMLS ID #50214563, John Bolos, Century 21 Professionals. MiRealSource
- $112,4003 bd1 ba1.1k sqft22732 Rosalind Ave, Eastpointe, MI 48021For Sale
 MLS ID #26002458, Michael Weinraub, Vantage Realty Group, LLC. MichRIC
 - $81,9004 bd1 ba697 sqft19210 Revere St, Detroit, MI 48234For SaleMLS ID #26038410, Kristian Freiwald, Domus Realty. MichRIC
- $99,9003 bd1 ba1.6k sqft11237 Stockwell St, Detroit, MI 48224For SaleMLS ID #20261021306, Anthony Bertrand, Berkshire Hathaway HomeServices Kee Realty Bham. Realcomp II
- $115,0003 bd1 ba1.1k sqft24811 Valley Ave, Eastpointe, MI 48021For SaleMLS ID #20261024591, Tadario James, Keller Williams Realty-Great Lakes. Realcomp II
- $70,0003 bd2 ba1.2k sqft10301 Morang Dr, Detroit, MI 48224For SaleMLS ID #26035218, Tia Wiley, Brookstone, REALTORS®. MichRIC
- $84,9993 bd1 ba1.2k sqft11406 Jackson Ave, Warren, MI 48089For SaleMLS ID #20251048442, Yvette Bryant, EXP Realty Main. Realcomp II
- $114,9003 bd1 ba980 sqft18949 Washtenaw St, Harper Woods, MI 48225For SaleMLS ID #26010190, Michael Weinraub, Vantage Realty Group, LLC. MichRIC
- $49,9003 bd1 ba1k sqft15431 Saratoga St, Detroit, MI 48205For SaleMLS ID #20261055991, Kamal Kabbani, Keller Williams Legacy. Realcomp II
- $80,0003 bd1 ba1k sqft11791 Nashville St, Detroit, MI 48205For SaleMLS ID #20261039418, David Rabior, Clyde Realty LLC. Realcomp II
- $72,5004 bd2 ba1.5k sqft14444 Lappin St, Detroit, MI 48205For SaleMLS ID #26035537, Markeyda Turner, eXp Realty, LLC. MichRIC
- $84,9993 bd1 ba1.1k sqft8857 Terry St, Detroit, MI 48228For SaleMLS ID #26035954, Nadia Kassim, Network Realty LLC. MichRIC
- $129,0003 bd2 ba1k sqft20237 Kingsville St, Harper Woods, MI 48225For SaleMLS ID #26034682, James Lucas, Vantage Realty Group, LLC. MichRIC
- $124,9003 bd1 ba1.3k sqft22795 Almond Ave, Eastpointe, MI 48021For SaleMLS ID #50195906, Tracey Leonard, Keller Williams Realty Lakeside. MiRealSource
- $124,9002 bd1 ba876 sqft17438 Utica Oaks Ln, Roseville, MI 48066For SaleMLS ID #50212610, James Lawson, RE/MAX First. MiRealSource
