Key at closing. FHA and VA terms. Seller willing to help with ALL allowable costs for FHA or VA loans. 4 Bedroom/ 2 bath Brick ranch featuring New Kitchen, new roof, fresh paint, new laminate flooring in kitchen, living room, hall and all 4 bedrooms, new steel entry doors and new driveway. Privacy fenced back yard and extended front porch. Licensed agent must be present for all showings and inspections. Seller requests no split closings.
For sale
Price cut: $5K (8/27)
$159,900
7559 Paige Ave, Warren, MI 48091
4beds
1,075sqft
Single Family Residence
Built in 1972
4,791 Square Feet Lot
$135,800 Zestimate®
$149/sqft
$-- HOA
What's special
Brick ranchFresh paintNew roofExtended front porchNew kitchenNew drivewayNew steel entry doors
- 99 days
- 42
- 2
Zillow last checked:
Listing updated:
Listed by:
Michelle Volckaert 586-596-2576,
Lee Realty Inc. 586-771-3800,
Harvey C Volckaert,
Lee Realty Inc.
Source: MiRealSource,MLS#: 50214335 Originating MLS: MiRealSource
Originating MLS: MiRealSourceFacts & features
Interior
Bedrooms & bathrooms
- Bedrooms: 4
- Bathrooms: 2
- Full bathrooms: 2
- Main level bathrooms: 1
- Main level bedrooms: 4
Rooms
- Room types: Bedroom, Living Room, Laundry, Basement Full Bath
Bedroom 1
- Features: Laminate
- Level: Main
- Area: 121
- Dimensions: 11 x 11
Bedroom 2
- Features: Laminate
- Level: Main
- Area: 110
- Dimensions: 11 x 10
Bedroom 3
- Features: Laminate
- Level: Main
- Area: 80
- Dimensions: 10 x 8
Bedroom 4
- Features: Laminate
- Level: Main
- Area: 81
- Dimensions: 9 x 9
Bathroom 1
- Features: Ceramic
- Level: Main
- Area: 49
- Dimensions: 7 x 7
Bathroom 2
- Features: Ceramic
- Level: Lower
- Area: 45
- Dimensions: 9 x 5
Kitchen
- Features: Laminate
- Level: Main
- Area: 153
- Dimensions: 17 x 9
Living room
- Features: Laminate
- Level: Main
- Area: 182
- Dimensions: 14 x 13
Heating
- Forced Air, Natural Gas
Appliances
- Included: Gas Water Heater
- Laundry: Lower Level
Features
- Flooring: Ceramic Tile, Laminate
- Windows: Storms/Screens
- Basement: Full,Partially Finished,Concrete
- Has fireplace: No
Interior area
- Total structure area: 2,150
- Total interior livable area: 1,075 sqft
- Finished area above ground: 1,075
- Finished area below ground: 0
Property
Features
- Levels: One
- Stories: 1
- Exterior features: Sidewalks, Street Lights
- Frontage type: Road
- Frontage length: 40
Lot
- Size: 4,791 Square Feet
- Dimensions: 40 x 116
- Features: Sidewalks
Details
- Parcel number: 121328484020
- Zoning description: Residential
- Special conditions: Private
Construction
Type & style
- Home type: SingleFamily
- Architectural style: Ranch
- Property subtype: Single Family Residence
Materials
- Brick
- Foundation: Basement, Concrete Perimeter
Condition
- New construction: No
- Year built: 1972
Utilities & green energy
- Sewer: Public Sanitary
- Water: Public
Community & HOA
Community
- Subdivision: Pipers Van Dyke Sub 2
HOA
- Has HOA: No
Location
- Region: Warren
Financial & listing details
- Price per square foot: $149/sqft
- Tax assessed value: $134,640
- Annual tax amount: $3,428
- Date on market: 7/9/2026
- Cumulative days on market: 63 days
- Listing agreement: Exclusive Right To Sell
- Listing terms: Cash,Conventional,FHA,VA Loan
Estimated market value
$135,800
$114,000 - $155,000
$1,542/mo
Price history
| Date | Event | Price |
|---|---|---|
| 10/16/2026 | Listed for sale | $159,900$149/sqft |
Source:  MiRealSource #50214335 Report a problem MiRealSource #50214335 Report a problem | ||
| 9/8/2026 | Pending sale | $159,900$149/sqft |
Source: MiRealSource #50214335 Report a problem | ||
| 8/27/2026 | Price change | $159,900-3%$149/sqft |
Source: MiRealSource #50214335 Report a problem | ||
| 8/8/2026 | Price change | $164,900-5.7%$153/sqft |
Source: MiRealSource #50214335 Report a problem | ||
| 7/9/2026 | Listed for sale | $174,900$163/sqft |
Source: MiRealSource #50214335 Report a problem | ||
Public tax history
| Year | Property taxes | Tax assessment |
|---|---|---|
| 2026 | $2,496 +2.5% | $67,320 +1% |
| 2025 | $2,436 +3.6% | $66,650 +7.9% |
| 2024 | $2,350 +4.2% | $61,770 +22.8% |
| 2023 | $2,256 +2.1% | $50,310 +8.6% |
| 2022 | $2,210 -0.4% | $46,310 +13.1% |
| 2021 | $2,219 | $40,930 +4% |
| 2020 | $2,219 +4.2% | $39,370 +0.5% |
| 2019 | $2,129 +28.8% | $39,160 +52.1% |
| 2018 | $1,653 | $25,750 +0.7% |
| 2017 | -- | $25,560 |
| 2016 | -- | $25,560 +3.4% |
| 2015 | $3,787 | $24,710 -1% |
| 2013 | $3,787 | $24,960 |
| 2010 | -- | -- |
| 2009 | -- | $50,350 -15.7% |
| 2008 | -- | $59,730 -6.8% |
| 2007 | -- | $64,110 +0% |
| 2006 | -- | $64,080 +1.8% |
| 2005 | -- | $62,930 +6% |
| 2004 | -- | $59,370 +92.5% |
| 2001 | $1,736 +3.3% | $30,840 +3.2% |
| 2000 | $1,680 | $29,890 |
Find assessor info on the county website
Monthly payment
Est. payment
Payment breakdown
Explore the cost of this home by adjusting the details. Changes won't be saved.Climate risks
Neighborhood: 48091
Nearby schools
Schools provided by the listing agent
- District: Van Dyke Public Schools
Source: MiRealSource. This data may not be complete. We recommend contacting the local school district to confirm school assignments for this home.
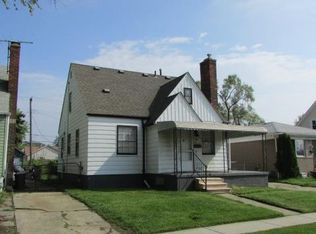
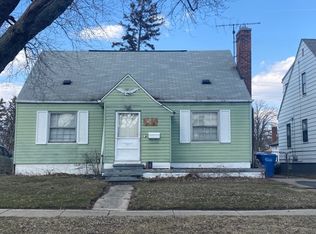
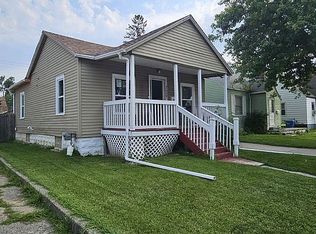
Similar homes
- $175,0003 bd2 ba1.3k sqft3998 Capitol Ave, Warren, MI 48091For Sale
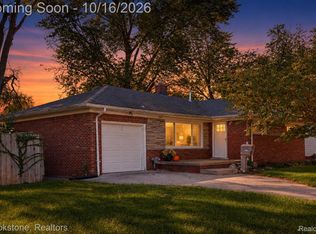
 MLS ID #20261083889, Amy Mikhu, Brookstone, Realtors LLC. Realcomp II
 - $169,9003 bd1 ba896 sqft23270 Stewart Ave, Warren, MI 48089For Sale

 MLS ID #50223888, Josephine Glass, Realty Executives Home Towne Chesterfield. MiRealSource
 - $189,9004 bd2 ba1.3k sqft1422 E Granet Ave, Hazel Park, MI 48030For Sale
 MLS ID #20261083133, Mike Weinraub, Vantage Realty Group. Realcomp II
 - $134,5003 bd1 ba1.3k sqft2216 Goulson Ave, Warren, MI 48091For Sale

 MLS ID #26048800, James Lucas, Vantage Realty Group, LLC. MichRIC
 - $135,0003 bd2 ba864 sqft8144 Orchard Ave, Warren, MI 48089For SaleMLS ID #26045042, Michael Weinraub, Vantage Realty Group, LLC. MichRIC
- $155,0003 bd2 ba1.4k sqft10476 Duprey St, Detroit, MI 48224For SaleMLS ID #20261083468, Arlita Lee, Urban Luxury Real Estate. Realcomp II
- $159,9993 bd1 ba1k sqft16790 Bell Ave, Eastpointe, MI 48021For SaleMLS ID #26047579, Layla Bath, Vantage Realty Group, LLC. MichRIC
- $160,0003 bd2 ba1.3k sqft24521 Wilmot Ave, Eastpointe, MI 48021For SaleMLS ID #20261067728, Donald Pauck, Good Company. Realcomp II
- $119,9003 bd1 ba1k sqft7052 Meadow Ave, Warren, MI 48091For SaleMLS ID #20261018049, Mordechai Hatanian, Buyers First Realty. Realcomp II
- $127,5003 bd1 ba901 sqft8134 Hudson Ave, Warren, MI 48089For SaleMLS ID #26009166, James Keefer, Vantage Realty Group, LLC. MichRIC
- $189,0003 bd2 ba1.1k sqft21911 Oakwood Ave, Eastpointe, MI 48021For SaleMLS ID #50220689, Isaac Browning, KW Platinum. MiRealSource
- $155,0005 bd1 ba1.4k sqft25143 Lawn St, Roseville, MI 48066For SaleMLS ID #50223610, Marie Domanski, Real Estate One Clinton. MiRealSource
- $135,0004 bd2 ba1.2k sqft8033 Jackson Ave, Warren, MI 48089For SaleMLS ID #20261022363, Kevin Mahone, Keller Williams Realty-Great Lakes. Realcomp II
- $145,0003 bd1 ba888 sqft21835 Nevada Ave, Eastpointe, MI 48021For SaleMLS ID #50222144, Eric Rasmussen II, Berkshire Hathaway HomeServices Kee Realty NB. MiRealSource
- $129,9004 bd1 ba1.2k sqft32 E George Ave, Hazel Park, MI 48030For SaleMLS ID #26051057, James Keefer, Vantage Realty Group, LLC. MichRIC
- $145,0003 bd2 ba872 sqft19935 Monte Vista St, Detroit, MI 48221For SaleMLS ID #26053553, Beverly Johnson, Villa In the Hills Realty. MichRIC
- $119,8502 bd1 ba950 sqft8708 Jewett Ave, Warren, MI 48089For SaleMLS ID #50220344, Robert D Kluck, Professional Leasing & Sales LLC. MiRealSource
- $150,0003 bd1 ba960 sqft26315 Beaconsfield St, Roseville, MI 48066For SaleMLS ID #50217243, Ariel Radtke Johns, KW Platinum. MiRealSource
- $140,0003 bd1 ba1.1k sqft23077 Piper Ave, Eastpointe, MI 48021For SaleMLS ID #26038637, James Lucas, Vantage Realty Group, LLC. MichRIC
- $139,9003 bd2 ba1.1k sqft16821 E Eight Mile Rd, Eastpointe, MI 48021For SaleMLS ID #20261045312, Tadario James, Keller Williams Realty-Great Lakes. Realcomp II
