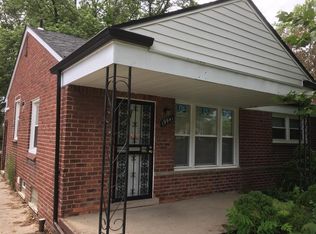
This charming Ranch home is nestled in a quiet residential neighborhood on Detroit’s northwest side. Step inside to discover a spacious layout with plenty of natural light, perfect for both relaxing and entertaining. The property features a generous backyard Hardwood floors, Updated Kitchen, Updated Primary and Main Baths. Check out the large bedrooms. New Roof Whether you’re a first-time homebuyer or looking to invest, Don’t miss your chance to own a piece of Detroit’s vibrant community! ** back on the market, BUYER LOST FUNDING! FHA Appraisal completed and value is at $180K!!! **** BATVALI
For sale
$179,900
19947 Heyden St, Detroit, MI 48219
3beds
1,130sqft
Single Family Residence
Built in 1951
6,534 Square Feet Lot
$178,300 Zestimate®
$159/sqft
$-- HOA
What's special
Generous backyardHardwood floorsNew roofPlenty of natural lightLarge bedroomsUpdated kitchenSpacious layout
- 83 days
- 186
- 14
Zillow last checked:
Listing updated:
Listed by:
Francine Kanalos 586-243-1533,
Epique Inc. 248-218-2604
Source: MiRealSource,MLS#: 50214322 Originating MLS: MiRealSource
Originating MLS: MiRealSourceFacts & features
Interior
Bedrooms & bathrooms
- Bedrooms: 3
- Bathrooms: 2
- Full bathrooms: 2
Rooms
- Room types: Master Bedroom, Master Bathroom
Primary bedroom
- Level: First
Bedroom 1
- Features: Wood
- Level: Entry
- Area: 242
- Dimensions: 22 x 11
Bedroom 2
- Features: Wood
- Level: Entry
- Area: 288
- Dimensions: 24 x 12
Bedroom 3
- Features: Wood
- Level: Entry
- Area: 110
- Dimensions: 10 x 11
Bathroom 1
- Level: Entry
Bathroom 2
- Level: Entry
Kitchen
- Features: Ceramic
- Level: Entry
- Area: 165
- Dimensions: 15 x 11
Living room
- Features: Wood
- Level: Entry
- Area: 270
- Dimensions: 15 x 18
Heating
- Forced Air, Natural Gas
Cooling
- Central Air
Appliances
- Included: Gas Water Heater
Features
- Walk-In Closet(s), Eat-in Kitchen
- Flooring: Hardwood, Wood, Ceramic Tile
- Has basement: Yes
- Has fireplace: No
Interior area
- Total structure area: 2,116
- Total interior livable area: 1,130 sqft
- Finished area above ground: 1,130
- Finished area below ground: 0
Video & virtual tour
Property
Parking
- Total spaces: 2
- Parking features: Detached
- Garage spaces: 2
Features
- Levels: One
- Stories: 1
- Frontage type: Road
- Frontage length: 47
Lot
- Size: 6,534 Square Feet
- Dimensions: 47 x 125
- Features: Subdivision, Platted, Sidewalks, City Lot
Details
- Parcel number: 22099429019
- Zoning description: Residential
- Special conditions: Private
Construction
Type & style
- Home type: SingleFamily
- Architectural style: Ranch
- Property subtype: Single Family Residence
Materials
- Brick
- Foundation: Basement
Condition
- New construction: No
- Year built: 1951
Utilities & green energy
- Sewer: Public At Street
- Water: Public
Community & HOA
Community
- Subdivision: Slatkins Harry Evergreen
HOA
- Has HOA: No
Location
- Region: Detroit
Financial & listing details
- Price per square foot: $159/sqft
- Tax assessed value: $35,500
- Annual tax amount: $2,217
- Date on market: 7/9/2026
- Cumulative days on market: 188 days
- Listing agreement: Exclusive Right To Sell
- Listing terms: Cash,Conventional
- Road surface type: Paved
Estimated market value
$178,300
$169,000 - $187,000
$1,381/mo
Price history
| Date | Event | Price |
|---|---|---|
| 7/9/2026 | Listed for sale | $179,900$159/sqft |
Source:  MiRealSource #50214322 Report a problem MiRealSource #50214322 Report a problem | ||
| 6/15/2026 | Listing removed | $179,900$159/sqft |
Source: MiRealSource #50210672 Report a problem | ||
| 6/9/2026 | Listed for sale | $179,900+0.3%$159/sqft |
Source: MiRealSource #50210672 Report a problem | ||
| 6/1/2026 | Listing removed | $179,400$159/sqft |
Source: MiRealSource #50200083 Report a problem | ||
| 4/16/2026 | Price change | $179,400-0.3%$159/sqft |
Source: MiRealSource #50200083 Report a problem | ||
| 2/24/2026 | Listed for sale | $179,900$159/sqft |
Source: MiRealSource #50200083 Report a problem | ||
| 12/16/2025 | Listing removed | $179,900$159/sqft |
Source: MiRealSource #50189568 Report a problem | ||
| 10/14/2025 | Price change | $179,900-2.7%$159/sqft |
Source: MiRealSource #50189568 Report a problem | ||
| 9/25/2025 | Listed for sale | $184,900+393.1%$164/sqft |
Source: MiRealSource #50189568 Report a problem | ||
| 3/16/2016 | Listing removed | $37,500$33/sqft |
Source: IPS Realty #216000924 Report a problem | ||
| 1/7/2016 | Price change | $37,500-21.9%$33/sqft |
Source: Live In The D #216000924 Report a problem | ||
| 1/5/2016 | Listed for sale | $48,000$42/sqft |
Source: Live In The D #216000924 Report a problem | ||
| 5/13/2014 | Sold | $48,000+35.2%$42/sqft |
Source: Public Record Report a problem | ||
| 12/18/2013 | Sold | $35,500+36.5%$31/sqft |
Source: Public Record Report a problem | ||
| 10/21/2013 | Sold | $26,000-25.5%$23/sqft |
Source: MiRealSource #31158667 Report a problem | ||
| 7/27/2013 | Price change | $34,900-10.5%$31/sqft |
Source: Great Day Real Estate, LLC #213073673 Report a problem | ||
| 2/26/2013 | Listed for sale | $39,000+56.6%$35/sqft |
Source: COLDWELL BANKER WEIR MANUEL-BIR #213016742 Report a problem | ||
| 9/16/2012 | Listing removed | $24,900$22/sqft |
Source: Plymouth Canton Realty Inc #212074262 Report a problem | ||
| 9/6/2012 | Price change | $24,900-0.4%$22/sqft |
Source: Plymouth Canton Realty Inc #212074262 Report a problem | ||
| 8/11/2012 | Listed for sale | $25,000+491.4%$22/sqft |
Source: Plymouth Canton Realty Inc #212074262 Report a problem | ||
| 7/23/2012 | Sold | $4,227-89.4%$4/sqft |
Source: Public Record Report a problem | ||
| 7/20/2012 | Listed for sale | $39,900-25.4%$35/sqft |
Source: Plymouth Canton Realty Inc #212074262 Report a problem | ||
| 4/10/2012 | Listing removed | $53,500$47/sqft |
Source: Prime Financial Plus Realty / Prime Plus Report a problem | ||
| 3/5/2012 | Listing removed | $750$1/sqft |
Source: Discount Banker Realty Report a problem | ||
| 3/5/2012 | Listed for sale | $53,500+872.7%$47/sqft |
Source: Prime Financial Plus Realty / Prime Plus Report a problem | ||
| 3/3/2009 | Sold | $5,500-83.3%$5/sqft |
Source: MiRealSource #128285 Report a problem | ||
| 10/31/2008 | Sold | $33,000-72.5%$29/sqft |
Source: Public Record Report a problem | ||
| 3/17/2008 | Sold | $120,000$106/sqft |
Source: Public Record Report a problem | ||
Public tax history
| Year | Property taxes | Tax assessment |
|---|---|---|
| 2025 | -- | $35,500 +26.8% |
| 2024 | -- | $28,000 +20.2% |
| 2023 | -- | $23,300 +24.6% |
| 2022 | -- | $18,700 +11.3% |
| 2021 | -- | $16,800 |
| 2020 | $1,381 +5.5% | $16,800 +26.3% |
| 2019 | $1,308 | $13,300 +6.4% |
| 2018 | $1,308 | $12,500 +3.3% |
| 2017 | -- | $12,100 -37% |
| 2016 | $2,595 | $19,200 |
| 2015 | $2,595 +146.7% | $19,200 -20.1% |
| 2013 | $1,052 -59.5% | $24,041 -31.8% |
| 2010 | $2,595 | $35,246 -18% |
| 2009 | -- | $42,983 -14% |
| 2008 | -- | $49,980 |
| 2007 | -- | $49,980 |
| 2005 | -- | $49,980 +10.9% |
| 2004 | -- | $45,050 |
Find assessor info on the county website
Monthly payment
Est. payment
Payment breakdown
Explore the cost of this home by adjusting the details. Changes won't be saved.Climate risks
Neighborhood: Evergreen Lahser
Nearby schools
Schools provided by the listing agent
- District: Detroit City School District
Source: MiRealSource. This data may not be complete. We recommend contacting the local school district to confirm school assignments for this home.
Similar homes
- $192,9003 bd2 ba1k sqft22435 Pembroke Ave, Detroit, MI 48219For Sale

 MLS ID #20261074360, Kyera Lewis, Cadillac Realty Group, LLC. Realcomp II
 - $175,0003 bd1 ba1k sqft20201 Grandville Ave, Detroit, MI 48219For Sale
 MLS ID #20261040404, Anuj Chand, Keller Williams First. Realcomp II
 - $175,0003 bd2 ba1.6k sqft16614 Sunderland Rd, Detroit, MI 48219For Sale
 MLS ID #20261026357, Mikhail Grigoryan, Detroit Progress Realty LLC. Realcomp II
 - $178,0003 bd2 ba1.2k sqft18684 Murray Hill St, Detroit, MI 48235For Sale
 MLS ID #20261010188, Mathew S Golden, Midpoint Real Estate Services, LLC. Realcomp II
 - $174,9003 bd1 ba1.2k sqft21951 Morton St, Oak Park, MI 48237For SaleMLS ID #20261037954, John Faarup, Michigan United Realty. Realcomp II
- $145,0003 bd1 ba1.3k sqft15770 Littlefield St, Detroit, MI 48227For SaleMLS ID #20261078679, Jason Salem, REALTEAM Real Estate. Realcomp II
- $189,9003 bd2 ba1.1k sqft18678 Gaylord, Redford, MI 48240For SaleMLS ID #20261021404, Andrew Whisler, Community Choice Realty Associates, LLC. Realcomp II
- $114,9003 bd1 ba1.2k sqft17583 Huntington Rd, Detroit, MI 48219For Sale
 MLS ID #50214056, Bradford Lack, Berkshire Hathaway HomeServices Kee Realty SCS. MiRealSource
 - $199,9003 bd1 ba1k sqft29209 Morlock St, Livonia, MI 48152For Sale
 MLS ID #26048643, Timothy Haggerty, Remerica Hometown One. MichRIC
 - $159,9004 bd2 ba1.2k sqft15776 Cheyenne St, Detroit, MI 48227For SaleMLS ID #20261070364, Justin P Neil, JNA Real Estate. Realcomp II
- $140,0003 bd2 ba952 sqft20015 Five Points St, Redford, MI 48240For SaleMLS ID #20261055252, Joseph Hammel, Keller Williams Somerset. Realcomp II
- $144,9003 bd1 ba1k sqft19786 Prevost St, Detroit, MI 48235For SaleMLS ID #20261032879, Ryan E Kain, RE/MAX Leading Edge. Realcomp II
- $179,9003 bd1 ba988 sqft22101 Masch Ave, Warren, MI 48091For SaleMLS ID #50220180, Cheryl L Narduzzi, Sine & Monaghan LLC. MiRealSource
- $167,5003 bd1 ba900 sqft17421 Five Points St, Redford, MI 48240For SaleMLS ID #20261012094, Cynthia Moreno, RE/MAX Innovation. Realcomp II
- $159,0003 bd2 ba1.3k sqft16199 Stansbury St, Detroit, MI 48235For SaleMLS ID #20251028711, Benjamin Ness, Clyde Realty LLC. Realcomp II
- $189,9003 bd2 ba1.1k sqft1753 E Evelyn Ave, Hazel Park, MI 48030For SaleMLS ID #50217887, Travis C Scott, EXP Realty. MiRealSource
- $177,0003 bd1 ba1.6k sqft80 Louise St, Highland Park, MI 48203For SaleMLS ID #26040499, Brian Caldwell, Caldwell Realty and Associates. MichRIC
- $148,9993 bd1 ba1.5k sqft7730 Braile St, Detroit, MI 48228For SaleMLS ID #26046518, Ismail Mussed, Waison Realty LLC. MichRIC
- $199,0003 bd1 ba1k sqft23435 Vance Ave, Hazel Park, MI 48030For SaleMLS ID #20261076563, Renay Brown, REMAX Masterpiece of Michigan. Realcomp II
