Charming classic Livonia ranch in a quiet, convenient location within walking distance to schools. The bright interior features fresh decor, updated carpet and paint, vinyl windows and chilling Central Air. The updated kitchen offers butcher block countertops, new flooring and recessed lighting. A comfortable primary suite is joined by two additional bedrooms and a refreshed full bath. Outside, the fenced backyard provides plenty of space for outdoor enjoyment, with a 1.5-car garage adding valuable storage and parking along with easy access for RV, camper or boat parking. A well-maintained home offering an appealing combination of updates, function and location.
Active
$199,900
29209 Morlock St, Livonia, MI 48152
3beds
1,067sqft
Single Family Residence
Built in 1954
8,276 Square Feet Lot
$195,800 Zestimate®
$187/sqft
$-- HOA
What's special
Fenced backyardBright interiorUpdated carpet and paintButcher block countertopsChilling central airComfortable primary suiteFresh decor
- 28 days
- 1,422
- 124
Zillow last checked:
Listing updated:
Listed by:
Timothy Haggerty 248-568-6370,
Remerica Hometown One 734-420-3400
Source: MichRIC,MLS#: 26048643
Facts & features
Interior
Bedrooms & bathrooms
- Bedrooms: 3
- Bathrooms: 1
- Full bathrooms: 1
- Main level bedrooms: 3
Primary bedroom
- Level: Main
- Area: 182.25
- Dimensions: 13.50 x 13.50
Bedroom 2
- Level: Main
- Area: 109.44
- Dimensions: 11.40 x 9.60
Bedroom 3
- Level: Main
- Area: 105.45
- Dimensions: 11.10 x 9.50
Bathroom 1
- Level: Main
Dining area
- Level: Main
- Area: 96.96
- Dimensions: 10.10 x 9.60
Kitchen
- Level: Main
- Area: 83.6
- Dimensions: 8.80 x 9.50
Laundry
- Description: Utility Room with Washer, Dryer.
- Level: Main
- Area: 89.3
- Dimensions: 9.40 x 9.50
Living room
- Level: Main
- Area: 160.46
- Dimensions: 14.20 x 11.30
Heating
- Forced Air
Cooling
- Central Air
Appliances
- Included: Dryer, Oven, Range, Refrigerator, Washer
- Laundry: Electric Dryer Hookup, Gas Dryer Hookup, Laundry Room, Sink, Washer Hookup
Features
- Flooring: Carpet, Vinyl
- Windows: Screens, Insulated Windows
- Basement: Crawl Space
- Has fireplace: No
Interior area
- Total structure area: 1,067
- Total interior livable area: 1,067 sqft
Property
Parking
- Total spaces: 1.5
- Parking features: Garage Faces Front, Garage Door Opener, Detached
- Garage spaces: 1.5
Features
- Stories: 1
- Fencing: Chain Link
Lot
- Size: 8,276 Square Feet
- Dimensions: 60 x 135
Details
- Parcel number: 46002010374004
Construction
Type & style
- Home type: SingleFamily
- Architectural style: Ranch
- Property subtype: Single Family Residence
Materials
- Aluminum Siding
- Roof: Asphalt
Condition
- New construction: No
- Year built: 1954
Utilities & green energy
- Sewer: Public Sewer
- Water: Public
Community & HOA
Community
- Security: Carbon Monoxide Detector(s), Smoke Detector(s)
Location
- Region: Livonia
Financial & listing details
- Price per square foot: $187/sqft
- Tax assessed value: $40,684
- Annual tax amount: $2,172
- Date on market: 9/12/2026
- Listing terms: Cash,FHA,VA Loan,MSHDA,Conventional
- Road surface type: Paved
Estimated market value
$195,800
$186,000 - $206,000
$1,889/mo
Price history
| Date | Event | Price |
|---|---|---|
| 9/12/2026 | Listed for sale | $199,900+173.8%$187/sqft |
Source:  MichRIC #26048643 Report a problem MichRIC #26048643 Report a problem | ||
| 10/14/2024 | Listing removed | $1,350$1/sqft |
Source: Zillow Rentals Report a problem | ||
| 7/1/2024 | Listing removed | -- |
Source: Zillow Rentals Report a problem | ||
| 6/26/2024 | Listed for rent | $1,350+8%$1/sqft |
Source: Zillow Rentals Report a problem | ||
| 12/4/2022 | Listed for rent | $1,250+31.6%$1/sqft |
Source: Zillow Rental Manager Report a problem | ||
| 3/24/2021 | Listing removed | -- |
Source: Owner Report a problem | ||
| 1/6/2018 | Listing removed | $950$1/sqft |
Source: Owner Report a problem | ||
| 12/29/2017 | Listed for rent | $950$1/sqft |
Source: Owner Report a problem | ||
| 2/5/1998 | Sold | $73,000$68/sqft |
Source: Public Record Report a problem | ||
Public tax history
| Year | Property taxes | Tax assessment |
|---|---|---|
| 2025 | -- | $64,200 +9.4% |
| 2024 | -- | $58,700 +7.1% |
| 2023 | -- | $54,800 +4% |
| 2022 | -- | $52,700 +5.2% |
| 2021 | -- | $50,100 |
| 2020 | $1,815 +2.1% | $50,100 +5.3% |
| 2019 | $1,777 | $47,600 +12.8% |
| 2018 | $1,777 | $42,200 +12.5% |
| 2017 | -- | $37,500 |
| 2016 | $2,034 | $37,500 +6.4% |
| 2015 | $2,034 | $35,230 +9.8% |
| 2012 | -- | $32,080 |
| 2005 | $1,468 +8.8% | -- |
| 2001 | $1,349 +6.7% | $38,700 +3.2% |
| 2000 | $1,264 | $37,500 |
Find assessor info on the county website
Monthly payment
Est. payment
Payment breakdown
Explore the cost of this home by adjusting the details. Changes won't be saved.Climate risks
Neighborhood: 48152
Similar homes
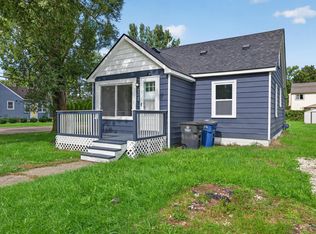
- $199,9993 bd2 ba1.3k sqft18849 Delaware Ave, Redford, MI 48240For Sale

 MLS ID #20261077739, James R Parker, Pearl Real Estate. Realcomp II
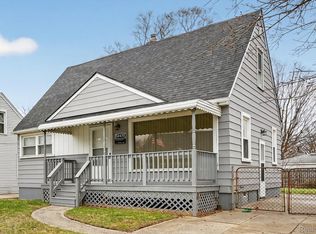
 - $198,0003 bd1 ba1k sqft33550 Beechwood St, Westland, MI 48185For Sale
 MLS ID #26052788, Hiba Bilbeisi, Real Estate One Inc. MichRIC
 - $189,9003 bd2 ba1.1k sqft18678 Gaylord, Redford, MI 48240For Sale
 MLS ID #20261021404, Andrew Whisler, Community Choice Realty Associates, LLC. Realcomp II
 - $174,9003 bd2 ba1.2k sqft20620 Westhampton Ave, Southfield, MI 48075For Sale

 MLS ID #50221932, Eric Crayton, 21 United. MiRealSource
 - $179,9003 bd1 ba988 sqft22101 Masch Ave, Warren, MI 48091For SaleMLS ID #50224429, Cheryl L Narduzzi, Sine & Monaghan LLC. MiRealSource
- $199,0003 bd1 ba1k sqft23435 Vance Ave, Hazel Park, MI 48030For SaleMLS ID #20261076563, Renay Brown, REMAX Masterpiece of Michigan. Realcomp II
- $199,0003 bd1 ba1k sqft28083 Stuart Ave, Southfield, MI 48076For SaleMLS ID #26030529, Melissa Degen, Remerica United Realty. MichRIC
- $183,0003 bd1 ba1.2k sqft5932 Colorado St, Romulus, MI 48174For SaleMLS ID #50223493, Deborah Lambrix, Real Estate One Monroe. MiRealSource
- $259,9003 bd1 ba1k sqft21484 Power Rd, Farmington Hills, MI 48336For SaleMLS ID #26047885, Roxanne Fitzpatrick, Remerica Hometown One. MichRIC
- $199,9994 bd1 ba1.1k sqft14632 Oldham St, Taylor, MI 48180For SaleMLS ID #50223771, Joan Schinderle-King, Realty Executives Home Towne Chesterfield. MiRealSource
- $229,0003 bd2 ba1.2k sqft29567 Chelmsford Rd, Southfield, MI 48076For SaleMLS ID #26049740, Nathan Stull, Prosperous Properties, LLC. MichRIC
- $189,0002 bd1 ba974 sqft24987 Joy Rd, Dearborn Heights, MI 48127For SaleMLS ID #20261071515, Dominic Shaba, EXP Realty Main. Realcomp II
- $239,9003 bd2 ba1.2k sqft204 Edgewood Pl, Ferndale, MI 48220For SaleMLS ID #20261081350, Jim Shaffer, Good Company. Realcomp II
- $174,9003 bd2 ba1.5k sqft18410 Mark Twain St, Detroit, MI 48235For SaleMLS ID #20261073982, Eboni Jones, ERA Prime Real Estate Group. Realcomp II
- $167,5003 bd1 ba900 sqft17421 Five Points St, Redford, MI 48240For SaleMLS ID #20261012094, Cynthia Moreno, RE/MAX Innovation. Realcomp II
- $136,9993 bd1 ba1.5k sqft7730 Braile St, Detroit, MI 48228For SaleMLS ID #26054188, Ismail Mussed, Waison Realty LLC. MichRIC
- $199,9002 bd2 ba1k sqft35808 Schley Ave, Westland, MI 48186For SaleMLS ID #20261031871, Andrew Whisler, Community Choice Realty Associates, LLC. Realcomp II
- $160,0003 bd1 ba1.4k sqft15943 Kinloch, Redford, MI 48239For SaleMLS ID #26034179, Alexis Sprankle, House Of May. MichRIC
- $210,0003 bd2 ba1k sqft3913 Vassar St, Dearborn Heights, MI 48125For SaleMLS ID #50219953, Margo Barron, Barron Realty, LLC. MiRealSource
