Ranch in Romulus! Welcome home to this beautifully updated 3-bedroom ranch that perfectly blends modern updates with a warm, comfortable feel with a little bit of tlc. From the moment you walk in, you’ll appreciate the fresh, inviting atmosphere and thoughtful updates throughout. The heart of the home is the beautiful custom kitchen, featuring granite countertops, an undermount sink, gorgeous backsplash, and a full stainless-steel appliance package including a stove, over-the-range microwave, dishwasher, and refrigerator. The kitchen opens beautifully to a spacious dining area, creating a wonderful space for family meals, entertaining, or enjoying your morning coffee. Three generously sized bedrooms provide plenty of room for family, guests, or a home office. The new bathroom, new fixtures, and new flooring throughout add a fresh, modern touch, while the professionally painted interior makes this home feel bright, clean, and truly move-in ready. Convenience is built right in with a mudroom and separate laundry room, giving you plenty of practical space for everyday living. And the updates continue outside! The home features a new roof (2025), new central air, new windows, and new gutters, providing peace of mind for years to come. Step outside to the large, fully fenced yard, offering plenty of room for children, pets, gardening, entertaining, or simply relaxing outdoors. A backyard shed provides additional storage for all your outdoor essentials
For sale
Price cut: $4K (10/16)
$179,000
5932 Colorado St, Romulus, MI 48174
3beds
1,242sqft
Single Family Residence
Built in 1948
0.32 Acres Lot
$177,900 Zestimate®
$144/sqft
$-- HOA
What's special
Backyard shedLarge fully fenced yardNew bathroomNew fixturesProfessionally painted interiorNew central airGranite countertops
- 45 days
- 346
- 46
Zillow last checked:
Listing updated:
Listed by:
Deborah Lambrix 734-915-6532,
Real Estate One Monroe 734-244-5605
Source: MiRealSource,MLS#: 50223493 Originating MLS: Southeastern Border Association of REALTORS
Facts & features
Interior
Bedrooms & bathrooms
- Bedrooms: 3
- Bathrooms: 1
- Full bathrooms: 1
- Main level bathrooms: 1
- Main level bedrooms: 3
Bedroom 1
- Level: Main
- Area: 120
- Dimensions: 12 x 10
Bedroom 2
- Level: Main
- Area: 110
- Dimensions: 10 x 11
Bedroom 3
- Level: Main
- Area: 100
- Dimensions: 10 x 10
Bathroom 1
- Level: Main
Dining room
- Level: Main
- Area: 72
- Dimensions: 9 x 8
Kitchen
- Level: Main
- Area: 96
- Dimensions: 12 x 8
Living room
- Level: Main
- Area: 140
- Dimensions: 10 x 14
Heating
- Forced Air, Natural Gas
Cooling
- Central Air
Appliances
- Included: Disposal, Microwave, Range/Oven, Refrigerator
- Laundry: Main Level
Features
- Basement: Crawl Space
- Has fireplace: No
Interior area
- Total structure area: 1,242
- Total interior livable area: 1,242 sqft
- Finished area above ground: 1,242
- Finished area below ground: 0
Property
Features
- Levels: One
- Stories: 1
- Frontage type: Road
- Frontage length: 105
Lot
- Size: 0.32 Acres
- Dimensions: 105 x 133
Details
- Parcel number: 80013020363000
- Special conditions: Private
Construction
Type & style
- Home type: SingleFamily
- Architectural style: Ranch
- Property subtype: Single Family Residence
Materials
- Aluminum Siding
Condition
- Year built: 1948
Utilities & green energy
- Sewer: Public Sanitary
- Water: Public
Community & HOA
Community
- Subdivision: Romulus Urban Renewal 1
HOA
- Has HOA: No
Location
- Region: Romulus
Financial & listing details
- Price per square foot: $144/sqft
- Tax assessed value: $58,600
- Annual tax amount: $1,517
- Date on market: 10/1/2026
- Cumulative days on market: 45 days
- Listing agreement: Exclusive Right To Sell
- Listing terms: Cash,Conventional,FHA,VA Loan
Estimated market value
$177,900
$169,000 - $187,000
$1,744/mo
Price history
| Date | Event | Price |
|---|---|---|
| 10/16/2026 | Price change | $179,000-2.2%$144/sqft |
Source:  MiRealSource #50223493 Report a problem | ||
| 10/1/2026 | Listed for sale | $183,000+2.2%$147/sqft |
Source: MiRealSource #50223493 Report a problem | ||
| 2/18/2026 | Sold | $179,000-0.5%$144/sqft |
Source:  Realcomp II #20251006340 Report a problem | ||
| 1/30/2026 | Pending sale | $179,900$145/sqft |
Source: Realcomp II #20251006340 Report a problem | ||
| 11/11/2025 | Listed for sale | $179,900$145/sqft |
Source: Realcomp II #20251006340 Report a problem | ||
| 10/17/2025 | Pending sale | $179,900$145/sqft |
Source: Realcomp II #20251006340 Report a problem | ||
| 8/23/2025 | Price change | $179,900-5.3%$145/sqft |
Source: Realcomp II #20251006340 Report a problem | ||
| 7/22/2025 | Price change | $189,900-5%$153/sqft |
Source: Realcomp II #20251006340 Report a problem | ||
| 6/8/2025 | Listed for sale | $199,900+23417.6%$161/sqft |
Source: Realcomp II #20251006340 Report a problem | ||
| 8/25/2016 | Listing removed | $900+6%$1/sqft |
Source: Raynell Hayes #216073402 Report a problem | ||
| 4/8/2014 | Listing removed | $849$1/sqft |
Source: thewhislerteam Report a problem | ||
| 1/29/2014 | Sold | $850-96.2%$1/sqft |
Source: Agent Provided Report a problem | ||
| 11/28/2013 | Price change | $849-5.1%$1/sqft |
Source: COMMUNITY CHOICE REALTY ANN ARBOR LLC #213114192 Report a problem | ||
| 11/7/2013 | Listed for rent | $895$1/sqft |
Source: COMMUNITY CHOICE REALTY ANN ARBOR LLC #213114192 Report a problem | ||
| 5/29/2013 | Sold | $22,250-1.1%$18/sqft |
Source: Public Record Report a problem | ||
| 4/12/2013 | Price change | $22,500-9.6%$18/sqft |
Source: RE/MAX Classic #213011729 Report a problem | ||
| 3/12/2013 | Price change | $24,900-16.7%$20/sqft |
Source: RE/MAX Classic #213011729 Report a problem | ||
| 2/9/2013 | Listed for sale | $29,900-41.4%$24/sqft |
Source: RE/MAX Classic #213011729 Report a problem | ||
| 12/16/2011 | Sold | $50,996$41/sqft |
Source: Public Record Report a problem | ||
Public tax history
| Year | Property taxes | Tax assessment |
|---|---|---|
| 2026 | -- | $58,600 +4.8% |
| 2025 | -- | $55,900 +22.1% |
| 2024 | -- | $45,800 +5.3% |
| 2023 | -- | $43,500 +14.8% |
| 2022 | -- | $37,900 +17.7% |
| 2021 | -- | $32,200 |
| 2020 | $1,292 +500.1% | $32,200 +14.2% |
| 2019 | $215 | $28,200 +69.9% |
| 2018 | $215 -81.9% | $16,600 |
| 2017 | $1,188 +15.1% | $16,600 -1.2% |
| 2016 | $1,032 | $16,800 -7.2% |
| 2015 | $1,032 -52% | $18,100 -15.8% |
| 2013 | $2,150 +220.3% | $21,500 +0.5% |
| 2012 | $671 | $21,400 -31.8% |
| 2010 | -- | $31,400 -14.4% |
| 2009 | -- | $36,700 -12.4% |
| 2008 | $605 +52.7% | $41,900 +33.4% |
| 2007 | $397 | $31,400 -25.6% |
| 2005 | -- | $42,200 +1.4% |
| 2003 | -- | $41,600 +150.4% |
| 2001 | -- | $16,615 +3.2% |
| 2000 | $890 | $16,100 |
Find assessor info on the county website
Monthly payment
Est. payment
Payment breakdown
Explore the cost of this home by adjusting the details. Changes won't be saved.Climate risks
Neighborhood: 48174
Nearby schools
Schools provided by the listing agent
- District: Romulus Community Schools
Source: MiRealSource. This data may not be complete. We recommend contacting the local school district to confirm school assignments for this home.
Similar homes
- $155,0004 bd2 ba1.4k sqft35707 Bibbins St, Romulus, MI 48174For Sale
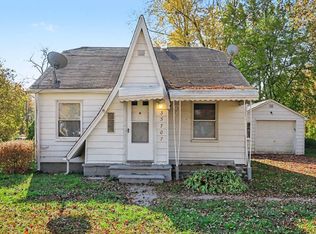
 MLS ID #26057736, Michelle Willibey, Redfin Corporation. MichRIC
- $179,0003 bd1 ba859 sqft35809 Manila Ave, Westland, MI 48186For Sale
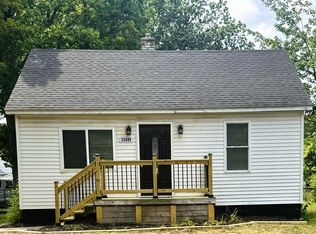 MLS ID #26038921, Aaron Boudreau, Opul Realty LLC. MichRIC
- $169,9003 bd1 ba720 sqft35501 Glen St, Westland, MI 48186For Sale
 MLS ID #20261088935, LaCretia Baldwin, EXP Realty Main. Realcomp II
- $189,0003 bd1 ba1k sqft33550 Beechwood St, Westland, MI 48185For Sale
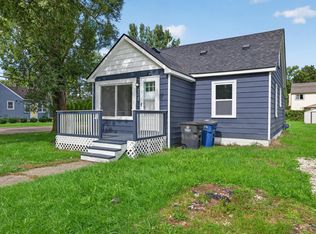 MLS ID #26052788, Hiba Bilbeisi, Real Estate One Inc. MichRIC
- $189,9003 bd1 ba1k sqft5156 Winifred St, Wayne, MI 48184For SaleMLS ID #20261029646, Andrew Whisler, Community Choice Realty Associates, LLC. Realcomp II
- $165,0002 bd1 ba760 sqft35553 Booth Ave, Westland, MI 48186For SaleMLS ID #26057798, Michelle Willibey, Redfin Corporation. MichRIC
- $144,9002 bd1 ba725 sqft4061 Winifred St, Wayne, MI 48184For SaleMLS ID #26060096, Janice Marshall, Remerica Hometown III. MichRIC
- $169,9003 bd2 ba910 sqft26630 Dartmouth St, Inkster, MI 48141For Sale
 MLS ID #50220054, Penny L Tarwacki, Real Estate One Southgate. MiRealSource
- $159,9004 bd2 ba1.3k sqft28405 Beechnut St, Inkster, MI 48141For SaleMLS ID #50225530, Jennifer Caira-Lauff, Real Estate One Chesterfield. MiRealSource
- $144,9002 bd1 ba834 sqft33420 Bentley Ct, Westland, MI 48186For SaleMLS ID #20261090520, Ali M Beydoun, Got Key'D Realty. Realcomp II
- $199,9002 bd2 ba1k sqft35808 Schley Ave, Westland, MI 48186For SaleMLS ID #20261031871, Andrew Whisler, Community Choice Realty Associates, LLC. Realcomp II
- $199,9004 bd1 ba1.3k sqft32239 Chester St, Garden City, MI 48135For SaleMLS ID #20261084585, Michael M Phillips, Keller Williams Legacy. Realcomp II
- $188,8003 bd1 ba1k sqft29209 Morlock St, Livonia, MI 48152For SaleMLS ID #26058507, Timothy Haggerty, Remerica Hometown One. MichRIC
- $159,0002 bd2 ba1k sqft3366 Williams St, Wayne, MI 48184For SaleMLS ID #26052552, Keith Jourdan, Preferred, Realtors Ltd. MichRIC
- $185,0003 bd1 ba864 sqft2856 Appleridge St, Ypsilanti, MI 48198For SaleMLS ID #26056828, Trevor McIlwaine, Berkshire Hathaway Snyder & Co. MichRIC
- $139,9003 bd2 ba898 sqft1107 Harrison St, Inkster, MI 48141For SaleMLS ID #26058580, Annessa Bradley, eXp Realty, LLC. MichRIC
- $179,9003 bd2 ba1.3k sqft4989 Scotten St, Detroit, MI 48210For SaleMLS ID #20261086190, Richard Williams, Berkshire Hathaway HomeServices The Loft Warehouse. Realcomp II
- $154,9003 bd1 ba1k sqft5885 Sylvia St, Taylor, MI 48180For SaleMLS ID #50210988, Victoria Camaj, Providence Properties, Realty & Management. MiRealSource
- $150,0003 bd1 ba1.1k sqft8208 Oak St, Taylor, MI 48180For SaleMLS ID #26056152, Keith Jourdan, Preferred, Realtors Ltd. MichRIC
- $139,0004 bd2 ba1k sqft28919 Powers St, Westland, MI 48186For SaleMLS ID #26048713, Jada Townsend, LPT Realty, LLC. MichRIC
