Room to spread out, updates where they count, and a backyard made for gathering! This 4 bed, 2 full bath home offers hardwood floors, an open kitchen with oak cabinets, breakfast bar, LED recessed lighting and a stainless hood fan. ALL appliances stay, including the washer and electric dryer in the 1st floor laundry. The primary suite has a private bath with a jetted tub and ceramic tile, and the 2nd full bath also has ceramic tile floor with a shower insert. The front and back decks have all new boards, and the expansive back deck sits inside a fenced yard. The garage was rebuilt in 2018 with a gas line and electrical conduit already run (not yet connected). Also includes a high-efficiency furnace and newer water heater, updated electrical, a fiberglass front door, windows (2005) and a tear-off roof (2005). Close to Garden City, restaurants and shopping. Book your showing today!
For sale
Price cut: $8.9K (10/30)
$159,900
28405 Beechnut St, Inkster, MI 48141
4beds
1,350sqft
Single Family Residence
Built in 1939
9,147 Square Feet Lot
$156,900 Zestimate®
$118/sqft
$-- HOA
What's special
Breakfast barHigh-efficiency furnaceHardwood floorsNewer water heaterUpdated electricalJetted tubLed recessed lighting
- 23 days
- 644
- 114
Zillow last checked:
Listing updated:
Listed by:
Jennifer Caira-Lauff 586-556-7620,
Real Estate One Chesterfield 586-598-1400
Source: MiRealSource,MLS#: 50225530 Originating MLS: MiRealSource
Facts & features
Interior
Bedrooms & bathrooms
- Bedrooms: 4
- Bathrooms: 2
- Full bathrooms: 2
Rooms
- Room types: Bedroom, Laundry, Great Room, Utility/Laundry Room, First Flr Lavatory, Bathroom, Master Bedroom
Bedroom 1
- Features: Wood
- Level: Entry
- Area: 182
- Dimensions: 13 x 14
Bedroom 2
- Features: Wood
- Level: Entry
- Area: 90
- Dimensions: 10 x 9
Bedroom 3
- Features: Wood
- Level: Entry
- Area: 77
- Dimensions: 7 x 11
Bedroom 4
- Features: Wood
- Level: Entry
- Area: 88
- Dimensions: 11 x 8
Bathroom 1
- Features: Wood
- Level: Entry
- Area: 70
- Dimensions: 10 x 7
Bathroom 2
- Features: Wood
- Level: Entry
- Area: 30
- Dimensions: 5 x 6
Great room
- Level: Entry
- Area: 270
- Dimensions: 27 x 10
Kitchen
- Features: Wood
- Level: Entry
- Area: 154
- Dimensions: 22 x 7
Heating
- Forced Air, Natural Gas
Appliances
- Included: Dishwasher, Dryer, Microwave, Range/Oven, Refrigerator, Washer, Gas Water Heater
- Laundry: First Floor Laundry, Laundry Room, Entry
Features
- Eat-in Kitchen
- Flooring: Ceramic Tile, Hardwood, Wood, Vinyl
- Basement: Crawl Space
- Has fireplace: No
Interior area
- Total structure area: 1,350
- Total interior livable area: 1,350 sqft
- Finished area above ground: 1,350
- Finished area below ground: 0
Property
Parking
- Total spaces: 2
- Parking features: Garage, Detached
- Garage spaces: 2
Features
- Levels: One
- Stories: 1
- Patio & porch: Deck, Porch
- Has spa: Yes
- Spa features: Spa/Jetted Tub
- Fencing: Fenced
- Frontage type: Road
- Frontage length: 69
Lot
- Size: 9,147 Square Feet
- Dimensions: 69 x 132
- Features: Corner Lot
Details
- Parcel number: 44004010035001
- Zoning description: Residential
- Special conditions: Private
Construction
Type & style
- Home type: SingleFamily
- Architectural style: Ranch
- Property subtype: Single Family Residence
Materials
- Vinyl Siding
Condition
- Year built: 1939
Utilities & green energy
- Sewer: Public Sanitary
- Water: Public
Community & HOA
Community
- Subdivision: Fellrath Inkster Acres Sub
HOA
- Has HOA: No
Location
- Region: Inkster
Financial & listing details
- Price per square foot: $118/sqft
- Tax assessed value: $40,800
- Annual tax amount: $1,243
- Date on market: 10/21/2026
- Cumulative days on market: 24 days
- Listing agreement: Exclusive Right To Sell
- Listing terms: Cash,Conventional
Estimated market value
$156,900
$149,000 - $165,000
$1,696/mo
Price history
| Date | Event | Price |
|---|---|---|
| 10/30/2026 | Price change | $159,900-5.3%$118/sqft |
Source:  MiRealSource #50225530 Report a problem | ||
| 10/21/2026 | Listed for sale | $168,800+427.5%$125/sqft |
Source: MiRealSource #50225530 Report a problem | ||
| 7/19/2005 | Sold | $32,000-46.3%$24/sqft |
Source: Public Record Report a problem | ||
| 10/15/2004 | Sold | $59,599$44/sqft |
Source: Public Record Report a problem | ||
Public tax history
| Year | Property taxes | Tax assessment |
|---|---|---|
| 2026 | -- | $40,800 +6.8% |
| 2025 | -- | $38,200 +48.1% |
| 2024 | -- | $25,800 +21.7% |
| 2023 | -- | $21,200 +10.4% |
| 2022 | -- | $19,200 +16.4% |
| 2021 | -- | $16,500 |
| 2020 | $2,680 +174.4% | $16,500 +18.7% |
| 2019 | $977 | $13,900 +21.9% |
| 2018 | $977 | $11,400 +3.6% |
| 2017 | -- | $11,000 -2.7% |
| 2016 | $1,493 | $11,300 -13.7% |
| 2015 | $1,493 -15.6% | $13,100 -26% |
| 2013 | $1,770 +18.5% | $17,700 -9.2% |
| 2012 | $1,493 | $19,500 -20.1% |
| 2010 | -- | $24,400 -7.2% |
| 2009 | -- | $26,300 -16.5% |
| 2008 | -- | $31,500 |
| 2007 | -- | $31,500 +40% |
| 2005 | $1,275 | $22,500 +7.1% |
| 2003 | -- | $21,000 +50.3% |
| 2001 | $688 +5.3% | $13,975 +3.2% |
| 2000 | $653 | $13,542 |
Find assessor info on the county website
Monthly payment
Est. payment
Payment breakdown
Explore the cost of this home by adjusting the details. Changes won't be saved.Climate risks
Neighborhood: 48141
Nearby schools
Schools provided by the listing agent
- District: Wayne-Westland Community SD
Source: MiRealSource. This data may not be complete. We recommend contacting the local school district to confirm school assignments for this home.

Similar homes
- $139,9003 bd2 ba898 sqft1107 Harrison St, Inkster, MI 48141For Sale
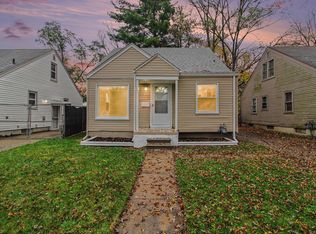
 MLS ID #26058580, Annessa Bradley, eXp Realty, LLC. MichRIC
- $169,9003 bd2 ba910 sqft26630 Dartmouth St, Inkster, MI 48141For Sale
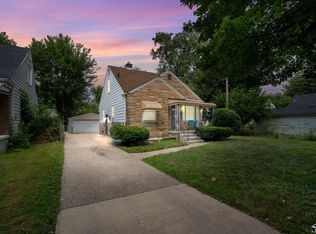
 MLS ID #50220054, Penny L Tarwacki, Real Estate One Southgate. MiRealSource
- $144,9002 bd1 ba725 sqft4061 Winifred St, Wayne, MI 48184For Sale
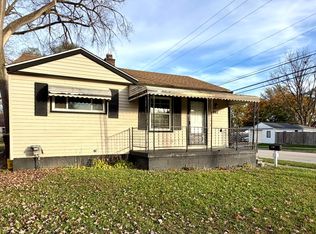 MLS ID #26060096, Janice Marshall, Remerica Hometown III. MichRIC
- $144,9002 bd1 ba834 sqft33420 Bentley Ct, Westland, MI 48186For Sale

 MLS ID #20261090520, Ali M Beydoun, Got Key'D Realty. Realcomp II
- $139,0004 bd2 ba1k sqft28919 Powers St, Westland, MI 48186For SaleMLS ID #26048713, Jada Townsend, LPT Realty, LLC. MichRIC
- $165,0002 bd1 ba760 sqft35553 Booth Ave, Westland, MI 48186For SaleMLS ID #26057798, Michelle Willibey, Redfin Corporation. MichRIC
- $155,0004 bd2 ba1.4k sqft35707 Bibbins St, Romulus, MI 48174For SaleMLS ID #26057736, Michelle Willibey, Redfin Corporation. MichRIC
- $162,0003 bd1 ba988 sqft26273 Eton Ave, Dearborn Heights, MI 48125For SaleMLS ID #26055980, Carena Townsend, Keller Williams Ann Arbor Mrkt. MichRIC
- $144,9003 bd2 ba1.2k sqft9562 Inkster Rd, Redford, MI 48239For SaleMLS ID #26057814, Roy Hibbs, Remerica Hometown One. MichRIC
- $150,0003 bd1 ba1.2k sqft25503 New York St, Dearborn Heights, MI 48125For SaleMLS ID #26046613, Mrinal Sharma, Keller Williams Professionals. MichRIC
- $179,0003 bd1 ba1.2k sqft5932 Colorado St, Romulus, MI 48174For SaleMLS ID #50223493, Deborah Lambrix, Real Estate One Monroe. MiRealSource
- $154,9003 bd1 ba1.5k sqft11411 Brady, Redford, MI 48239For SaleMLS ID #26056202, Roy Hibbs, Remerica Hometown One. MichRIC
- $159,0002 bd2 ba1k sqft3366 Williams St, Wayne, MI 48184For SaleMLS ID #26052552, Keith Jourdan, Preferred, Realtors Ltd. MichRIC
- $150,0003 bd1 ba1.1k sqft8208 Oak St, Taylor, MI 48180For SaleMLS ID #26056152, Keith Jourdan, Preferred, Realtors Ltd. MichRIC
- $225,0003 bd2 ba1.4k sqft31978 Pierce St, Garden City, MI 48135For SaleMLS ID #26057188, William Johnson, The Charles Reinhart Company. MichRIC
- $160,0003 bd1 ba1.4k sqft15943 Kinloch, Redford, MI 48239For SaleMLS ID #26034179, Alexis Sprankle, House Of May. MichRIC
- $230,0004 bd2 ba1.1k sqft29071 Annapolis Rd, Westland, MI 48186For SaleMLS ID #20261085131, Michael M Phillips, Keller Williams Legacy. Realcomp II
- $179,0003 bd1 ba859 sqft35809 Manila Ave, Westland, MI 48186For SaleMLS ID #26038921, Aaron Boudreau, Opul Realty LLC. MichRIC
- $149,9002 bd1 ba744 sqft24163 New York St, Dearborn, MI 48124For SaleMLS ID #50221374, Michelle Carey, Century 21 Professionals Sterling Heights. MiRealSource
- $189,0003 bd1 ba1k sqft33550 Beechwood St, Westland, MI 48185For SaleMLS ID #26052788, Hiba Bilbeisi, Real Estate One Inc. MichRIC
