SELLER OFFERING UP TO 3% TOWARD BUYER'S CLOSING COSTS OR A LENDER-APPROVED MORTGAGE RATE BUYDOWN! Use this incentive to help reduce upfront costs or potentially lower your initial monthly mortgage payments. Ask your agent for details!
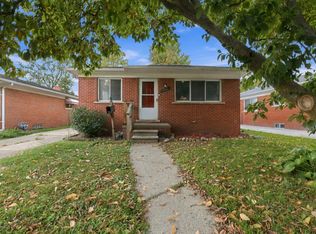
Discover the value and character of this all-brick bungalow in Redford Township! Offering 1,211 square feet, this 3-bedroom, 1½-bath home features fresh interior paint, new carpeting, and a spacious second-level bedroom showcasing classic knotty pine charm. The full unfinished basement offers great potential, with freshly painted walls and floor—a clean slate for storage, hobbies, or future finishing. Solid brick construction, fresh updates, and timeless character make this an appealing opportunity. Schedule your showing today!
Seller incentive subject to purchase price, loan program guidelines, lender approval, and eligible buyer expenses.
Active
$144,900
9562 Inkster Rd, Redford, MI 48239
3beds
1,211sqft
Single Family Residence
Built in 1951
4,356 Square Feet Lot
$143,200 Zestimate®
$120/sqft
$-- HOA
What's special
Solid brick constructionNew carpetingFresh updatesClassic knotty pine charmFresh interior paintAll-brick bungalowSpacious second-level bedroom
- 13 days
- 576
- 53
Zillow last checked:
Listing updated:
Listed by:
Roy Hibbs 248-308-9992,
Remerica Hometown One 734-420-3400,
Megan Rankin 248-826-0911,
Remerica Hometown One
Source: MichRIC,MLS#: 26057814
Facts & features
Interior
Bedrooms & bathrooms
- Bedrooms: 3
- Bathrooms: 2
- Full bathrooms: 1
- 1/2 bathrooms: 1
- Main level bedrooms: 2
Primary bedroom
- Level: Upper
- Area: 310
- Dimensions: 31.00 x 10.00
Bedroom 2
- Level: Main
- Area: 120
- Dimensions: 10.00 x 12.00
Bedroom 3
- Level: Main
- Area: 132
- Dimensions: 11.00 x 12.00
Bathroom 1
- Level: Main
- Area: 56
- Dimensions: 7.00 x 8.00
Bathroom 2
- Level: Basement
- Area: 18
- Dimensions: 3.00 x 6.00
Kitchen
- Level: Main
- Area: 154
- Dimensions: 14.00 x 11.00
Laundry
- Level: Basement
- Area: 108
- Dimensions: 9.00 x 12.00
Living room
- Level: Main
- Area: 224
- Dimensions: 16.00 x 14.00
Heating
- Forced Air
Cooling
- Central Air
Appliances
- Laundry: In Basement
Features
- Flooring: Carpet, Wood
- Basement: Full
- Has fireplace: No
Interior area
- Total structure area: 1,211
- Total interior livable area: 1,211 sqft
- Finished area below ground: 310
Video & virtual tour
Property
Features
- Stories: 2
- Fencing: Chain Link
Lot
- Size: 4,356 Square Feet
- Dimensions: 44 x 95
- Features: Level, Sidewalk
Details
- Parcel number: 79042020086000
- Zoning description: R-1
Construction
Type & style
- Home type: SingleFamily
- Property subtype: Single Family Residence
Materials
- Brick
- Roof: Shingle
Condition
- New construction: No
- Year built: 1951
Utilities & green energy
- Sewer: Public Sewer
- Water: Public
Community & HOA
Location
- Region: Redford
Financial & listing details
- Price per square foot: $120/sqft
- Tax assessed value: $25,041
- Annual tax amount: $2,146
- Date on market: 10/30/2026
- Listing terms: Cash,FHA,VA Loan,MSHDA,Conventional
- Road surface type: Paved
Estimated market value
$143,200
$136,000 - $150,000
$1,759/mo
Price history
| Date | Event | Price |
|---|---|---|
| 10/30/2026 | Listed for sale | $144,900+52.5%$120/sqft |
Source:  MichRIC #26057814 Report a problem | ||
| 7/15/2005 | Sold | $95,000$78/sqft |
Source:  MiRealSource #455072 Report a problem | ||
Public tax history
| Year | Property taxes | Tax assessment |
|---|---|---|
| 2026 | -- | $85,200 +7.7% |
| 2025 | -- | $79,100 +25.6% |
| 2024 | -- | $63,000 +14.5% |
| 2023 | -- | $55,000 +4.2% |
| 2022 | -- | $52,800 +9.5% |
| 2021 | -- | $48,200 |
| 2020 | $1,849 +13.9% | $48,200 +24.5% |
| 2019 | $1,624 | $38,700 +16.9% |
| 2018 | $1,624 | $33,100 +4.1% |
| 2017 | -- | $31,800 +6.4% |
| 2016 | $2,238 | $29,900 +10.3% |
| 2015 | $2,238 -11.9% | $27,100 +4.6% |
| 2013 | $2,540 +13.5% | $25,900 -9.8% |
| 2012 | $2,238 | $28,700 -14.1% |
| 2011 | -- | $33,400 -32.3% |
| 2009 | -- | $49,300 -14.7% |
| 2008 | -- | $57,800 -9.5% |
| 2007 | -- | $63,900 +6.7% |
| 2005 | $576 | $59,900 +8.1% |
| 2003 | -- | $55,400 +61.5% |
| 2001 | $1,345 +7.2% | $34,309 +3.2% |
| 2000 | $1,255 | $33,246 |
Find assessor info on the county website
Monthly payment
Est. payment
Payment breakdown
Explore the cost of this home by adjusting the details. Changes won't be saved.Climate risks
Neighborhood: Grand Dale
Similar homes
- $154,9003 bd1 ba1.5k sqft11411 Brady, Redford, MI 48239For Sale
 MLS ID #26056202, Roy Hibbs, Remerica Hometown One. MichRIC
- $139,9003 bd2 ba898 sqft1107 Harrison St, Inkster, MI 48141For Sale
 MLS ID #26058580, Annessa Bradley, eXp Realty, LLC. MichRIC
- $160,0003 bd1 ba1.4k sqft15943 Kinloch, Redford, MI 48239For Sale
 MLS ID #26034179, Alexis Sprankle, House Of May. MichRIC
- $153,0002 bd1 ba974 sqft24987 Joy Rd, Dearborn Heights, MI 48127For Sale

 MLS ID #20261085488, Dominic Shaba, EXP Realty Main. Realcomp II
- $159,9004 bd2 ba1.3k sqft28405 Beechnut St, Inkster, MI 48141For Sale
 MLS ID #50225530, Jennifer Caira-Lauff, Real Estate One Chesterfield. MiRealSource
- $136,4993 bd1 ba1.5k sqft7730 Braile St, Detroit, MI 48228For SaleMLS ID #26054188, Ismail Mussed, Waison Realty LLC. MichRIC
- $140,0003 bd2 ba1.1k sqft11700 Whitcomb St, Detroit, MI 48227For SaleMLS ID #20261082499, Joyce Knight, C-RED Realty Group, LLC. Realcomp II
- $139,0004 bd2 ba1k sqft28919 Powers St, Westland, MI 48186For SaleMLS ID #26048713, Jada Townsend, LPT Realty, LLC. MichRIC
- $159,9903 bd1 ba1.7k sqft16682 Robson St, Detroit, MI 48235For SaleMLS ID #20261088724, Felton Adams, Front Page Properties. Realcomp II
- $150,0003 bd1 ba1.1k sqft8208 Oak St, Taylor, MI 48180For SaleMLS ID #26056152, Keith Jourdan, Preferred, Realtors Ltd. MichRIC
- $150,0003 bd1 ba1.2k sqft25503 New York St, Dearborn Heights, MI 48125For SaleMLS ID #26046613, Mrinal Sharma, Keller Williams Professionals. MichRIC
- $155,0004 bd2 ba1.4k sqft35707 Bibbins St, Romulus, MI 48174For SaleMLS ID #26057736, Michelle Willibey, Redfin Corporation. MichRIC
- $162,0003 bd1 ba988 sqft26273 Eton Ave, Dearborn Heights, MI 48125For SaleMLS ID #26055980, Carena Townsend, Keller Williams Ann Arbor Mrkt. MichRIC
- $188,8003 bd1 ba1k sqft29209 Morlock St, Livonia, MI 48152For SaleMLS ID #26058507, Timothy Haggerty, Remerica Hometown One. MichRIC
- $150,0003 bd2 ba1.4k sqft16527 Griggs St, Detroit, MI 48221For SaleMLS ID #26055860, Paul Kizer, National Realty Centers Northv. MichRIC
- $175,0003 bd2 ba1.4k sqft17206 Ilene St, Detroit, MI 48221For SaleMLS ID #20261089867, James Duncanson, eXp Realty Best Life and Company. Realcomp II
- $167,5003 bd1 ba900 sqft17421 Five Points St, Redford, MI 48240For SaleMLS ID #20261012094, Cynthia Moreno, RE/MAX Innovation. Realcomp II
- $165,0002 bd1 ba760 sqft35553 Booth Ave, Westland, MI 48186For SaleMLS ID #26057798, Michelle Willibey, Redfin Corporation. MichRIC
- $169,9003 bd2 ba910 sqft26630 Dartmouth St, Inkster, MI 48141For SaleMLS ID #50220054, Penny L Tarwacki, Real Estate One Southgate. MiRealSource
