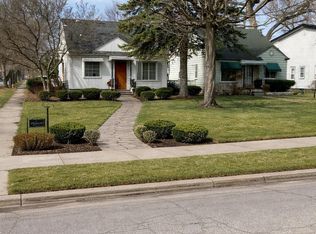
Super cute remodeled Bungalow. Natural wood flooring through out main level. Newer Hot water tank and furnace with central air. Updated kitchen with stainless steel appliances. Large 2 car garage with electric opener. Nothing to do but unpack and enjoy! Come see today!! All reasonable offers will be considered!
For sale
Price cut: $5.1K (9/24)
$169,900
26630 Dartmouth St, Inkster, MI 48141
3beds
910sqft
Single Family Residence
Built in 1950
7,840 Square Feet Lot
$167,600 Zestimate®
$187/sqft
$-- HOA
What's special
Remodeled bungalowCentral air
- 50 days
- 245
- 25
Zillow last checked:
Listing updated:
Listed by:
Penny L Tarwacki 313-218-5779,
Real Estate One Southgate 734-284-5400
Source: MiRealSource,MLS#: 50220054 Originating MLS: Southeastern Border Association of REALTORS
Originating MLS: Southeastern Border Association of REALTORSFacts & features
Interior
Bedrooms & bathrooms
- Bedrooms: 3
- Bathrooms: 2
- Full bathrooms: 1
- 1/2 bathrooms: 1
Bedroom 1
- Features: Wood
- Level: Entry
- Area: 100
- Dimensions: 10 x 10
Bedroom 2
- Features: Wood
- Level: Entry
- Area: 110
- Dimensions: 10 x 11
Bedroom 3
- Features: Carpet
- Level: Upper
- Area: 299
- Dimensions: 23 x 13
Bathroom 1
- Level: Entry
Kitchen
- Level: Entry
- Area: 150
- Dimensions: 10 x 15
Living room
- Features: Wood
- Level: Entry
- Area: 169
- Dimensions: 13 x 13
Heating
- Forced Air, Natural Gas
Cooling
- Central Air
Appliances
- Included: Dishwasher, Disposal, Refrigerator, Gas Water Heater
Features
- Flooring: Wood, Carpet
- Basement: Block
- Has fireplace: No
Interior area
- Total structure area: 1,630
- Total interior livable area: 910 sqft
- Finished area above ground: 910
- Finished area below ground: 0
Property
Parking
- Total spaces: 2
- Parking features: Detached, Electric in Garage, Garage Door Opener
- Garage spaces: 2
Features
- Levels: One and One Half
- Stories: 1.5
- Exterior features: Sidewalks
- Fencing: Fenced
- Frontage type: Road
- Frontage length: 30
Lot
- Size: 7,840 Square Feet
- Dimensions: 30 x 130
- Features: Subdivision, Sidewalks
Details
- Parcel number: 44025010139000
- Zoning description: Residential
- Special conditions: Private
Construction
Type & style
- Home type: SingleFamily
- Architectural style: Bungalow
- Property subtype: Single Family Residence
Materials
- Aluminum Siding, Brick
- Foundation: Basement
Condition
- Year built: 1950
Utilities & green energy
- Electric: 100 Amp Service
- Sewer: Public Sanitary
- Water: Public
- Utilities for property: Cable Available, Natural Gas Connected
Community & HOA
Community
- Subdivision: Greater Dearborn Sub
HOA
- Has HOA: No
Location
- Region: Inkster
Financial & listing details
- Price per square foot: $187/sqft
- Tax assessed value: $37,100
- Annual tax amount: $1,720
- Date on market: 8/27/2026
- Cumulative days on market: 51 days
- Listing agreement: Exclusive Right To Sell
- Listing terms: Cash,Conventional,FHA,VA Loan
- Road surface type: Paved
Estimated market value
$167,600
$159,000 - $176,000
$1,304/mo
Price history
| Date | Event | Price |
|---|---|---|
| 10/15/2026 | Listed for rent | $1,500+106.9%$2/sqft |
Source: Zillow Rentals #57050224989 Report a problem | ||
| 9/24/2026 | Price change | $169,900-2.9%$187/sqft |
Source:  MiRealSource #50220054 Report a problem MiRealSource #50220054 Report a problem | ||
| 8/27/2026 | Listed for sale | $175,000+422.4%$192/sqft |
Source: MiRealSource #50220054 Report a problem | ||
| 1/22/2018 | Sold | $33,500-25.4%$37/sqft |
Source:  MichRIC #23125434 Report a problem MichRIC #23125434 Report a problem | ||
| 1/12/2018 | Pending sale | $44,900$49/sqft |
Source: Audrey Johnson Thomas #3253543 Report a problem | ||
| 12/7/2017 | Listed for sale | $44,900+6093.1%$49/sqft |
Source: Audrey Johnson Thomas #3253543 Report a problem | ||
| 3/9/2012 | Listing removed | $725-19%$1/sqft |
Source: CENTURY 21 CURRAN & CHRISTIE #211124760 Report a problem | ||
| 1/4/2012 | Price change | $725-6.5%$1/sqft |
Source: CENTURY 21 Curran & Christie #211124760 Report a problem | ||
| 12/16/2011 | Price change | $775-13.4%$1/sqft |
Source: CENTURY 21 Curran & Christie #211124760 Report a problem | ||
| 12/9/2011 | Listed for sale | $895$1/sqft |
Source: CENTURY 21 Curran & Christie #211124760 Report a problem | ||
| 12/9/2011 | Listing removed | $895$1/sqft |
Source: CENTURY 21 CURRAN & CHRISTIE #211124760 Report a problem | ||
| 12/6/2011 | Listed for rent | $895$1/sqft |
Source: CENTURY 21 CURRAN & CHRISTIE #211124760 Report a problem | ||
Public tax history
| Year | Property taxes | Tax assessment |
|---|---|---|
| 2025 | -- | $37,100 +24.9% |
| 2024 | -- | $29,700 +24.8% |
| 2023 | -- | $23,800 +10.2% |
| 2022 | -- | $21,600 +16.1% |
| 2021 | -- | $18,600 |
| 2020 | $1,547 +30.4% | $18,600 +20.8% |
| 2019 | $1,187 | $15,400 +4.8% |
| 2018 | $1,187 | $14,700 +3.5% |
| 2017 | -- | $14,200 -1.4% |
| 2016 | $989 | $14,400 -12.7% |
| 2015 | $989 -58.3% | $16,500 -30.4% |
| 2013 | $2,370 +139.5% | $23,700 -9.2% |
| 2012 | $989 | $26,100 -20.2% |
| 2010 | -- | $32,700 -7.1% |
| 2009 | -- | $35,200 -16.6% |
| 2008 | -- | $42,200 +3.9% |
| 2007 | -- | $40,600 +14.4% |
| 2005 | $734 | $35,500 +6.9% |
| 2003 | -- | $33,200 +72.1% |
| 2001 | $970 +5.3% | $19,288 +3.2% |
| 2000 | $921 | $18,690 |
Find assessor info on the county website
Monthly payment
Est. payment
Payment breakdown
Explore the cost of this home by adjusting the details. Changes won't be saved.Climate risks
Neighborhood: 48141
Nearby schools
Schools provided by the listing agent
- District: Westwood Community Schools
Source: MiRealSource. This data may not be complete. We recommend contacting the local school district to confirm school assignments for this home.
Similar homes
- $150,0003 bd1 ba1.1k sqft1248 Colonial Dr, Inkster, MI 48141For Sale
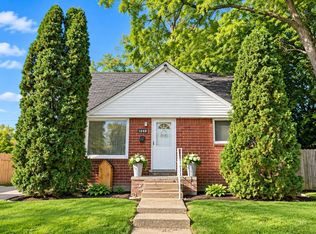
 MLS ID #20261077717, Fadi Dabaja, EXP Realty Main. Realcomp II
 - $160,0002 bd1 ba1.1k sqft24441 Penn St, Dearborn, MI 48124For Sale

 MLS ID #26053426, Michael West, KW Advantage. MichRIC
 - $164,9003 bd1 ba1k sqft5885 Sylvia St, Taylor, MI 48180For Sale

 MLS ID #50210988, Victoria Camaj, Providence Properties, Realty & Management. MiRealSource
 - $179,0003 bd1 ba1.2k sqft5932 Colorado St, Romulus, MI 48174For Sale
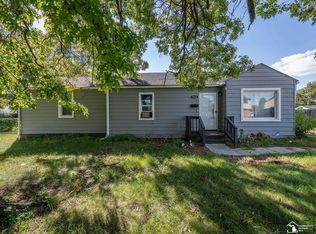 MLS ID #50223493, Deborah Lambrix, Real Estate One Monroe. MiRealSource
 - $162,0003 bd1 ba1.2k sqft25503 New York St, Dearborn Heights, MI 48125For SaleMLS ID #26046613, Mrinal Sharma, Keller Williams Professionals. MichRIC
- $129,9003 bd1 ba1k sqft911 Sherbourne St, Inkster, MI 48141For SaleMLS ID #20261024446, Cameron Hansson, New Era Real Estate LLC. Realcomp II
- $149,9003 bd1 ba870 sqft6310 Duncan St, Taylor, MI 48180For SaleMLS ID #20261054742, Rene M Uselman, River Oaks Realty. Realcomp II
- $145,0004 bd2 ba1k sqft28919 Powers St, Westland, MI 48186For SaleMLS ID #26048713, Jada Townsend, LPT Realty, LLC. MichRIC
- $189,9003 bd1 ba1k sqft29209 Morlock St, Livonia, MI 48152For SaleMLS ID #26055050, Timothy Haggerty, Remerica Hometown One. MichRIC
- $149,9003 bd1 ba980 sqft4672 Edgewood St, Dearborn Heights, MI 48125For SaleMLS ID #20261069677, Jessica Millerwise, MGR Real Estate. Realcomp II
- $137,9003 bd1 ba1k sqft6770 Marvin St, Taylor, MI 48180For SaleMLS ID #26043463, Ronald Collard, Nu Vision Realty LLC. MichRIC
- $149,9002 bd1 ba744 sqft24163 New York St, Dearborn, MI 48124For SaleMLS ID #50221374, Michelle Carey, Century 21 Professionals Sterling Heights. MiRealSource
- $160,0003 bd1 ba1k sqft1331 Detroit Ave, Lincoln Park, MI 48146For SaleMLS ID #20261065557, Roberto Ortiz, Las Casas Real Estate LLC. Realcomp II
- $119,9993 bd1 ba1k sqft29468 Edward Dr, Inkster, MI 48141For SaleMLS ID #20261029573, Thergam Alshara, Keller Williams Legacy. Realcomp II
- $189,9002 bd1 ba848 sqft2129 Geneva St, Dearborn, MI 48124For SaleMLS ID #20261067498, Michael M Phillips, Keller Williams Legacy. Realcomp II
- $164,9002 bd2 ba1k sqft3366 Williams St, Wayne, MI 48184For SaleMLS ID #26052552, Keith Jourdan, Preferred, Realtors Ltd. MichRIC
- $189,9003 bd1 ba859 sqft35809 Manila Ave, Westland, MI 48186For SaleMLS ID #26038921, Aaron Boudreau, Opul Realty LLC. MichRIC
- $210,0003 bd2 ba1k sqft3913 Vassar St, Dearborn Heights, MI 48125For SaleMLS ID #50219953, Margo Barron, Barron Realty, LLC. MiRealSource
- $155,0003 bd1 ba1.1k sqft716 Mayflower Ave, Lincoln Park, MI 48146For SaleMLS ID #26043514, Lindsay Silcott, eXp Realty, LLC. MichRIC
- $109,9003 bd1 ba926 sqft12023 Norborne, Redford, MI 48239For SaleMLS ID #26054716, Christopher Cogswell, Preferred, Realtors Ltd. MichRIC
