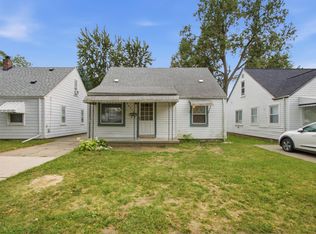
The City Certificate of Occupancy from the City of Taylor has been officially approved, and it's now ready for transfer to the proud new owner. This delightful three-bedroom ranch home showcases a lovely covered porch, perfect for savoring serene evenings outdoors. Nestled within the sought-after Hitchman's Rouge subdivision, this residence is ideal for both relaxation and play. The large backyard provides ample space for outdoor activities, complemented by a convenient two-car detached garage. Located in the highly regarded Taylor School District, this home offers seamless access to major highways and local schools, making it an attractive option for families and commuters alike. This home has great bones and real potential combines charm and modern living, ensuring a truly comfortable lifestyle.
Active
Price cut: $7.1K (10/12)
$137,900
6770 Marvin St, Taylor, MI 48180
3beds
1,001sqft
Single Family Residence
Built in 1970
5,227 Square Feet Lot
$136,400 Zestimate®
$138/sqft
$-- HOA
What's special
Two-car detached garageThree-bedroom ranch homeLarge backyardCovered porch
- 55 days
- 1,113
- 66
Zillow last checked:
Listing updated:
Listed by:
Ronald Collard 734-341-4099,
Nu Vision Realty LLC 734-672-7375
Source: MichRIC,MLS#: 26043463
Facts & features
Interior
Bedrooms & bathrooms
- Bedrooms: 3
- Bathrooms: 1
- Full bathrooms: 1
- Main level bedrooms: 3
Primary bedroom
- Level: Main
- Area: 168
- Dimensions: 14.00 x 12.00
Bedroom 2
- Level: Main
- Area: 121
- Dimensions: 11.00 x 11.00
Bedroom 3
- Level: Main
- Area: 132
- Dimensions: 12.00 x 11.00
Kitchen
- Level: Main
- Area: 130
- Dimensions: 13.00 x 10.00
Laundry
- Level: Main
- Area: 80
- Dimensions: 10.00 x 8.00
Living room
- Level: Main
- Area: 180
- Dimensions: 15.00 x 12.00
Heating
- Forced Air
Cooling
- Central Air
Appliances
- Included: Disposal
- Laundry: Main Level
Features
- Eat-in Kitchen
- Flooring: Carpet
- Basement: Slab
- Has fireplace: No
Interior area
- Total structure area: 1,001
- Total interior livable area: 1,001 sqft
Property
Parking
- Total spaces: 2
- Parking features: Garage Faces Front
- Garage spaces: 2
Features
- Stories: 1
Lot
- Size: 5,227 Square Feet
- Dimensions: 40 x 135
- Features: Sidewalk
Details
- Parcel number: 60016010254000
Construction
Type & style
- Home type: SingleFamily
- Architectural style: Ranch
- Property subtype: Single Family Residence
Materials
- Brick, Vinyl Siding
- Roof: Asphalt
Condition
- New construction: No
- Year built: 1970
Utilities & green energy
- Sewer: Public Sewer
- Water: Public
- Utilities for property: Cable Connected
Community & HOA
Community
- Subdivision: Hitchmans Rouge Hills
Location
- Region: Taylor
Financial & listing details
- Price per square foot: $138/sqft
- Tax assessed value: $62,569
- Annual tax amount: $2,998
- Date on market: 8/18/2026
- Listing terms: Cash,FHA,MSHDA,Conventional
- Road surface type: Paved
Estimated market value
$136,400
$130,000 - $143,000
$1,521/mo
Price history
| Date | Event | Price |
|---|---|---|
| 10/12/2026 | Price change | $137,900-4.9%$138/sqft |
Source:  MichRIC #26043463 Report a problem MichRIC #26043463 Report a problem | ||
| 8/18/2026 | Listed for sale | $145,000+45.1%$145/sqft |
Source: MichRIC #26043463 Report a problem | ||
| 5/10/2024 | Listing removed | $99,900-2.1%$100/sqft |
Source:  Realcomp II #2210057628 Report a problem Realcomp II #2210057628 Report a problem | ||
| 10/18/2021 | Sold | $102,000+2.1%$102/sqft |
Source: Public Record Report a problem | ||
| 8/9/2021 | Pending sale | $99,900$100/sqft |
Source: Realcomp II #2210057628 Report a problem | ||
| 8/3/2021 | Listed for sale | $99,900$100/sqft |
Source: Realcomp II #2210057628 Report a problem | ||
| 8/3/2021 | Contingent | $99,900$100/sqft |
Source: Realcomp II #2210057628 Report a problem | ||
| 7/30/2021 | Listed for sale | $99,900+375.7%$100/sqft |
Source: Realcomp II #2210057628 Report a problem | ||
| 10/26/2010 | Sold | $21,000-85.2%$21/sqft |
Source: Public Record Report a problem | ||
| 12/11/2009 | Sold | $141,957+54.3%$142/sqft |
Source: Public Record Report a problem | ||
| 2/9/2007 | Sold | $92,000+19.6%$92/sqft |
Source: Public Record Report a problem | ||
| 3/8/2000 | Sold | $76,900$77/sqft |
Source: Public Record Report a problem | ||
Public tax history
| Year | Property taxes | Tax assessment |
|---|---|---|
| 2025 | -- | $65,000 +15.5% |
| 2024 | -- | $56,300 +5% |
| 2023 | -- | $53,600 +21.3% |
| 2022 | -- | $44,200 +15.4% |
| 2021 | -- | $38,300 |
| 2020 | $1,713 -7.6% | $38,300 +12.6% |
| 2019 | $1,854 | $34,000 +26.9% |
| 2018 | $1,854 | $26,800 +0.4% |
| 2017 | -- | $26,700 +2.7% |
| 2016 | $1,183 | $26,000 +5.7% |
| 2015 | $1,183 -55% | $24,600 -9.9% |
| 2013 | $2,630 +122.3% | $27,300 +2.2% |
| 2012 | $1,183 | $26,700 -25% |
| 2010 | -- | $35,600 -12.7% |
| 2009 | -- | $40,800 -15.5% |
| 2008 | -- | $48,300 +4.3% |
| 2007 | -- | $46,300 +17.2% |
| 2005 | $1,389 | $39,500 +4.8% |
| 2003 | -- | $37,700 +23.2% |
| 2001 | -- | $30,600 +25.6% |
| 2000 | $1,526 | $24,358 |
Find assessor info on the county website
Monthly payment
Est. payment
Payment breakdown
Explore the cost of this home by adjusting the details. Changes won't be saved.Climate risks
Neighborhood: 48180
Similar homes
- $149,9003 bd1 ba870 sqft6310 Duncan St, Taylor, MI 48180For Sale

 MLS ID #20261054742, Rene M Uselman, River Oaks Realty. Realcomp II
 - $164,9003 bd2 ba1.3k sqft15112 Oldham St, Taylor, MI 48180For Sale

 MLS ID #50220778, Penny L Tarwacki, Real Estate One Southgate. MiRealSource
 - $145,0004 bd2 ba1k sqft28919 Powers St, Westland, MI 48186For Sale
 MLS ID #26048713, Jada Townsend, LPT Realty, LLC. MichRIC
 - $129,9003 bd1 ba1k sqft911 Sherbourne St, Inkster, MI 48141For Sale
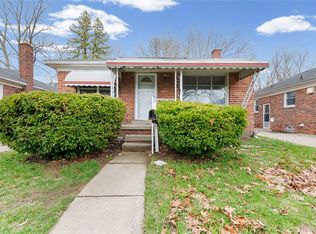 MLS ID #20261024446, Cameron Hansson, New Era Real Estate LLC. Realcomp II
 - $149,9003 bd1 ba980 sqft4672 Edgewood St, Dearborn Heights, MI 48125For SaleMLS ID #20261069677, Jessica Millerwise, MGR Real Estate. Realcomp II
- $169,9003 bd2 ba910 sqft26630 Dartmouth St, Inkster, MI 48141For SaleMLS ID #50220054, Penny L Tarwacki, Real Estate One Southgate. MiRealSource
- $183,0004 bd1 ba1.3k sqft22327 Wick Rd, Taylor, MI 48180For SaleMLS ID #20261066060, Brandi Griffin, Irongate Realty Group. Realcomp II
- $139,9004 bd1 ba1.3k sqft630 Park Ave, Lincoln Park, MI 48146For SaleMLS ID #50223681, Katelyn Jasso, The Berger Group - Clinton. MiRealSource
- $135,0003 bd1 ba960 sqft439 Cleveland Ave, Lincoln Park, MI 48146For SaleMLS ID #20261054294, Crystal Flores-Benavides, RE/MAX Leading Edge. Realcomp II
- $159,0003 bd1 ba1.1k sqft716 Mayflower Ave, Lincoln Park, MI 48146For SaleMLS ID #26043514, Lindsay Silcott, eXp Realty, LLC. MichRIC
- $154,9002 bd1 ba800 sqft1045 5th St, Wyandotte, MI 48192For SaleMLS ID #26053158, Magen Larsen, Real Estate One Inc. MichRIC
- $121,9993 bd1 ba960 sqft6816 Evergreen Ave, Detroit, MI 48228For SaleMLS ID #26053038, Ismail Mussed, Waison Realty LLC. MichRIC
- $149,9002 bd1 ba744 sqft24163 New York St, Dearborn, MI 48124For SaleMLS ID #50221374, Michelle Carey, Century 21 Professionals Sterling Heights. MiRealSource
- $119,9993 bd1 ba1k sqft29468 Edward Dr, Inkster, MI 48141For SaleMLS ID #20261029573, Thergam Alshara, Keller Williams Legacy. Realcomp II
- $129,9973 bd1 ba1k sqft18286 Denby, Redford, MI 48240For SaleMLS ID #26047276, Nathan Stull, eXp Realty, LLC. MichRIC
- $162,0003 bd1 ba1.2k sqft25503 New York St, Dearborn Heights, MI 48125For SaleMLS ID #26046613, Mrinal Sharma, Keller Williams Professionals. MichRIC
- $160,0003 bd1 ba1k sqft1331 Detroit Ave, Lincoln Park, MI 48146For SaleMLS ID #20261065557, Roberto Ortiz, Las Casas Real Estate LLC. Realcomp II
- $125,0003 bd1 ba1.1k sqft8026 Lauder St, Detroit, MI 48228For SaleMLS ID #20261081046, Nick Jaafar, Keller Williams Legacy. Realcomp II
- $139,0003 bd2 ba952 sqft20015 Five Points St, Redford, MI 48240For SaleMLS ID #20261055252, Joseph Hammel, Keller Williams Somerset. Realcomp II
- $150,0003 bd1 ba1.3k sqft15482 Winston, Redford, MI 48239For SaleMLS ID #20261078536, Ahmed Gharib, Keller Williams Legacy. Realcomp II
