This charming and exceptionally well-maintained 3-bedroom ranch offers comfortable living with thoughtful updates throughout. The spacious living room features hardwood flooring beneath the existing carpet, offering the opportunity to reveal the original hardwood and add even more character to the home. The living room flows seamlessly into a dining area, creating a great space for everyday living and entertaining. The kitchen offers ample cabinet storage, counter space, and all appliances included. All three bedrooms provide generous closet space, while the updated bathroom adds a fresh, modern touch. Outside, the fenced-in backyard provides plenty of room for pets, play, gardening, or entertaining. Additional storage is available in the attic, and the spacious 2-car garage provides plenty of room for vehicles, storage, and more.
Located in a desirable Dearborn Heights neighborhood close to schools, shopping, parks, and everyday conveniences. A truly well-cared-for home with space, storage, and opportunity.
For sale
Price cut: $10K (10/12)
$149,900
4672 Edgewood St, Dearborn Heights, MI 48125
3beds
980sqft
Single Family Residence
Built in 1956
5,227 Square Feet Lot
$153,100 Zestimate®
$153/sqft
$-- HOA
What's special
- 46 days
- 708
- 52
Zillow last checked:
Listing updated:
Listed by:
Jessica Millerwise 734-344-8147,
MGR Real Estate 734-386-0060
Source: Realcomp II,MLS#: 20261069677
Facts & features
Interior
Bedrooms & bathrooms
- Bedrooms: 3
- Bathrooms: 1
- Full bathrooms: 1
Bedroom
- Level: Entry
- Area: 140
- Dimensions: 14 X 10
Bedroom
- Level: Entry
- Area: 99
- Dimensions: 9 X 11
Bedroom
- Level: Entry
- Area: 90
- Dimensions: 10 X 9
Other
- Level: Entry
- Area: 35
- Dimensions: 5 X 7
Dining room
- Level: Entry
- Area: 49
- Dimensions: 7 X 7
Kitchen
- Level: Entry
- Area: 120
- Dimensions: 12 X 10
Living room
- Level: Entry
- Area: 180
- Dimensions: 12 X 15
Heating
- Forced Air, Natural Gas
Features
- Has basement: No
- Has fireplace: No
Interior area
- Total interior livable area: 980 sqft
- Finished area above ground: 980
Property
Parking
- Total spaces: 2
- Parking features: Two Car Garage, Detached
- Garage spaces: 2
Features
- Levels: One
- Stories: 1
- Entry location: GroundLevelwSteps
- Patio & porch: Porch
- Pool features: None
- Fencing: Back Yard,Fenced
Lot
- Size: 5,227 Square Feet
- Dimensions: 40 x 125
Details
- Parcel number: 33055011677000
- Special conditions: Short Sale No,Standard
Construction
Type & style
- Home type: SingleFamily
- Architectural style: Ranch
- Property subtype: Single Family Residence
Materials
- Brick, Vinyl Siding
- Foundation: Block, Crawl Space
Condition
- New construction: No
- Year built: 1956
Utilities & green energy
- Sewer: Public Sewer
- Water: Public
Community & HOA
Community
- Features: Sidewalks
- Subdivision: DEARBORN HOMES SUB 6
HOA
- Has HOA: No
Location
- Region: Dearborn Heights
Financial & listing details
- Price per square foot: $153/sqft
- Tax assessed value: $31,502
- Annual tax amount: $1,634
- Date on market: 8/31/2026
- Cumulative days on market: 47 days
- Listing agreement: Exclusive Right To Sell
- Listing terms: Cash,Conventional,FHA,Va Loan
- Exclusions: Exclusion(s) Do Not Exist
Estimated market value
$153,100
$145,000 - $161,000
$1,481/mo
Price history
| Date | Event | Price |
|---|---|---|
| 10/12/2026 | Price change | $149,900-6.3%$153/sqft |
Source:  Realcomp II #20261069677 Report a problem Realcomp II #20261069677 Report a problem | ||
| 9/21/2026 | Price change | $159,900-5.9%$163/sqft |
Source: Realcomp II #20261069677 Report a problem | ||
| 8/31/2026 | Listed for sale | $169,900$173/sqft |
Source: Realcomp II #20261069677 Report a problem | ||
Public tax history
| Year | Property taxes | Tax assessment |
|---|---|---|
| 2025 | -- | $56,500 +13.9% |
| 2024 | -- | $49,600 +16.4% |
| 2023 | -- | $42,600 +16.1% |
| 2022 | -- | $36,700 +9.6% |
| 2021 | -- | $33,500 |
| 2020 | $1,404 +3.8% | $33,500 +9.1% |
| 2019 | $1,353 | $30,700 +18.1% |
| 2018 | $1,353 | $26,000 +3.2% |
| 2017 | -- | $25,200 +0.8% |
| 2016 | $1,220 | $25,000 +4.6% |
| 2015 | $1,220 -50% | $23,900 -5.9% |
| 2013 | $2,440 +100% | $25,400 -21.4% |
| 2010 | $1,220 | $32,300 -29.8% |
| 2008 | -- | $46,000 -5.5% |
| 2006 | $1,154 -33.9% | $48,700 +3.8% |
| 2005 | $1,746 +3.8% | $46,900 +2.9% |
| 2003 | $1,681 | $45,600 +31.9% |
| 2001 | -- | $34,576 +3.2% |
| 2000 | $1,516 | $33,504 |
Find assessor info on the county website
Monthly payment
Est. payment
Payment breakdown
Explore the cost of this home by adjusting the details. Changes won't be saved.Climate risks
Neighborhood: 48125
- $236,4004 bd2 ba1.4k sqft4692 Edgewood St, Dearborn Heights, MI 48125Off Market
- $11,0004 bd2 ba1.4k sqft4692 Edgewood St, Dearborn Heights, MI 48125Off Market
- $157,0003 bd1 ba1.4k sqft4656 Edgewood St, Dearborn Heights, MI 48125Sold
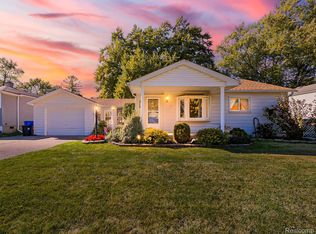
- $164,6003 bd2 ba864 sqft4648 Edgewood St, Dearborn Heights, MI 48125Off Market
Similar homes
- $150,0003 bd1 ba1k sqft24346 Lehigh St, Dearborn Heights, MI 48125For Sale
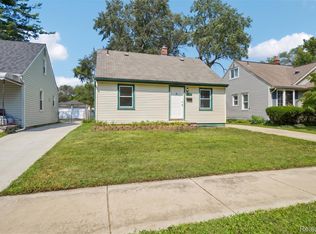
 MLS ID #20261070953, Daniel Beirne, OpenDoor Brokerage LLC. Realcomp II
 - $150,0003 bd1 ba1.1k sqft26357 Eton Ave, Dearborn Heights, MI 48125For Sale
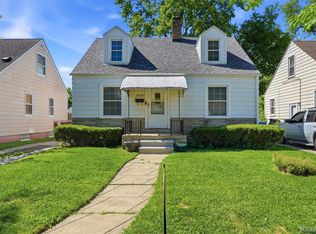 MLS ID #20261053526, Brandon Lewandowski, Berkshire Hathaway HomeServices Kee Realty Bham. Realcomp II
 - $149,9993 bd1 ba1k sqft19050 Melrose Ave, Southfield, MI 48075For Sale
 MLS ID #20261082282, Nick Jaafar, Keller Williams Legacy. Realcomp II
 - $149,9003 bd1 ba1k sqft1433 Reo Ave, Lincoln Park, MI 48146For Sale
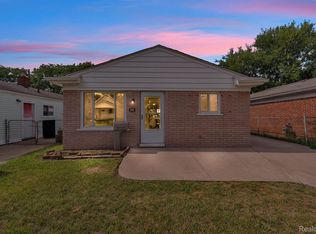 MLS ID #20261080432, Michael M Phillips, Keller Williams Legacy. Realcomp II
 - $149,9003 bd1 ba870 sqft6310 Duncan St, Taylor, MI 48180For SaleMLS ID #20261054742, Rene M Uselman, River Oaks Realty. Realcomp II
- $129,7003 bd1 ba1k sqft27081 Lucerne Dr, Inkster, MI 48141For SaleMLS ID #20261070252, Hiba Saad, Keller Williams Legacy. Realcomp II
- $149,9994 bd1 ba1.1k sqft7715 Abington Ave, Detroit, MI 48228For SaleMLS ID #20261050435, Ali Nasser, Keller Williams Legacy. Realcomp II
- $159,9003 bd2 ba1.2k sqft20452 Audrey St, Detroit, MI 48235For SaleMLS ID #20261083284, Charles McKinney, RE/MAX Leading Edge. Realcomp II
- $135,0003 bd1 ba960 sqft439 Cleveland Ave, Lincoln Park, MI 48146For SaleMLS ID #20261054294, Crystal Flores-Benavides, RE/MAX Leading Edge. Realcomp II
- $164,9003 bd1 ba1k sqft5885 Sylvia St, Taylor, MI 48180For Sale
 MLS ID #50210988, Victoria Camaj, Providence Properties, Realty & Management. MiRealSource
 - $179,9003 bd1 ba1.2k sqft7641 Pelham Rd, Allen Park, MI 48101For SaleMLS ID #20261050530, Hassan Moughnieh, Keller Williams Legacy. Realcomp II
- $154,9003 bd1 ba1k sqft15714 McGuire St, Taylor, MI 48180For SaleMLS ID #20261059948, Anthony Djon, Anthony Djon Luxury Real Estate. Realcomp II
- $183,0004 bd1 ba1.3k sqft22327 Wick Rd, Taylor, MI 48180For SaleMLS ID #20261066060, Brandi Griffin, Irongate Realty Group. Realcomp II
- $185,0003 bd2 ba1k sqft6286 Glenis St, Taylor, MI 48180For SaleMLS ID #20261080014, Amy Dunlap, EXP Realty Main. Realcomp II
- $183,0003 bd2 ba1.2k sqft1656 S Karle Ave, Westland, MI 48186For SaleMLS ID #20261083509, Ali M Beydoun, Got Key'D Realty. Realcomp II
- $165,0002 bd2 ba1.2k sqft20594 Gibraltar Rd, Brownstown, MI 48183For SaleMLS ID #20261081134, Susie Armiak, MBA Realty. Realcomp II
- $138,0003 bd2 ba1k sqft18320 Ashton Ave, Detroit, MI 48219For SaleMLS ID #20261068427, Sade Harper, EXP Realty Main. Realcomp II
- $140,0003 bd1 ba1.1k sqft16719 Prevost St, Detroit, MI 48235For SaleMLS ID #20261063331, Phyllis Smith Archard, EXP Realty Main. Realcomp II
- $189,8003 bd1 ba1.2k sqft32400 Woodbrook Dr, Wayne, MI 48184For SaleMLS ID #20261078869, Moe Kassem, EXP Realty Main. Realcomp II
- $165,0003 bd2 ba1.3k sqft13960 Greenview Rd, Detroit, MI 48223For SaleMLS ID #20261084074, Angelque Whidby, National Realty Centers, Inc. Realcomp II
