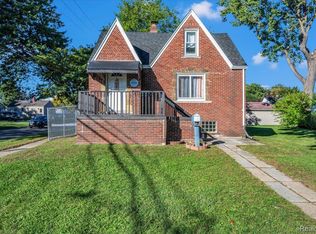
Welcome home to this beautifully updated 3-bedroom ranch offering incredible value and move-in ready convenience! From the moment you step inside, you'll appreciate the bright and inviting open-concept floor plan. The spacious living area is highlighted by modern recessed lighting, fresh paint, and an abundance of natural light throughout. The updated eat-in kitchen features newer appliances, ample cabinet space, and a functional layout perfect for both daily living and hosting. Down the hall, you'll find three generously sized bedrooms and a stunning fully remodeled bathroom showcasing floor-to-ceiling custom tile work and timeless finishes. Outside, enjoy the convenience of a detached 2-car garage complete with electricity, offering the perfect space for parking, storage, hobbies, or a workshop. Whether you're a first-time homebuyer, downsizing, or looking for a turnkey investment opportunity, this home checks all the boxes. Conveniently located near shopping, dining, parks, schools, and major expressways. Schedule your private showing today!
For sale
$164,900
5885 Sylvia St, Taylor, MI 48180
3beds
1,000sqft
Single Family Residence
Built in 1964
4,791 Square Feet Lot
$-- Zestimate®
$165/sqft
$-- HOA
What's special
Modern recessed lightingTimeless finishesFresh paintFloor-to-ceiling custom tile workStunning fully remodeled bathroomUpdated eat-in kitchenFunctional layout
- 126 days
- 580
- 55
Zillow last checked:
Listing updated:
Listed by:
Victoria Camaj 734-486-5540,
Providence Properties, Realty & Management 734-486-5540
Source: MiRealSource,MLS#: 50210988 Originating MLS: Southeastern Border Association of REALTORS
Originating MLS: Southeastern Border Association of REALTORSFacts & features
Interior
Bedrooms & bathrooms
- Bedrooms: 3
- Bathrooms: 1
- Full bathrooms: 1
Bedroom 1
- Level: Entry
- Area: 90
- Dimensions: 10 x 9
Bedroom 2
- Level: Entry
- Area: 120
- Dimensions: 10 x 12
Bedroom 3
- Level: Entry
- Area: 81
- Dimensions: 9 x 9
Bathroom 1
- Level: Entry
- Area: 45
- Dimensions: 9 x 5
Kitchen
- Level: Entry
- Area: 70
- Dimensions: 10 x 7
Living room
- Level: Entry
- Area: 156
- Dimensions: 12 x 13
Heating
- Forced Air, Natural Gas
Cooling
- Ceiling Fan(s)
Appliances
- Included: Dryer, Range/Oven, Refrigerator, Washer, Gas Water Heater
Features
- Basement: None
- Has fireplace: No
Interior area
- Total structure area: 1,000
- Total interior livable area: 1,000 sqft
- Finished area above ground: 1,000
- Finished area below ground: 0
Property
Parking
- Total spaces: 2
- Parking features: Detached, Electric in Garage
- Garage spaces: 2
Features
- Levels: One
- Stories: 1
- Frontage type: Road
- Frontage length: 35
Lot
- Size: 4,791 Square Feet
- Dimensions: 35 x 128
Details
- Parcel number: 60014010261000
- Special conditions: Private
Construction
Type & style
- Home type: SingleFamily
- Architectural style: Ranch
- Property subtype: Single Family Residence
Materials
- Brick
- Foundation: Slab
Condition
- Year built: 1964
Utilities & green energy
- Sewer: Public Sanitary
- Water: Public
Community & HOA
Community
- Subdivision: Dearbornshire Park Sub
HOA
- Has HOA: No
Location
- Region: Taylor
Financial & listing details
- Price per square foot: $165/sqft
- Tax assessed value: $50,400
- Annual tax amount: $2,963
- Date on market: 6/11/2026
- Cumulative days on market: 126 days
- Listing agreement: Exclusive Right To Sell
- Listing terms: Cash,Conventional,FHA,VA Loan
Estimated market value
Not available
Estimated sales range
Not available
$1,551/mo
Price history
| Date | Event | Price |
|---|---|---|
| 6/11/2026 | Listed for sale | $164,900+12.9%$165/sqft |
Source:  MiRealSource #50210988 Report a problem MiRealSource #50210988 Report a problem | ||
| 6/2/2023 | Sold | $146,000-8.2%$146/sqft |
Source:  Realcomp II #20230015215 Report a problem Realcomp II #20230015215 Report a problem | ||
| 4/24/2023 | Pending sale | $159,000$159/sqft |
Source: Realcomp II #20230015215 Report a problem | ||
| 3/7/2023 | Listed for sale | $159,000+152.4%$159/sqft |
Source: Realcomp II #20230015215 Report a problem | ||
| 1/4/2023 | Sold | $63,000+0.4%$63/sqft |
Source: Public Record Report a problem | ||
| 3/15/2022 | Sold | $62,743$63/sqft |
Source: Public Record Report a problem | ||
Public tax history
| Year | Property taxes | Tax assessment |
|---|---|---|
| 2025 | -- | $50,400 +12.2% |
| 2024 | -- | $44,900 +19.7% |
| 2023 | -- | $37,500 +6.8% |
| 2022 | -- | $35,100 +4.2% |
| 2021 | -- | $33,700 |
| 2020 | $1,225 -20.5% | $33,700 +15% |
| 2019 | $1,540 | $29,300 +9.7% |
| 2018 | $1,540 | $26,700 |
| 2017 | -- | $26,700 +3.1% |
| 2016 | $1,057 | $25,900 +19.4% |
| 2015 | $1,057 -55% | $21,700 -11.4% |
| 2013 | $2,350 +122.3% | $24,500 +2.9% |
| 2012 | $1,057 | $23,800 -25.2% |
| 2010 | -- | $31,800 -17% |
| 2009 | -- | $38,300 -16% |
| 2008 | -- | $45,600 -13.6% |
| 2007 | -- | $52,800 +15.5% |
| 2005 | $1,350 | $45,700 +0.7% |
| 2003 | -- | $45,400 +106.3% |
| 2001 | -- | $22,006 +3.2% |
| 2000 | $951 | $21,324 |
Find assessor info on the county website
Monthly payment
Est. payment
Payment breakdown
Explore the cost of this home by adjusting the details. Changes won't be saved.Climate risks
Neighborhood: 48180
Nearby schools
Schools provided by the listing agent
- District: Taylor School District
Source: MiRealSource. This data may not be complete. We recommend contacting the local school district to confirm school assignments for this home.

Similar homes
- $149,9003 bd1 ba870 sqft6310 Duncan St, Taylor, MI 48180For Sale

 MLS ID #20261054742, Rene M Uselman, River Oaks Realty. Realcomp II
 - $199,0003 bd2 ba1k sqft6286 Glenis St, Taylor, MI 48180For Sale
 MLS ID #20261080014, Amy Dunlap, EXP Realty Main. Realcomp II
 - $154,9002 bd1 ba798 sqft6465 Bailey St, Taylor, MI 48180For Sale

 MLS ID #26050069, Tayleon Puryear, eXp Realty, LLC. MichRIC
 - $183,0004 bd1 ba1.3k sqft22327 Wick Rd, Taylor, MI 48180For Sale
 MLS ID #20261066060, Brandi Griffin, Irongate Realty Group. Realcomp II
 - $179,8003 bd1 ba1.4k sqft6785 Pelham Rd, Allen Park, MI 48101For SaleMLS ID #20261083075, Ali M Beydoun, Got Key'D Realty. Realcomp II
- $183,0003 bd2 ba1.2k sqft1656 S Karle Ave, Westland, MI 48186For SaleMLS ID #20261083509, Ali M Beydoun, Got Key'D Realty. Realcomp II
- $149,9993 bd1 ba1k sqft19050 Melrose Ave, Southfield, MI 48075For SaleMLS ID #20261082282, Nick Jaafar, Keller Williams Legacy. Realcomp II
- $183,0003 bd1 ba1.2k sqft5932 Colorado St, Romulus, MI 48174For Sale
 MLS ID #50223493, Deborah Lambrix, Real Estate One Monroe. MiRealSource
 - $150,0003 bd1 ba1k sqft24346 Lehigh St, Dearborn Heights, MI 48125For SaleMLS ID #20261070953, Daniel Beirne, OpenDoor Brokerage LLC. Realcomp II
- $234,9003 bd2 ba1.2k sqft22961 Koths St, Taylor, MI 48180For SaleMLS ID #20261058541, Mike Hakim, EXP Realty Main. Realcomp II
- $159,9003 bd2 ba1.2k sqft20452 Audrey St, Detroit, MI 48235For SaleMLS ID #20261083284, Charles McKinney, RE/MAX Leading Edge. Realcomp II
- $149,9003 bd1 ba1k sqft1433 Reo Ave, Lincoln Park, MI 48146For SaleMLS ID #20261080432, Michael M Phillips, Keller Williams Legacy. Realcomp II
- $149,9003 bd1 ba980 sqft4672 Edgewood St, Dearborn Heights, MI 48125For SaleMLS ID #20261069677, Jessica Millerwise, MGR Real Estate. Realcomp II
- $179,9003 bd1 ba1.2k sqft7641 Pelham Rd, Allen Park, MI 48101For SaleMLS ID #20261050530, Hassan Moughnieh, Keller Williams Legacy. Realcomp II
- $165,0002 bd2 ba1.2k sqft20594 Gibraltar Rd, Brownstown, MI 48183For SaleMLS ID #20261081134, Susie Armiak, MBA Realty. Realcomp II
- $167,0002 bd1 ba992 sqft14023 Beech Daly Rd, Redford, MI 48239For SaleMLS ID #20261080148, Joanne Rose-Mich, Real Broker, LLC Berkley. Realcomp II
- $121,5003 bd1 ba1k sqft3930 Bayhan St, Inkster, MI 48141For SaleMLS ID #20261054240, Bianca Reed, Community Choice Realty Inc. Realcomp II
- $146,5004 bd1 ba1.4k sqft3140 Moore St, Inkster, MI 48141For SaleMLS ID #20261054254, Bianca Reed, Community Choice Realty Inc. Realcomp II
- $121,5003 bd1 ba950 sqft26076 Colgate St, Inkster, MI 48141For SaleMLS ID #20261054266, Bianca Reed, Community Choice Realty Inc. Realcomp II
- $174,9003 bd1 ba720 sqft35501 Glen St, Westland, MI 48186For SaleMLS ID #20261058314, LaCretia Baldwin, EXP Realty Main. Realcomp II
