***MOVE IN READY****Welcome to 14023 Beech Daly****
This home has a great blend of originallity and all the updates in all the right places. Don't let being on a main road fool you that it is not peaceful inside this home. This home has newer windows and tons of insulation that makes road noise almost non existent. Fully updated kitchen with 2 year old stainless steel appliances, a rolling island for extra storage. The bath was updated with cermaic tile on floor and shower. Freshly painted. The basement has a great space for an office or play area for the kids. The 2 car attached garage with an 11x7 breezeway for those rainy or snowy days. The backyard is huge plenty of room to make it into an oasis and already has a fire pit. This is a great first time home or investment property for rental possibility.
For sale
$167,000
14023 Beech Daly Rd, Redford, MI 48239
2beds
992sqft
Single Family Residence
Built in 1950
8,712 Square Feet Lot
$-- Zestimate®
$168/sqft
$-- HOA
What's special
- 15 days
- 654
- 79
Likely to sell faster than
Zillow last checked:
Listing updated:
Listed by:
Joanne Rose-Mich 313-999-3084,
Real Broker, LLC Berkley 248-224-1013
Source: Realcomp II,MLS#: 20261080148
Facts & features
Interior
Bedrooms & bathrooms
- Bedrooms: 2
- Bathrooms: 1
- Full bathrooms: 1
Bedroom
- Level: Entry
- Area: 110
- Dimensions: 11 X 10
Bedroom
- Level: Entry
- Area: 96
- Dimensions: 12 X 8
Other
- Level: Entry
- Area: 40
- Dimensions: 8 X 5
Kitchen
- Level: Entry
- Area: 120
- Dimensions: 12 X 10
Laundry
- Level: Basement
- Area: 338
- Dimensions: 26 X 13
Living room
- Level: Entry
- Area: 154
- Dimensions: 14 X 11
Heating
- Forced Air, Natural Gas
Cooling
- Central Air
Appliances
- Included: Dishwasher, Disposal, Dryer, Free Standing Gas Oven, Free Standing Refrigerator, Microwave, Washer
Features
- Basement: Partially Finished
- Has fireplace: No
Interior area
- Total interior livable area: 992 sqft
- Finished area above ground: 742
- Finished area below ground: 250
Property
Parking
- Total spaces: 2
- Parking features: Two Car Garage, Attached
- Attached garage spaces: 2
Features
- Levels: One
- Stories: 1
- Entry location: GroundLevelwSteps
- Pool features: None
- Fencing: Back Yard,Fenced
Lot
- Size: 8,712 Square Feet
- Dimensions: 80 x 102
Details
- Parcel number: 79024010652000
- Special conditions: Short Sale No,Standard
Construction
Type & style
- Home type: SingleFamily
- Architectural style: Ranch
- Property subtype: Single Family Residence
Materials
- Brick, Vinyl Siding
- Foundation: Basement, Block
- Roof: Asphalt
Condition
- New construction: No
- Year built: 1950
- Major remodel year: 2024
Utilities & green energy
- Sewer: Public Sewer
- Water: Public
- Utilities for property: Above Ground Utilities, Cable Available
Community & HOA
Community
- Security: Exterior Video Surveillance
- Subdivision: B E TAYLOR GOLF & BRIDLE CLUB SUB 1
HOA
- Has HOA: No
Location
- Region: Redford
Financial & listing details
- Price per square foot: $168/sqft
- Tax assessed value: $30,494
- Annual tax amount: $2,201
- Date on market: 10/4/2026
- Cumulative days on market: 15 days
- Listing agreement: Exclusive Right To Sell
- Listing terms: Cash,Conventional
Estimated market value
Not available
Estimated sales range
Not available
Not available
Price history
| Date | Event | Price |
|---|---|---|
| 10/4/2026 | Listed for sale | $167,000+142%$168/sqft |
Source:  Realcomp II #20261080148 Report a problem | ||
| 10/24/1997 | Sold | $69,000$70/sqft |
Source: Agent Provided Report a problem | ||
Public tax history
| Year | Property taxes | Tax assessment |
|---|---|---|
| 2025 | -- | $72,600 +21.6% |
| 2024 | -- | $59,700 +8.7% |
| 2023 | -- | $54,900 +13% |
| 2022 | -- | $48,600 +14.9% |
| 2021 | -- | $42,300 |
| 2020 | $1,757 -9.1% | $42,300 +13.7% |
| 2019 | $1,933 | $37,200 +30.5% |
| 2018 | $1,933 | $28,500 +8.4% |
| 2017 | -- | $26,300 -2.6% |
| 2016 | $1,818 | $27,000 +4.2% |
| 2015 | $1,818 -17% | $25,900 +16.1% |
| 2013 | $2,190 +20.5% | $22,300 -15.5% |
| 2012 | $1,818 | $26,400 -11.4% |
| 2011 | -- | $29,800 -32.6% |
| 2009 | -- | $44,200 -18.3% |
| 2008 | -- | $54,100 -11.5% |
| 2007 | -- | $61,100 +6.1% |
| 2005 | $689 | $57,600 -8.7% |
| 2003 | -- | $63,100 +50.7% |
| 2001 | $1,642 +7.2% | $41,881 +3.2% |
| 2000 | $1,532 | $40,583 |
Find assessor info on the county website
Monthly payment
Est. payment
Payment breakdown
Explore the cost of this home by adjusting the details. Changes won't be saved.Climate risks
Neighborhood: 48239

Similar homes
- $179,9003 bd2 ba1k sqft12705 Beaverland St, Detroit, MI 48223For Sale
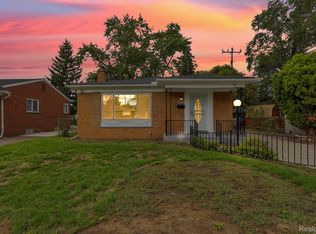
 MLS ID #20261081786, Michael Saad, RE/MAX Leading Edge. Realcomp II
- $159,9003 bd2 ba1k sqft19940 Oakfield St, Detroit, MI 48235For Sale
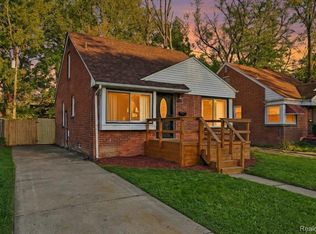 MLS ID #20261084350, Marcus J Twyman, Genesis Asset Management LLC. Realcomp II
- $168,9003 bd2 ba1.2k sqft19500 Griggs St, Detroit, MI 48221For Sale
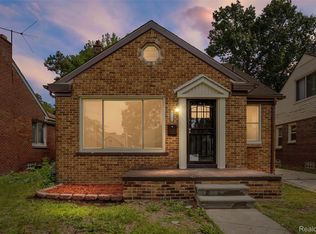 MLS ID #20261084184, Kestiny Todd, EXP Realty Main. Realcomp II
- $159,0003 bd2 ba1.2k sqft17624 Winston St, Detroit, MI 48219For Sale
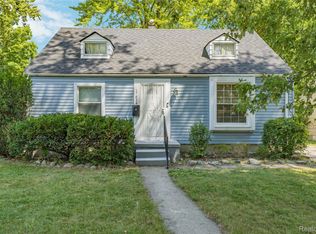 MLS ID #20261062096, Joaquin Oyuela Marcovich, Realtyflo Inc. Realcomp II
- $159,9003 bd2 ba1.2k sqft20452 Audrey St, Detroit, MI 48235For SaleMLS ID #20261083284, Charles McKinney, RE/MAX Leading Edge. Realcomp II
- $165,0003 bd2 ba1.3k sqft13960 Greenview Rd, Detroit, MI 48223For SaleMLS ID #20261084074, Angelque Whidby, National Realty Centers, Inc. Realcomp II
- $189,9003 bd2 ba1.1k sqft18678 Gaylord, Redford, MI 48240For SaleMLS ID #20261021404, Andrew Whisler, Community Choice Realty Associates, LLC. Realcomp II
- $183,0003 bd2 ba1.2k sqft1656 S Karle Ave, Westland, MI 48186For SaleMLS ID #20261083509, Ali M Beydoun, Got Key'D Realty. Realcomp II
- $165,0004 bd2 ba1.4k sqft14035 Rutherford St, Detroit, MI 48227For SaleMLS ID #20261072260, Mujtaba Sanad, Keller Williams Legacy. Realcomp II
- $192,9003 bd2 ba1k sqft22435 Pembroke Ave, Detroit, MI 48219For SaleMLS ID #20261074360, Kyera Lewis, Cadillac Realty Group, LLC. Realcomp II
- $244,9003 bd1 ba1k sqft24300 Simmons Ave, Southfield, MI 48033For SaleMLS ID #20261084354, John Graham, John Graham Realty, LLC. Realcomp II
- $180,0003 bd1 ba922 sqft18068 Asbury Park, Detroit, MI 48235For SaleMLS ID #20261072833, Yajaira Santiago, KW Domain. Realcomp II
- $179,0003 bd1 ba1.2k sqft5932 Colorado St, Romulus, MI 48174For Sale
 MLS ID #50223493, Deborah Lambrix, Real Estate One Monroe. MiRealSource
- $175,0003 bd1 ba1k sqft20201 Grandville Ave, Detroit, MI 48219For SaleMLS ID #20261040404, Anuj Chand, Keller Williams First. Realcomp II
- $179,8003 bd1 ba1.4k sqft6785 Pelham Rd, Allen Park, MI 48101For SaleMLS ID #20261083075, Ali M Beydoun, Got Key'D Realty. Realcomp II
- $159,9004 bd2 ba1.2k sqft15776 Cheyenne St, Detroit, MI 48227For SaleMLS ID #20261070364, Justin P Neil, JNA Real Estate. Realcomp II
- $199,0004 bd1 ba1.1k sqft28936 Birchlawn St, Garden City, MI 48135For SaleMLS ID #20261070704, Ali Nasser, Keller Williams Legacy. Realcomp II
- $149,9003 bd1 ba1.3k sqft20211 Ashton Ave, Detroit, MI 48219For SaleMLS ID #20261064396, Jamila S Jackson, Hawkins Realty Group, Inc. Realcomp II
- $138,0003 bd2 ba1k sqft18320 Ashton Ave, Detroit, MI 48219For SaleMLS ID #20261068427, Sade Harper, EXP Realty Main. Realcomp II
- $120,0003 bd2 ba1.4k sqft14774 Woodmont Ave, Detroit, MI 48227For SaleMLS ID #20261082856, Lawrence Else, Realtyflo Inc. Realcomp II
