Welcome home to this charming, cozy & cheerful Dearborn Heights bungalow with dormers for cute curb appeal. Everything is done for you. Move in ready! Please see the impressive list of expensive, big-ticket improvements, uploaded with the disclosures. Ask your agent for the list! A summary includes gutted kitchen with stainless steel appliances & granite countertops (2025); Completely refinished, original hardwood floors throughout the entire first floor (2025); Electrical panel & line from pole to house (2025); Mini split heating & ac units (x3 - 2022); Complete roof tear off (2021); All windows including skylight (2021); Plumbing updated from galvanized to pex with some copper (2020) & SO MUCH MORE! This home offers the rare opportunity to enjoy vintage character without the vintage worries. It is a true gem — warm, welcoming & ready for its next chapter. Easy to show. Immediate occupancy! All appliances stay. CofO completed and will be provided by the sellers to the buyer(s). Westwood School District.
For sale
Price cut: $19.9K (9/28)
$150,000
26357 Eton Ave, Dearborn Heights, MI 48125
3beds
1,118sqft
Single Family Residence
Built in 1944
4,791 Square Feet Lot
$147,900 Zestimate®
$134/sqft
$-- HOA
What's special
- 98 days
- 959
- 98
Zillow last checked:
Listing updated:
Listed by:
Brandon Lewandowski 248-520-7339,
Berkshire Hathaway HomeServices Kee Realty Bham 248-646-6200
Source: Realcomp II,MLS#: 20261053526
Facts & features
Interior
Bedrooms & bathrooms
- Bedrooms: 3
- Bathrooms: 1
- Full bathrooms: 1
Bedroom
- Level: Entry
- Area: 132
- Dimensions: 12 X 11
Bedroom
- Level: Entry
- Area: 80
- Dimensions: 10 X 8
Bedroom
- Level: Second
- Area: 270
- Dimensions: 27 X 10
Other
- Level: Entry
Kitchen
- Level: Entry
- Area: 117
- Dimensions: 13 X 9
Laundry
- Level: Basement
- Area: 100
- Dimensions: 10 X 10
Living room
- Level: Entry
- Area: 154
- Dimensions: 14 X 11
Heating
- Electric, Forced Air, Natural Gas, Other Heating Source
Cooling
- Ceiling Fans, Central Air, Wall Units
Appliances
- Included: Built In Electric Oven, Convection Oven, Dishwasher, Disposal, Dryer, Electric Cooktop, Free Standing Refrigerator, Stainless Steel Appliances, Washer
- Laundry: Gas Dryer Hookup, Laundry Room, Washer Hookup
Features
- Basement: Daylight,Interior Entry,Unfinished,Walk Up Access
- Has fireplace: No
Interior area
- Total interior livable area: 1,118 sqft
- Finished area above ground: 1,118
Property
Parking
- Parking features: No Garage
Features
- Levels: One And One Half
- Stories: 1.5
- Entry location: GroundLevelwSteps
- Patio & porch: Covered, Patio, Porch
- Exterior features: Awnings
- Pool features: None
- Fencing: Back Yard,Fenced
Lot
- Size: 4,791 Square Feet
- Dimensions: 40 x 120
Details
- Additional structures: Sheds
- Parcel number: 33040010519000
- Special conditions: Short Sale No,Standard
- Other equipment: Dehumidifier
Construction
Type & style
- Home type: SingleFamily
- Architectural style: Bungalow
- Property subtype: Single Family Residence
Materials
- Aluminum Siding
- Foundation: Basement, Block
Condition
- New construction: No
- Year built: 1944
- Major remodel year: 2025
Utilities & green energy
- Sewer: Public Sewer
- Water: Public
Community & HOA
Community
- Features: Sidewalks
- Security: Carbon Monoxide Detectors, Smoke Detectors
- Subdivision: LUKASZEWICZ DEARBORN SUB 2 - DBN HEIGHTS
HOA
- Has HOA: No
Location
- Region: Dearborn Heights
Financial & listing details
- Price per square foot: $134/sqft
- Tax assessed value: $34,990
- Annual tax amount: $1,846
- Date on market: 7/13/2026
- Cumulative days on market: 117 days
- Listing agreement: Exclusive Right To Sell
- Listing terms: Cash,Conventional,FHA,FHA 203K,Va Loan
- Exclusions: Exclusion(s) Do Not Exist
Estimated market value
$147,900
$141,000 - $155,000
$1,571/mo
Price history
| Date | Event | Price |
|---|---|---|
| 10/8/2026 | Price change | $1,750-2.8%$2/sqft |
Source: Realcomp II #20261072029 Report a problem | ||
| 9/28/2026 | Price change | $150,000-11.7%$134/sqft |
Source:  Realcomp II #20261053526 Report a problem Realcomp II #20261053526 Report a problem | ||
| 9/8/2026 | Listed for rent | $1,800$2/sqft |
Source: Realcomp II #20261072029 Report a problem | ||
| 9/8/2026 | Price change | $169,900-2.4%$152/sqft |
Source: Realcomp II #20261053526 Report a problem | ||
| 9/1/2026 | Price change | $174,000-0.6%$156/sqft |
Source: Realcomp II #20261053526 Report a problem | ||
| 7/13/2026 | Price change | $175,000-10.3%$157/sqft |
Source: Realcomp II #20261053526 Report a problem | ||
| 6/24/2026 | Listed for sale | $195,000+118.5%$174/sqft |
Source: Realcomp II #20261047340 Report a problem | ||
| 11/23/2020 | Sold | $89,250+5%$80/sqft |
Source: Public Record Report a problem | ||
| 9/24/2020 | Listed for sale | $85,000+6.4%$76/sqft |
Source: Mutual Realty, LLC #2200065724 Report a problem | ||
| 8/19/2020 | Listing removed | $79,900$71/sqft |
Source: Mutual Realty, LLC #2200065724 Report a problem | ||
| 8/17/2020 | Listed for sale | $79,900+51%$71/sqft |
Source: Mutual Realty, LLC #2200065724 Report a problem | ||
| 8/9/2016 | Listing removed | $52,900$47/sqft |
Source: Real Estate One-Southgate #216037495 Report a problem | ||
| 8/6/2016 | Price change | $52,900-3.6%$47/sqft |
Source: Real Estate One-Southgate #216037495 Report a problem | ||
| 4/24/2016 | Listed for sale | $54,900+37.6%$49/sqft |
Source: Real Estate One-Southgate #216037495 Report a problem | ||
| 11/10/2008 | Sold | $39,900+3890%$36/sqft |
Source: Public Record Report a problem | ||
| 5/1/2000 | Sold | $1,000-98.4%$1/sqft |
Source: Public Record Report a problem | ||
| 6/9/1998 | Sold | $64,000$57/sqft |
Source: Public Record Report a problem | ||
Public tax history
| Year | Property taxes | Tax assessment |
|---|---|---|
| 2025 | -- | $46,600 +16.5% |
| 2024 | -- | $40,000 +18.3% |
| 2023 | -- | $33,800 +13.4% |
| 2022 | -- | $29,800 +9.6% |
| 2021 | -- | $27,200 |
| 2020 | $1,634 +20.4% | $27,200 +17.2% |
| 2019 | $1,357 | $23,200 +2.7% |
| 2018 | $1,357 | $22,600 +2.3% |
| 2017 | -- | $22,100 -1.3% |
| 2016 | $1,008 | $22,400 +7.2% |
| 2015 | $1,008 -55.4% | $20,900 -11.4% |
| 2013 | $2,260 +124.1% | $23,600 -13.6% |
| 2010 | $1,008 | $27,300 -27.4% |
| 2008 | -- | $37,600 -1.3% |
| 2006 | $727 -32.2% | $38,100 +3% |
| 2005 | $1,073 +5.2% | $37,000 +3.9% |
| 2003 | $1,020 | $35,600 +48.8% |
| 2001 | -- | $23,923 +3.2% |
| 2000 | $913 | $23,182 |
Find assessor info on the county website
Monthly payment
Est. payment
Payment breakdown
Explore the cost of this home by adjusting the details. Changes won't be saved.Climate risks
Neighborhood: 48125

Similar homes
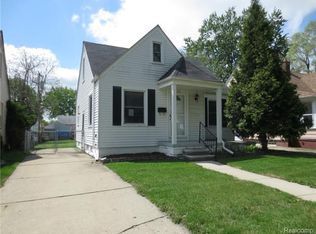
- $150,0003 bd1 ba1k sqft24346 Lehigh St, Dearborn Heights, MI 48125For Sale
 MLS ID #20261070953, Daniel Beirne, OpenDoor Brokerage LLC. Realcomp II
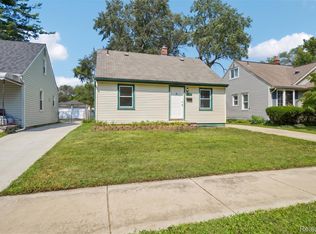
 - $149,9003 bd1 ba870 sqft6310 Duncan St, Taylor, MI 48180For Sale
 MLS ID #20261054742, Rene M Uselman, River Oaks Realty. Realcomp II
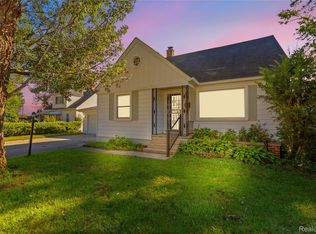
 - $170,0003 bd1 ba1.5k sqft3441 John Daly St, Inkster, MI 48141For Sale
 MLS ID #20261071875, Anthony Djon, Anthony Djon Luxury Real Estate. Realcomp II
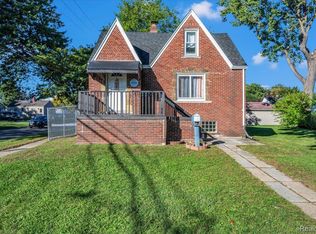
 - $185,0003 bd2 ba1k sqft6286 Glenis St, Taylor, MI 48180For Sale
 MLS ID #20261080014, Amy Dunlap, EXP Realty Main. Realcomp II
 - $149,9002 bd1 ba744 sqft24163 New York St, Dearborn, MI 48124For Sale
 MLS ID #50221374, Michelle Carey, Century 21 Professionals Sterling Heights. MiRealSource
 - $129,7003 bd1 ba1k sqft27081 Lucerne Dr, Inkster, MI 48141For SaleMLS ID #20261070252, Hiba Saad, Keller Williams Legacy. Realcomp II
- $183,0003 bd2 ba1.2k sqft1656 S Karle Ave, Westland, MI 48186For SaleMLS ID #20261083509, Ali M Beydoun, Got Key'D Realty. Realcomp II
- $179,8003 bd1 ba1.4k sqft6785 Pelham Rd, Allen Park, MI 48101For SaleMLS ID #20261083075, Ali M Beydoun, Got Key'D Realty. Realcomp II
- $143,9003 bd2 ba1.5k sqft40 W Benson St, Ecorse, MI 48229For SaleMLS ID #20261083979, Ali M Beydoun, Got Key'D Realty. Realcomp II
- $168,9003 bd2 ba1.2k sqft19500 Griggs St, Detroit, MI 48221For SaleMLS ID #20261084184, Kestiny Todd, EXP Realty Main. Realcomp II
- $179,9003 bd1 ba1.2k sqft7641 Pelham Rd, Allen Park, MI 48101For SaleMLS ID #20261050530, Hassan Moughnieh, Keller Williams Legacy. Realcomp II
- $159,0003 bd2 ba1.2k sqft17624 Winston St, Detroit, MI 48219For SaleMLS ID #20261062096, Joaquin Oyuela Marcovich, Realtyflo Inc. Realcomp II
- $139,0003 bd1 ba1.1k sqft16590 Gilchrist St, Detroit, MI 48235For SaleMLS ID #20261081883, Lionez Kimber, Berkshire Hathaway HomeServices The Loft Warehouse. Realcomp II
- $165,0002 bd2 ba1.2k sqft20594 Gibraltar Rd, Brownstown, MI 48183For SaleMLS ID #20261081134, Susie Armiak, MBA Realty. Realcomp II
- $149,9003 bd1 ba1.3k sqft20211 Ashton Ave, Detroit, MI 48219For SaleMLS ID #20261064396, Jamila S Jackson, Hawkins Realty Group, Inc. Realcomp II
- $135,0003 bd1 ba960 sqft439 Cleveland Ave, Lincoln Park, MI 48146For SaleMLS ID #20261054294, Crystal Flores-Benavides, RE/MAX Leading Edge. Realcomp II
- $174,9003 bd1 ba720 sqft35501 Glen St, Westland, MI 48186For SaleMLS ID #20261058314, LaCretia Baldwin, EXP Realty Main. Realcomp II
- $183,0004 bd1 ba1.3k sqft22327 Wick Rd, Taylor, MI 48180For SaleMLS ID #20261066060, Brandi Griffin, Irongate Realty Group. Realcomp II
- $189,9002 bd1 ba848 sqft2129 Geneva St, Dearborn, MI 48124For SaleMLS ID #20261067498, Michael M Phillips, Keller Williams Legacy. Realcomp II
- $189,0002 bd1 ba974 sqft24987 Joy Rd, Dearborn Heights, MI 48127For SaleMLS ID #20261071515, Dominic Shaba, EXP Realty Main. Realcomp II
