DISCOVER THIS CHARMING, RENOVATED UPDATED RANCH IN WELL KEPT DEARBORN NEIGHBORHOOD! STEP INSIDE TO DISCOVER GORGEOUS, NEWLY REFINISHED HARDWOOD FLOORS. THE KITCHEN BOASTS ALL NEW MODERN CABINETRY, SUBWAY TILE BACKSPLASH, NEW APPLIANCES AND NEW VINYL FLOORING. TWO BEDROOMS ALSO FEATURING BEAUTIFUL HARDWOOD FLOORING! CUTE FULL BATH HAS ALL NEW FIXTURES. SPACIOUS UTILITY ROOM WITH WASHER/DRYER ADDS TO STORAGE AND CONVENIENCE. IDEALLY SITUATED NEAR VIBRANT SHOPS, RESTAURANTS AND EXPRESSWAYS. THIS HOME IS TRULY MOVE IN READY!!
For sale
$149,900
24163 New York St, Dearborn, MI 48124
2beds
744sqft
Single Family Residence
Built in 1941
4,356 Square Feet Lot
$144,600 Zestimate®
$201/sqft
$-- HOA
What's special
Newly refinished hardwood floorsSubway tile backsplashNew appliancesNew vinyl flooring
- 39 days
- 1,024
- 86
Zillow last checked:
Listing updated:
Listed by:
Michelle Carey 586-703-0732,
Century 21 Professionals Sterling Heights 586-274-1111
Source: MiRealSource,MLS#: 50221374 Originating MLS: MiRealSource
Facts & features
Interior
Bedrooms & bathrooms
- Bedrooms: 2
- Bathrooms: 1
- Full bathrooms: 1
Rooms
- Room types: Laundry
Bedroom 1
- Features: Wood
- Level: Entry
- Area: 100
- Dimensions: 10 x 10
Bedroom 2
- Features: Wood
- Level: Entry
- Area: 80
- Dimensions: 8 x 10
Bathroom 1
- Features: Ceramic
- Level: Entry
- Area: 42
- Dimensions: 7 x 6
Kitchen
- Features: Vinyl
- Level: Entry
- Area: 120
- Dimensions: 12 x 10
Living room
- Features: Wood
- Level: Entry
- Area: 168
- Dimensions: 14 x 12
Heating
- Forced Air, Natural Gas
Cooling
- Central Air
Appliances
- Included: Dishwasher, Dryer, Microwave, Range/Oven, Refrigerator, Washer, Gas Water Heater
- Laundry: First Floor Laundry, Entry
Features
- Eat-in Kitchen
- Flooring: Hardwood, Wood, Vinyl, Ceramic Tile
- Basement: Crawl Space
- Has fireplace: No
Interior area
- Total structure area: 744
- Total interior livable area: 744 sqft
- Finished area above ground: 744
- Finished area below ground: 0
Property
Features
- Levels: One
- Stories: 1
- Patio & porch: Patio, Porch
- Frontage type: Road
- Frontage length: 35
Lot
- Size: 4,356 Square Feet
- Dimensions: 35 x 120
Details
- Parcel number: 320929412030
- Zoning description: Residential
- Special conditions: Private
Construction
Type & style
- Home type: SingleFamily
- Architectural style: Ranch
- Property subtype: Single Family Residence
Materials
- Aluminum Siding
Condition
- Year built: 1941
Utilities & green energy
- Sewer: Public Sanitary
- Water: Public
Community & HOA
Community
- Subdivision: Campbell Dearborn Villa
HOA
- Has HOA: No
Location
- Region: Dearborn
Financial & listing details
- Price per square foot: $201/sqft
- Tax assessed value: $47,400
- Annual tax amount: $2,231
- Date on market: 9/10/2026
- Listing agreement: Exclusive Right To Sell
- Listing terms: Cash,Conventional
Estimated market value
$144,600
$137,000 - $152,000
$1,384/mo
Price history
| Date | Event | Price |
|---|---|---|
| 9/10/2026 | Listed for sale | $149,900+17535.3%$201/sqft |
Source:  MiRealSource #50221374 Report a problem | ||
| 12/21/2018 | Listing removed | $850$1/sqft |
Source: Mutual Property Management, LLC Report a problem | ||
| 11/28/2018 | Listed for rent | $850$1/sqft |
Source: Mutual Property Management, LLC Report a problem | ||
| 7/1/2017 | Sold | $850+6.4%$1/sqft |
Source: Agent Provided Report a problem | ||
| 5/27/2016 | Sold | $799-99%$1/sqft |
Source: Agent Provided Report a problem | ||
| 11/16/1999 | Sold | $82,000$110/sqft |
Source: Public Record Report a problem | ||
Public tax history
| Year | Property taxes | Tax assessment |
|---|---|---|
| 2025 | -- | $47,400 -2.5% |
| 2024 | -- | $48,600 +19.7% |
| 2023 | -- | $40,600 +6.3% |
| 2022 | -- | $38,200 +13.4% |
| 2021 | -- | $33,700 |
| 2020 | $1,815 +3.9% | $33,700 +15% |
| 2019 | $1,747 | $29,300 +10.6% |
| 2018 | $1,747 | $26,500 +6% |
| 2017 | -- | $25,000 +6.8% |
| 2016 | -- | $23,400 -2.5% |
| 2015 | -- | $24,000 |
| 2013 | $2,400 | $24,000 -12.1% |
| 2011 | -- | $27,300 -40.9% |
| 2008 | -- | $46,200 -5% |
| 2007 | -- | $48,650 |
| 2005 | -- | $48,650 +5% |
| 2003 | $1,463 -5.8% | $46,350 +26.5% |
| 2001 | $1,553 +3.2% | $36,636 +3.2% |
| 2000 | $1,506 | $35,500 |
Find assessor info on the county website
Monthly payment
Est. payment
Payment breakdown
Explore the cost of this home by adjusting the details. Changes won't be saved.Climate risks
Neighborhood: Westwood
Nearby schools
Schools provided by the listing agent
- District: Dearborn City School District
Source: MiRealSource. This data may not be complete. We recommend contacting the local school district to confirm school assignments for this home.
Similar homes
- $160,0002 bd1 ba1.1k sqft24441 Penn St, Dearborn, MI 48124For Sale

 MLS ID #26053426, Michael West, KW Advantage. MichRIC
- $150,0003 bd1 ba1k sqft24346 Lehigh St, Dearborn Heights, MI 48125For Sale
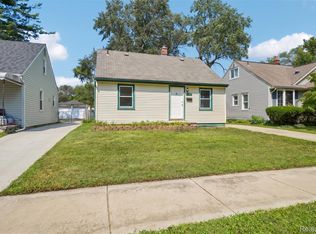
 MLS ID #20261070953, Daniel Beirne, OpenDoor Brokerage LLC. Realcomp II
- $189,9002 bd1 ba848 sqft2129 Geneva St, Dearborn, MI 48124For Sale
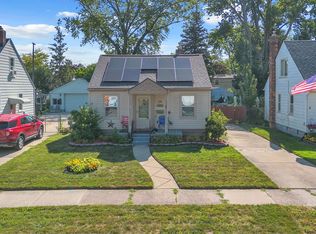 MLS ID #20261067498, Michael M Phillips, Keller Williams Legacy. Realcomp II
- $149,9003 bd1 ba870 sqft6310 Duncan St, Taylor, MI 48180For Sale
 MLS ID #20261054742, Rene M Uselman, River Oaks Realty. Realcomp II
- $160,0003 bd1 ba1k sqft92 E Pleasant St, River Rouge, MI 48218For SaleMLS ID #26055649, Travis McAdory, Keller Williams Metro. MichRIC
- $145,0004 bd2 ba1k sqft28919 Powers St, Westland, MI 48186For SaleMLS ID #26048713, Jada Townsend, LPT Realty, LLC. MichRIC
- $169,9003 bd2 ba910 sqft26630 Dartmouth St, Inkster, MI 48141For Sale
 MLS ID #50220054, Penny L Tarwacki, Real Estate One Southgate. MiRealSource
- $140,9992 bd1 ba765 sqft29022 John Hauk St, Garden City, MI 48135For SaleMLS ID #20261076792, Sam Bazzi, Pro Realty Group. Realcomp II
- $154,9002 bd1 ba800 sqft1045 5th St, Wyandotte, MI 48192For SaleMLS ID #26053158, Magen Larsen, Real Estate One Inc. MichRIC
- $149,9003 bd1 ba1k sqft1433 Reo Ave, Lincoln Park, MI 48146For SaleMLS ID #20261080432, Michael M Phillips, Keller Williams Legacy. Realcomp II
- $150,9002 bd1 ba796 sqft1727 Sycamore St, Wyandotte, MI 48192For SaleMLS ID #50219729, Nathan C Loranger, 3Sixty5 Realty. MiRealSource
- $164,9002 bd2 ba1k sqft3366 Williams St, Wayne, MI 48184For SaleMLS ID #26052552, Keith Jourdan, Preferred, Realtors Ltd. MichRIC
- $164,9003 bd1 ba1k sqft5885 Sylvia St, Taylor, MI 48180For SaleMLS ID #50210988, Victoria Camaj, Providence Properties, Realty & Management. MiRealSource
- $167,0002 bd1 ba992 sqft14023 Beech Daly Rd, Redford, MI 48239For SaleMLS ID #20261080148, Joanne Rose-Mich, Real Broker, LLC Berkley. Realcomp II
- $159,0003 bd1 ba942 sqft7912 Pine St, Taylor, MI 48180For SaleMLS ID #20261006530, Daniel Beirne, OpenDoor Brokerage LLC. Realcomp II
- $135,0002 bd1 ba827 sqft14314 Southfield Fwy, Detroit, MI 48223For SaleMLS ID #20261076613, Justin S Ford, EXP Realty Plymouth. Realcomp II
- $129,9003 bd1 ba1k sqft911 Sherbourne St, Inkster, MI 48141For SaleMLS ID #20261024446, Cameron Hansson, New Era Real Estate LLC. Realcomp II
- $109,9003 bd1 ba926 sqft12023 Norborne, Redford, MI 48239For SaleMLS ID #26054716, Christopher Cogswell, Preferred, Realtors Ltd. MichRIC
- $121,5003 bd1 ba1k sqft3930 Bayhan St, Inkster, MI 48141For SaleMLS ID #20261054240, Bianca Reed, Community Choice Realty Inc. Realcomp II
- $121,5003 bd1 ba950 sqft26076 Colgate St, Inkster, MI 48141For SaleMLS ID #20261054266, Bianca Reed, Community Choice Realty Inc. Realcomp II
