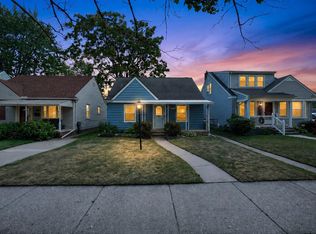
Welcome to a home where true pride of ownership shines in every detail here. Step inside and immediately feel the warmth of original hardwood floors, doors, and trim, all kept in flawless condition that flow through each room. The kitchen features beautiful granite counters. The full basement gives you all the extra room you need for storage, hobbies, or extra living space. Best of all, you get complete peace of mind with a newer roof, newer windows, HVAC, plumbing, and updated electrical. With a solid foundation and all of the big ticket items taken care of, this just needs your personal flavor. Outside, your fully fenced yard offers a private, quiet escape surrounded by mature trees. A spacious garage adds more storage. Enjoy daily strolls to Crowley Park sit right down the street and total privacy, low-stress living, and an affordable footprint in this great West Dearborn neighborhood. Whether starting out or scaling back, this move-in-ready home is ready for your next chapter.
Coming soon
$160,000
24441 Penn St, Dearborn, MI 48124
2beds
708sqft
Single Family Residence
Built in 1941
5,662 Square Feet Lot
$134,300 Zestimate®
$226/sqft
$-- HOA
What's special
- 1 day
- 233
- 12
Zillow last checked:
Listing updated:
Listed by:
Michael West 313-402-0465,
KW Advantage 248-380-8800
Source: MichRIC,MLS#: 26053426
Facts & features
Interior
Bedrooms & bathrooms
- Bedrooms: 2
- Bathrooms: 1
- Full bathrooms: 1
- Main level bedrooms: 2
Primary bedroom
- Level: Main
- Area: 108.3
- Dimensions: 10.00 x 10.83
Bedroom 2
- Level: Main
- Area: 93.3
- Dimensions: 10.00 x 9.33
Bathroom 1
- Level: Main
- Area: 42.77
- Dimensions: 6.50 x 6.58
Dining room
- Level: Main
- Area: 66.23
- Dimensions: 8.83 x 7.50
Kitchen
- Level: Main
- Area: 61.81
- Dimensions: 8.83 x 7.00
Living room
- Level: Main
- Area: 151.04
- Dimensions: 12.25 x 12.33
Heating
- Forced Air
Cooling
- Central Air
Appliances
- Included: Disposal, Dryer, Range, Refrigerator, Washer
- Laundry: Gas Dryer Hookup, In Basement, Washer Hookup
Features
- Flooring: Ceramic Tile, Tile, Wood
- Windows: Insulated Windows, Window Treatments
- Basement: Full
- Has fireplace: No
Interior area
- Total structure area: 708
- Total interior livable area: 708 sqft
- Finished area below ground: 0
Property
Parking
- Total spaces: 2
- Parking features: Detached
- Garage spaces: 2
Features
- Stories: 1
- Fencing: Chain Link,Full
Lot
- Size: 5,662 Square Feet
- Dimensions: 40 x 136
Details
- Parcel number: 320929420033
Construction
Type & style
- Home type: SingleFamily
- Architectural style: Ranch
- Property subtype: Single Family Residence
Materials
- Aluminum Siding
- Roof: Asphalt,Shingle
Condition
- New construction: No
- Year built: 1941
Utilities & green energy
- Sewer: Public Sewer
- Water: Public
Community & HOA
Community
- Security: Carbon Monoxide Detector(s), Smoke Detector(s)
Location
- Region: Dearborn
Financial & listing details
- Price per square foot: $226/sqft
- Tax assessed value: $34,470
- Annual tax amount: $1,724
- Date on market: 10/7/2026
- Listing terms: Cash,FHA,VA Loan,MSHDA,Conventional
- Road surface type: Paved
Estimated market value
$134,300
$113,000 - $153,000
$1,385/mo
Price history
Price history is unavailable.
Public tax history
| Year | Property taxes | Tax assessment |
|---|---|---|
| 2025 | -- | $58,700 +13.3% |
| 2024 | -- | $51,800 +12.9% |
| 2023 | -- | $45,900 +6% |
| 2022 | -- | $43,300 +13.9% |
| 2021 | -- | $38,000 |
| 2020 | $1,729 +3.9% | $38,000 +14.8% |
| 2019 | $1,663 | $33,100 +9.6% |
| 2018 | $1,663 | $30,200 +6% |
| 2017 | -- | $28,500 +6.7% |
| 2016 | -- | $26,700 +2.1% |
| 2015 | -- | $26,150 |
| 2013 | $2,615 | $26,150 -12% |
| 2011 | -- | $29,700 -40.9% |
| 2008 | -- | $50,250 -5% |
| 2007 | -- | $52,900 |
| 2005 | -- | $52,900 +5% |
| 2003 | $1,169 -7.4% | $50,400 +69.3% |
| 2001 | $1,262 +3.2% | $29,778 +3.2% |
| 2000 | $1,224 | $28,855 |
Find assessor info on the county website
Monthly payment
Est. payment
Payment breakdown
Explore the cost of this home by adjusting the details. Changes won't be saved.Climate risks
Neighborhood: Westwood
Similar homes
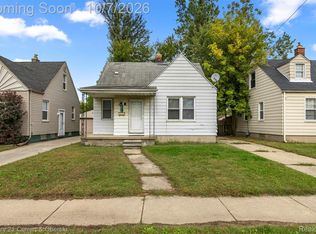
- $149,9002 bd1 ba744 sqft24163 New York St, Dearborn, MI 48124For Sale
 MLS ID #50221374, Michelle Carey, Century 21 Professionals Sterling Heights. MiRealSource
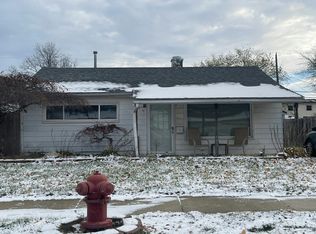
 - $159,9003 bd1 ba1k sqft26016 Pennie St, Dearborn Heights, MI 48125For Sale
 MLS ID #20261081059, Stacy Bazman, Century 21 Curran & Oberski. Realcomp II
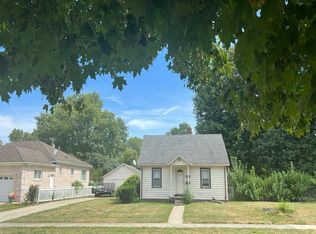
 - $--2 bd1 ba720 sqft5887 William St, Taylor, MI 48180Auction
 Auction.com 2
 - $--2 bd1 ba780 sqft4427 Weddell St, Dearborn Heights, MI 48125Auction
 Auction.com 4
 - $149,9002 bd1 ba768 sqft25526 New York St, Dearborn Heights, MI 48125For SaleMLS ID #20261074126, Alex H Saad, RE/MAX Team 2000. Realcomp II
- $175,0003 bd1 ba1k sqft3616 Williams St, Dearborn, MI 48124For SaleMLS ID #20261047177, Colleen Clements, Keller Williams Home. Realcomp II
- $149,9002 bd1 ba1k sqft8126 Pardee Rd, Taylor, MI 48180For SaleMLS ID #20261076190, Maria Lacaria, Century 21 Curran & Oberski. Realcomp II
- $189,9002 bd1 ba848 sqft2129 Geneva St, Dearborn, MI 48124For SaleMLS ID #20261067498, Michael M Phillips, Keller Williams Legacy. Realcomp II
- $154,9002 bd1 ba798 sqft6465 Bailey St, Taylor, MI 48180For Sale
 MLS ID #26050069, Tayleon Puryear, eXp Realty, LLC. MichRIC
 - $170,0003 bd1 ba988 sqft4717 Dudley St, Dearborn Heights, MI 48125For SaleMLS ID #20261078725, Therese Antonelli, Moving The Mitten RE Group Inc. Realcomp II
- $150,0003 bd1 ba1k sqft24346 Lehigh St, Dearborn Heights, MI 48125For SaleMLS ID #20261070953, Daniel Beirne, OpenDoor Brokerage LLC. Realcomp II
- $189,9003 bd1 ba1k sqft7950 Clippert St, Taylor, MI 48180For SaleMLS ID #20261079689, Jeffrey A Daniel, Real Estate Unlimited, Inc. Realcomp II
- $179,9003 bd1 ba1k sqft3346 Roosevelt St, Dearborn, MI 48124For SaleMLS ID #20261009648, Mike Ayoub, RE/MAX Team 2000. Realcomp II
- $169,9993 bd1 ba950 sqft25455 Hanover St, Dearborn Heights, MI 48125For SaleMLS ID #20261079204, Adam Hamade, Elite Realty Advisors LLC. Realcomp II
- $159,9003 bd1 ba977 sqft3974 Mayfair St, Dearborn Heights, MI 48125For SaleMLS ID #20261079035, Kory Stamper, @properties Christie's Int'l R.E. Royal Oak. Realcomp II
- $155,0002 bd1 ba1k sqft7224 William St, Taylor, MI 48180For SaleMLS ID #26051412, James Keefer, Vantage Realty Group, LLC. MichRIC
- $114,9002 bd1 ba888 sqft4426 Pelham St, Dearborn Heights, MI 48125For SaleMLS ID #20261080775, Desiree Cataldo, RE/MAX Leading Edge. Realcomp II
- $159,0002 bd1 ba912 sqft7715 Beech Daly Rd, Taylor, MI 48180For SaleMLS ID #20261048779, Jennifer Turala, HB Realty Partners. Realcomp II
