Charming brick bungalow in the Dearborn Hills Manor Subdivision of Inkster, offering a turnkey ownership opportunity with a lease already in place through February 2027. Set behind a manicured front lawn framed by towering evergreens and mature shade trees, this one and a half story home delivers classic curb appeal with a concrete walkway, front steps with railing and a side driveway. Inside, about 1,120 square feet of living space has been refreshed with new flooring and fresh paint throughout. The bright living room features warm wood-look floors and a large picture window that fills the space with natural light. The updated kitchen showcases crisp white shaker cabinetry with gold hardware, marble-look countertops and full tile backsplash, a gas range with vented hood, a stainless double sink and a sunny dining nook with two windows. Two main level bedrooms with plush carpet sit beside an updated full bath, while the generous 28 x 12 upper level bedroom offers sloped ceilings, white paneled walls and plenty of room for a sitting area, workspace or extra storage. Central air and forced air heat add everyday comfort, and the major systems have been replaced for low-maintenance ownership. The unfinished block basement adds about 741 square feet of storage with room for future finishing. Outdoors, the deep 50 x 117 lot opens to a spacious backyard with privacy fencing along the sides and a large mature tree for shade, giving plenty of room to relax, play and garden. Located on a paved street in the Westwood school district with quick access to Michigan Avenue and Inkster Road, the home is minutes from Dearborn, I-94, Detroit Metro Airport and nearby shopping and dining. A move-in ready interior, a solid brick exterior and a tenant already in place make this an easy addition to a rental portfolio or a smart long-term hold. Currently leased at $1,600 per month through February 2027, at which point the tenants can vacate or renew, depending on what the buyer prefers.
For sale
Price cut: $10K (10/19)
$140,000
1248 Colonial Dr, Inkster, MI 48141
3beds
1,120sqft
Single Family Residence
Built in 1950
6,098 Square Feet Lot
$136,500 Zestimate®
$125/sqft
$-- HOA
What's special
- 34 days
- 243
- 33
Zillow last checked:
Listing updated:
Listed by:
Fadi Dabaja 313-600-6189,
EXP Realty Main 888-501-7085,
Jay Naim 313-571-6581,
EXP Realty Main
Source: Realcomp II,MLS#: 20261077717
Facts & features
Interior
Bedrooms & bathrooms
- Bedrooms: 3
- Bathrooms: 1
- Full bathrooms: 1
Bedroom
- Level: Second
- Area: 336
- Dimensions: 28 X 12
Bedroom
- Level: Entry
- Area: 110
- Dimensions: 11 X 10
Bedroom
- Level: Entry
- Area: 100
- Dimensions: 10 X 10
Other
- Level: Entry
Heating
- Forced Air, Natural Gas
Cooling
- Central Air
Appliances
- Included: Free Standing Gas Range, Range Hood
Features
- Basement: Unfinished
- Has fireplace: No
Interior area
- Total interior livable area: 1,120 sqft
- Finished area above ground: 1,120
Property
Parking
- Parking features: Driveway, No Garage
Features
- Levels: One And One Half
- Stories: 1.5
- Entry location: GroundLevelwSteps
- Patio & porch: Porch
- Pool features: None
- Fencing: Fenced
Lot
- Size: 6,098 Square Feet
- Dimensions: 50 x 116
Details
- Parcel number: 44006010307000
- Special conditions: Short Sale No,Standard
Construction
Type & style
- Home type: SingleFamily
- Architectural style: Bungalow
- Property subtype: Single Family Residence
Materials
- Brick
- Foundation: Basement, Block
- Roof: Asphalt
Condition
- New construction: No
- Year built: 1950
Utilities & green energy
- Sewer: Public Sewer
- Water: Public
Community & HOA
Community
- Subdivision: DEARBORN HILLS MANOR SUB
HOA
- Has HOA: No
Location
- Region: Inkster
Financial & listing details
- Price per square foot: $125/sqft
- Tax assessed value: $26,044
- Annual tax amount: $2,715
- Date on market: 10/9/2026
- Cumulative days on market: 34 days
- Listing agreement: Exclusive Right To Sell
- Listing terms: Cash,Conventional,FHA,Quit Claims Deed,Va Loan,Warranty Deed
Estimated market value
$136,500
$130,000 - $143,000
$1,513/mo
Price history
| Date | Event | Price |
|---|---|---|
| 10/19/2026 | Price change | $140,000-6.7%$125/sqft |
Source:  Realcomp II #20261077717 Report a problem | ||
| 10/9/2026 | Listed for sale | $150,000+42.9%$134/sqft |
Source: Realcomp II #20261077717 Report a problem | ||
| 12/22/2025 | Sold | $105,000-8.7%$94/sqft |
Source: Realcomp II #20251039187 Report a problem | ||
| 11/25/2025 | Pending sale | $115,000$103/sqft |
Source: Realcomp II #20251039187 Report a problem | ||
| 11/6/2025 | Price change | $115,000-8%$103/sqft |
Source: Realcomp II #20251039187 Report a problem | ||
| 10/28/2025 | Price change | $125,000-7.4%$112/sqft |
Source: Realcomp II #20251039187 Report a problem | ||
| 9/23/2025 | Listed for sale | $135,000+80%$121/sqft |
Source: Realcomp II #20251039187 Report a problem | ||
| 2/4/2021 | Sold | $75,000+97.4%$67/sqft |
Source: Public Record Report a problem | ||
| 6/25/2019 | Listing removed | $850$1/sqft |
Source: Tradewinds Development Group, LLC Report a problem | ||
| 6/7/2019 | Listed for rent | $850+13.3%$1/sqft |
Source: Tradewinds Development Group, LLC Report a problem | ||
| 5/28/2019 | Sold | $38,000+5.6%$34/sqft |
Source: Public Record Report a problem | ||
| 4/8/2019 | Listed for sale | $36,000$32/sqft |
Source: Metro West Real Estate #219030792 Report a problem | ||
| 3/13/2015 | Listing removed | $750$1/sqft |
Source: Metro West Real Estate Report a problem | ||
| 3/10/2015 | Listed for rent | $750+7.1%$1/sqft |
Source: Metro West Real Estate Report a problem | ||
| 6/3/2014 | Listing removed | $700$1/sqft |
Source: Metro West Real Estate Report a problem | ||
| 5/30/2014 | Listed for rent | $700$1/sqft |
Source: Metro West Real Estate Report a problem | ||
Public tax history
| Year | Property taxes | Tax assessment |
|---|---|---|
| 2025 | -- | $42,300 +48.4% |
| 2024 | -- | $28,500 +23.4% |
| 2023 | -- | $23,100 +6.9% |
| 2022 | -- | $21,600 +14.9% |
| 2021 | -- | $18,800 |
| 2020 | $1,929 +159.6% | $18,800 +21.3% |
| 2019 | $743 | $15,500 +5.4% |
| 2018 | $743 | $14,700 +2.1% |
| 2017 | -- | $14,400 +7.5% |
| 2016 | $802 | $13,400 +78.7% |
| 2015 | $802 -24.4% | $7,500 -29.2% |
| 2013 | $1,060 +32.2% | $10,600 -9.4% |
| 2012 | $802 | $11,700 -41.5% |
| 2010 | -- | $20,000 -7% |
| 2009 | -- | $21,500 -16.7% |
| 2008 | -- | $25,800 |
| 2007 | -- | $25,800 +10.3% |
| 2005 | $627 | $23,400 +6.8% |
| 2003 | -- | $21,900 +80.9% |
| 2001 | -- | $12,104 +3.2% |
| 2000 | $862 | $11,729 |
Find assessor info on the county website
Monthly payment
Est. payment
Payment breakdown
Explore the cost of this home by adjusting the details. Changes won't be saved.Climate risks
Neighborhood: 48141
Similar homes
- $125,0003 bd1 ba1k sqft28611 Parkwood St, Inkster, MI 48141For Sale
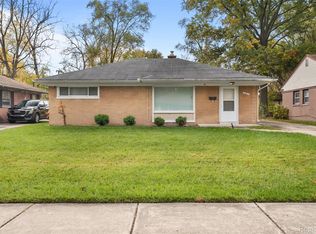
 MLS ID #20261088344, Aireanna Sparks, Golden Key Realty Group LLC. Realcomp II
- $135,0002 bd1 ba988 sqft1601 Helen St, Inkster, MI 48141For Sale
 MLS ID #20261085785, Daniel Beirne, OpenDoor Brokerage LLC. Realcomp II
- $121,5003 bd1 ba1k sqft3930 Bayhan St, Inkster, MI 48141For Sale
 MLS ID #20261054240, Bianca Reed, Community Choice Realty Inc. Realcomp II
- $144,9002 bd1 ba834 sqft33420 Bentley Ct, Westland, MI 48186For Sale
 MLS ID #20261090520, Ali M Beydoun, Got Key'D Realty. Realcomp II
- $169,9003 bd2 ba910 sqft26630 Dartmouth St, Inkster, MI 48141For Sale
 MLS ID #50220054, Penny L Tarwacki, Real Estate One Southgate. MiRealSource
- $139,0004 bd2 ba1k sqft28919 Powers St, Westland, MI 48186For Sale
 MLS ID #26048713, Jada Townsend, LPT Realty, LLC. MichRIC
- $150,0003 bd1 ba1k sqft24346 Lehigh St, Dearborn Heights, MI 48125For SaleMLS ID #20261070953, Daniel Beirne, OpenDoor Brokerage LLC. Realcomp II
- $169,9953 bd1 ba1k sqft4717 Woodward St, Wayne, MI 48184For SaleMLS ID #26058652, Ronald Morales, Real Estate One Inc. MichRIC
- $149,9003 bd1 ba870 sqft6310 Duncan St, Taylor, MI 48180For SaleMLS ID #20261054742, Rene M Uselman, River Oaks Realty. Realcomp II
- $136,4993 bd1 ba1.5k sqft7730 Braile St, Detroit, MI 48228For SaleMLS ID #26054188, Ismail Mussed, Waison Realty LLC. MichRIC
- $137,0003 bd2 ba1k sqft18320 Ashton Ave, Detroit, MI 48219For SaleMLS ID #20261089154, Sade Harper, EXP Realty Main. Realcomp II
- $139,0003 bd1 ba1.1k sqft16590 Gilchrist St, Detroit, MI 48235For SaleMLS ID #20261081883, Lionez Kimber, Berkshire Hathaway HomeServices The Loft Warehouse. Realcomp II
- $135,0003 bd1 ba1.1k sqft15444 Kentfield St, Detroit, MI 48223For SaleMLS ID #20261081110, Lionez Kimber, Berkshire Hathaway HomeServices The Loft Warehouse. Realcomp II
- $149,9002 bd1 ba744 sqft24163 New York St, Dearborn, MI 48124For SaleMLS ID #50221374, Michelle Carey, Century 21 Professionals Sterling Heights. MiRealSource
- $124,8003 bd2 ba1.4k sqft7415 Plainview Ave, Detroit, MI 48228For SaleMLS ID #20261087697, Ali M Beydoun, Got Key'D Realty. Realcomp II
- $120,0003 bd1 ba1.2k sqft15784 Pinehurst St, Detroit, MI 48238For SaleMLS ID #20261090401, Mia Watts, EXP Realty Main. Realcomp II
- $159,9003 bd1 ba1.5k sqft11411 Brady, Redford, MI 48239For SaleMLS ID #26056202, Roy Hibbs, Remerica Hometown One. MichRIC
- $171,0002 bd1 ba974 sqft24987 Joy Rd, Dearborn Heights, MI 48127For SaleMLS ID #20261085488, Dominic Shaba, EXP Realty Main. Realcomp II
- $179,0003 bd1 ba1.2k sqft5932 Colorado St, Romulus, MI 48174For SaleMLS ID #50223493, Deborah Lambrix, Real Estate One Monroe. MiRealSource
- $105,0003 bd1 ba1.2k sqft16111 Gilchrist St, Detroit, MI 48235For SaleMLS ID #20261090945, Al Baydoun, U.S. Investor Group. Realcomp II
