Fully renovated 3-bedroom, 2-bath home in a prime Detroit location, offering modern updates and timeless charm. Featuring wide hardwood flooring, stylish potlights, and a spacious living room, this property is designed for comfort and appeal. The brand-new kitchen showcases contemporary finishes, while the finished basement provides ample space for recreation or storage. Vinyl flooring all over and newer windows (with select wood frames) add durability and character. Spotlights all over the property. The two-car garage is in excellent condition, complementing the home’s practical layout. With its blend of quality upgrades and inviting spaces, this residence is move-in ready and ideal for buyers seeking convenience and value.
For sale
Price cut: $2.4K (9/18)
$124,900
7415 Plainview Ave, Detroit, MI 48228
3beds
1,462sqft
Single Family Residence
Built in 1944
4,791 Square Feet Lot
$122,400 Zestimate®
$85/sqft
$-- HOA
What's special
- 53 days
- 584
- 59
Zillow last checked:
Listing updated:
Listed by:
Ali M Beydoun 313-598-5100,
Got Key'D Realty 313-228-5710
Source: Realcomp II,MLS#: 20261048493
Facts & features
Interior
Bedrooms & bathrooms
- Bedrooms: 3
- Bathrooms: 2
- Full bathrooms: 2
Primary bedroom
- Level: Entry
- Area: 110
- Dimensions: 10 X 11
Bedroom
- Level: Entry
- Area: 88
- Dimensions: 8 X 11
Bedroom
- Level: Entry
- Area: 264
- Dimensions: 22 X 12
Primary bathroom
- Level: Entry
- Area: 35
- Dimensions: 5 X 7
Other
- Level: Basement
- Area: 35
- Dimensions: 5 X 7
Kitchen
- Level: Entry
- Area: 117
- Dimensions: 9 X 13
Living room
- Level: Entry
- Area: 156
- Dimensions: 13 X 12
Heating
- Forced Air, Natural Gas
Cooling
- Central Air
Features
- Basement: Finished
- Has fireplace: No
Interior area
- Total interior livable area: 1,462 sqft
- Finished area above ground: 731
- Finished area below ground: 731
Video & virtual tour
Property
Parking
- Total spaces: 2
- Parking features: Two Car Garage, Detached
- Garage spaces: 2
Features
- Levels: One And One Half
- Stories: 1.5
- Entry location: GroundLevel
- Pool features: None
Lot
- Size: 4,791 Square Feet
- Dimensions: 35 x 130.82
Details
- Parcel number: W22I094783S
- Special conditions: Short Sale No,Standard
Construction
Type & style
- Home type: SingleFamily
- Architectural style: Ranch
- Property subtype: Single Family Residence
Materials
- Vinyl Siding
- Foundation: Basement, Block
Condition
- New construction: No
- Year built: 1944
Utilities & green energy
- Sewer: Public Sewer
- Water: Public
Community & HOA
Community
- Subdivision: SLOANS WEST WARREN SUB
HOA
- Has HOA: No
Location
- Region: Detroit
Financial & listing details
- Price per square foot: $85/sqft
- Tax assessed value: $27,630
- Annual tax amount: $4,004
- Date on market: 6/26/2026
- Cumulative days on market: 53 days
- Listing agreement: Exclusive Right To Sell
- Listing terms: Cash,Conventional,FHA,Va Loan
Estimated market value
$122,400
$116,000 - $129,000
$1,420/mo
Price history
| Date | Event | Price |
|---|---|---|
| 9/30/2026 | Listed for sale | $124,900$85/sqft |
Source:  Realcomp II #20261048493 Report a problem Realcomp II #20261048493 Report a problem | ||
| 9/29/2026 | Pending sale | $124,900$85/sqft |
Source: Realcomp II #20261048493 Report a problem | ||
| 9/18/2026 | Price change | $124,900-1.9%$85/sqft |
Source: Realcomp II #20261048493 Report a problem | ||
| 9/14/2026 | Price change | $127,300-1.9%$87/sqft |
Source: Realcomp II #20261048493 Report a problem | ||
| 9/10/2026 | Price change | $129,800-0.1%$89/sqft |
Source: Realcomp II #20261048493 Report a problem | ||
| 8/27/2026 | Price change | $129,900+4%$89/sqft |
Source: Realcomp II #20261048493 Report a problem | ||
| 7/3/2026 | Pending sale | $124,900$85/sqft |
Source: Realcomp II #20261048493 Report a problem | ||
| 6/26/2026 | Listed for sale | $124,900+1985.1%$85/sqft |
Source: Realcomp II #20261048493 Report a problem | ||
| 8/15/2018 | Listing removed | $5,990$4/sqft |
Source: Braven Enterprises LLC #218074520 Report a problem | ||
| 8/15/2018 | Price change | $5,990-23.1%$4/sqft |
Source: Braven Enterprises LLC #218074520 Report a problem | ||
| 7/5/2018 | Listed for sale | $7,790+345.1%$5/sqft |
Source: Braven Enterprises LLC #218061679 Report a problem | ||
| 9/23/2013 | Sold | $1,750-37.5%$1/sqft |
Source: Public Record Report a problem | ||
| 6/12/2013 | Listed for sale | $2,800+58.9%$2/sqft |
Source: RE/MAX Team 2000 #213056493 Report a problem | ||
| 4/1/2013 | Sold | $1,762$1/sqft |
Source: Public Record Report a problem | ||
Public tax history
| Year | Property taxes | Tax assessment |
|---|---|---|
| 2025 | -- | $26,800 +131% |
| 2024 | -- | $11,600 +8.4% |
| 2023 | -- | $10,700 +30.5% |
| 2022 | -- | $8,200 +7.9% |
| 2021 | -- | $7,600 |
| 2020 | $979 +46% | $7,600 +26% |
| 2019 | $670 | $6,030 -4.3% |
| 2018 | $670 | $6,300 -1.6% |
| 2017 | -- | $6,400 -46.2% |
| 2016 | $1,577 | $11,900 |
| 2015 | $1,577 -11.3% | $11,900 -33% |
| 2013 | $1,777 +12.7% | $17,773 -31.8% |
| 2010 | $1,577 | $26,058 -18% |
| 2009 | -- | $31,778 -14% |
| 2008 | -- | $36,951 |
| 2007 | -- | $36,951 +5.5% |
| 2005 | $360 | $35,025 +3% |
| 2004 | -- | $34,005 +26.4% |
| 2001 | $1,751 | $26,900 |
Find assessor info on the county website
Monthly payment
Est. payment
Payment breakdown
Explore the cost of this home by adjusting the details. Changes won't be saved.Climate risks
Neighborhood: Warrendale
Similar homes
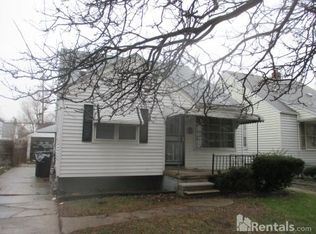
- $129,9002 bd2 ba1.5k sqft7686 Warwick St, Detroit, MI 48228For Sale
 MLS ID #20261079957, Ali Karkaba, Keller Williams Legacy. Realcomp II
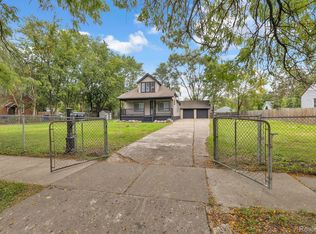
 - $125,0003 bd2 ba1k sqft8459 Pierson St, Detroit, MI 48228For Sale
 MLS ID #20261077992, Michael M Phillips, Keller Williams Legacy. Realcomp II
 - $120,0003 bd2 ba1.4k sqft14774 Woodmont Ave, Detroit, MI 48227For Sale
 MLS ID #20261082856, Lawrence Else, Realtyflo Inc. Realcomp II
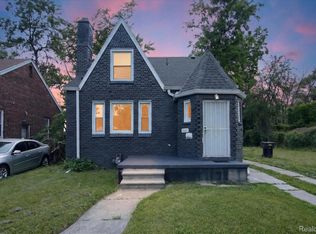
 - $129,9004 bd1 ba1.4k sqft11641 Glastonbury Ave, Detroit, MI 48228For Sale
 MLS ID #20261070010, Juan P Clavon, A Star National Realty. Realcomp II
 - $129,0004 bd2 ba1.2k sqft8900 Asbury Park, Detroit, MI 48228For SaleMLS ID #20261027144, Fay Salmaci, ARG Realty. Realcomp II
- $140,0003 bd2 ba1.7k sqft9037 Longacre St, Detroit, MI 48228For SaleMLS ID #20261071204, Denise M Barksdale, John Graham Realty, LLC. Realcomp II
- $109,8002 bd2 ba1.4k sqft6438 Archdale St, Detroit, MI 48228For SaleMLS ID #20261077285, Ali M Beydoun, Got Key'D Realty. Realcomp II
- $109,0004 bd2 ba1.3k sqft11407 Abington Ave, Detroit, MI 48227For SaleMLS ID #20261079573, Ali Nasser, Keller Williams Legacy. Realcomp II
- $104,9003 bd2 ba1.7k sqft8119 Terry St, Detroit, MI 48228For SaleMLS ID #20261072474, Ali M Beydoun, Got Key'D Realty. Realcomp II
- $150,0003 bd2 ba1.9k sqft7308 Winthrop St, Detroit, MI 48228For SaleMLS ID #20261068207, Ali M Beydoun, Got Key'D Realty. Realcomp II
- $97,0003 bd1 ba1k sqft9016 Auburn St, Detroit, MI 48228For SaleMLS ID #20261062646, Bashar G Nijem, Realtyflo Inc. Realcomp II
- $129,9003 bd2 ba1.2k sqft15876 Burt Rd, Detroit, MI 48223For SaleMLS ID #20261029311, Vlatko Makrievski, VM Real Estate Group. Realcomp II
- $127,5003 bd2 ba1.7k sqft15100 Hubbell St, Detroit, MI 48227For SaleMLS ID #20261064334, LaKisha M Dansby, Golden Key Realty Group LLC. Realcomp II
- $134,9003 bd2 ba1.7k sqft2016 W Grand St, Detroit, MI 48238For SaleMLS ID #20261082206, John Graham, John Graham Realty, LLC. Realcomp II
- $99,0003 bd2 ba1.1k sqft11419 Abington Ave, Detroit, MI 48227For SaleMLS ID #20261075299, Ali Nasser, Keller Williams Legacy. Realcomp II
- $125,0003 bd1 ba958 sqft16718 Biltmore St, Detroit, MI 48235For SaleMLS ID #20261067643, Ali Nasser, Keller Williams Legacy. Realcomp II
- $138,0003 bd2 ba1k sqft18320 Ashton Ave, Detroit, MI 48219For SaleMLS ID #20261068427, Sade Harper, EXP Realty Main. Realcomp II
- $120,0003 bd1 ba1k sqft14732 Woodmont Ave, Detroit, MI 48227For SaleMLS ID #20261045592, Adrian Quinlan, DOBI Real Estate. Realcomp II
- $129,5002 bd2 ba1.4k sqft18704 Sunderland Rd, Detroit, MI 48219For SaleMLS ID #20261071577, Jamila S Jackson, Hawkins Realty Group, Inc. Realcomp II
- $120,0002 bd2 ba848 sqft11423 Freeland St, Detroit, MI 48227For SaleMLS ID #20261049889, Lykesha Shelton, Irongate Realty Group. Realcomp II
