Welcome to 7686 Warwick, a beautifully updated vinyl ranch that combines comfortable main-floor living with the extra space buyers are looking for. The approximately 900-square-foot main level features a formal living room, a new kitchen, two bedrooms, and a full bathroom—an inviting, practical layout for everyday living. The fully finished basement adds valuable flexibility, with a second full kitchen and another full bathroom. It’s a great setup for hosting guests, creating a separate hangout or hobby space, or making room for changing household needs. Whether you’re a first-time buyer, looking to downsize without giving up useful extra space, or hoping for room to entertain, this home offers options to make it your own. Outside, the huge yard provides plenty of room to relax, garden, play, or gather with friends. The detached 2.5-car garage offers generous space for vehicles, storage, or projects. Set in a sought-after area where homes are in demand, this updated property is ready to welcome its next owner. Come see how well it could fit your needs! BATVAI
For sale
$129,900
7686 Warwick St, Detroit, MI 48228
2beds
1,582sqft
Single Family Residence
Built in 1922
0.37 Acres Lot
$127,400 Zestimate®
$82/sqft
$-- HOA
What's special
- 14 days
- 533
- 68
Zillow last checked:
Listing updated:
Listed by:
Ali Karkaba 313-277-7777,
Keller Williams Legacy 313-752-0000
Source: Realcomp II,MLS#: 20261079957
Facts & features
Interior
Bedrooms & bathrooms
- Bedrooms: 2
- Bathrooms: 2
- Full bathrooms: 2
Bedroom
- Level: Entry
- Area: 143
- Dimensions: 13 X 11
Bedroom
- Level: Entry
- Area: 110
- Dimensions: 11 X 10
Other
- Level: Entry
- Area: 80
- Dimensions: 10 X 8
Other
- Level: Basement
- Area: 56
- Dimensions: 8 X 7
Kitchen
- Level: Entry
- Area: 240
- Dimensions: 16 X 15
Living room
- Level: Entry
- Area: 285
- Dimensions: 19 X 15
Heating
- Forced Air, Natural Gas
Features
- Basement: Finished,Full
- Has fireplace: No
Interior area
- Total interior livable area: 1,582 sqft
- Finished area above ground: 833
- Finished area below ground: 749
Property
Parking
- Total spaces: 2.5
- Parking features: Twoand Half Car Garage, Detached
- Garage spaces: 2.5
Features
- Levels: One
- Stories: 1
- Entry location: GroundLevel
- Pool features: None
Lot
- Size: 0.37 Acres
- Dimensions: 120 x 137
Details
- Parcel number: W22I085783S
- Special conditions: Short Sale No,Standard
Construction
Type & style
- Home type: SingleFamily
- Architectural style: Ranch
- Property subtype: Single Family Residence
Materials
- Vinyl Siding
- Foundation: Basement, Block
Condition
- New construction: No
- Year built: 1922
- Major remodel year: 2026
Utilities & green energy
- Sewer: Public Sewer
- Water: Public
Community & HOA
Community
- Subdivision: WARRENDALE
HOA
- Has HOA: No
Location
- Region: Detroit
Financial & listing details
- Price per square foot: $82/sqft
- Tax assessed value: $11,480
- Annual tax amount: $2,369
- Date on market: 10/2/2026
- Cumulative days on market: 14 days
- Listing agreement: Exclusive Right To Sell
- Listing terms: Cash,Conventional,FHA,Va Loan
- Exclusions: Exclusion(s) Do Not Exist
Estimated market value
$127,400
$121,000 - $134,000
$1,424/mo
Price history
| Date | Event | Price |
|---|---|---|
| 10/2/2026 | Listed for sale | $129,900+789.7%$82/sqft |
Source:  Realcomp II #20261079957 Report a problem Realcomp II #20261079957 Report a problem | ||
| 10/5/2011 | Sold | $14,600-2.7%$9/sqft |
Source: Agent Provided Report a problem | ||
| 6/22/2011 | Price change | $15,000-11.8%$9/sqft |
Source: Remerica Real Estate #210120943 Report a problem | ||
| 5/26/2011 | Listed for sale | $17,000-10.5%$11/sqft |
Source: Remerica Real Estate #210120943 Report a problem | ||
| 11/5/2010 | Listed for sale | $19,000$12/sqft |
Source: REMERICA HOMETOWN ONE #210120943 Report a problem | ||
| 8/29/2010 | Listing removed | $19,000$12/sqft |
Source: REMERICA HOMETOWN ONE #29114466 Report a problem | ||
| 3/14/2010 | Price change | $19,000-13.6%$12/sqft |
Source: REMERICA HOMETOWN ONE #29114466 Report a problem | ||
| 2/6/2010 | Price change | $22,000-4.4%$14/sqft |
Source: REMERICA HOMETOWN ONE #29114466 Report a problem | ||
| 1/29/2010 | Listed for sale | $23,001-7.6%$15/sqft |
Source: REMERICA HOMETOWN ONE #29114466 Report a problem | ||
| 6/20/2009 | Listed for sale | $24,900$16/sqft |
Source: REMERICA HOMETOWN ONE #29021512 Report a problem | ||
Public tax history
| Year | Property taxes | Tax assessment |
|---|---|---|
| 2025 | -- | $28,400 +27.9% |
| 2024 | -- | $22,200 +47% |
| 2023 | -- | $15,100 +24.8% |
| 2022 | -- | $12,100 +12% |
| 2021 | -- | $10,800 |
| 2020 | $1,071 +5.2% | $10,800 +12.5% |
| 2019 | $1,018 | $9,600 +6.7% |
| 2018 | $1,018 | $9,000 -2.2% |
| 2017 | -- | $9,200 -29.8% |
| 2016 | $1,500 | $13,100 |
| 2015 | $1,500 -23.8% | $13,100 -33.5% |
| 2013 | $1,969 +31.2% | $19,685 -31.8% |
| 2010 | $1,500 | $28,862 -18% |
| 2009 | -- | $35,198 -14% |
| 2008 | -- | $40,928 |
| 2007 | -- | $40,928 +5.5% |
| 2005 | $171 | $38,794 +3% |
| 2004 | -- | $37,664 +195.3% |
| 2001 | $1,062 | $12,755 |
Find assessor info on the county website
Monthly payment
Est. payment
Payment breakdown
Explore the cost of this home by adjusting the details. Changes won't be saved.Climate risks
Neighborhood: Warrendale
Similar homes
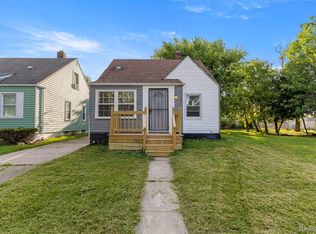
- $124,9003 bd2 ba1.4k sqft7415 Plainview Ave, Detroit, MI 48228For Sale
 MLS ID #20261048493, Ali M Beydoun, Got Key'D Realty. Realcomp II
 - $129,9003 bd1 ba1.7k sqft7434 Clayburn St, Detroit, MI 48228For Sale
 MLS ID #20261064732, Ali M Beydoun, Got Key'D Realty. Realcomp II
 - $125,0003 bd1 ba1.1k sqft8026 Lauder St, Detroit, MI 48228For Sale
 MLS ID #20261081046, Nick Jaafar, Keller Williams Legacy. Realcomp II
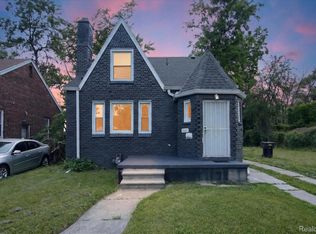
 - $129,9004 bd1 ba1.4k sqft11641 Glastonbury Ave, Detroit, MI 48228For Sale
 MLS ID #20261070010, Juan P Clavon, A Star National Realty. Realcomp II
 - $125,0003 bd2 ba1k sqft8459 Pierson St, Detroit, MI 48228For SaleMLS ID #20261077992, Michael M Phillips, Keller Williams Legacy. Realcomp II
- $120,0003 bd2 ba1.4k sqft14774 Woodmont Ave, Detroit, MI 48227For SaleMLS ID #20261082856, Lawrence Else, Realtyflo Inc. Realcomp II
- $140,0003 bd2 ba1.7k sqft9037 Longacre St, Detroit, MI 48228For SaleMLS ID #20261071204, Denise M Barksdale, John Graham Realty, LLC. Realcomp II
- $129,0004 bd2 ba1.2k sqft8900 Asbury Park, Detroit, MI 48228For SaleMLS ID #20261027144, Fay Salmaci, ARG Realty. Realcomp II
- $150,0003 bd2 ba1.9k sqft7308 Winthrop St, Detroit, MI 48228For SaleMLS ID #20261068207, Ali M Beydoun, Got Key'D Realty. Realcomp II
- $150,0004 bd2 ba1.9k sqft15730 Winthrop St, Detroit, MI 48227For SaleMLS ID #20261069937, Jasmiria Penn, My Realty LLC. Realcomp II
- $109,0004 bd2 ba1.3k sqft11407 Abington Ave, Detroit, MI 48227For SaleMLS ID #20261079573, Ali Nasser, Keller Williams Legacy. Realcomp II
- $129,9003 bd2 ba1.2k sqft15876 Burt Rd, Detroit, MI 48223For SaleMLS ID #20261029311, Vlatko Makrievski, VM Real Estate Group. Realcomp II
- $143,9003 bd2 ba1.5k sqft40 W Benson St, Ecorse, MI 48229For SaleMLS ID #20261083979, Ali M Beydoun, Got Key'D Realty. Realcomp II
- $120,0002 bd2 ba848 sqft11423 Freeland St, Detroit, MI 48227For SaleMLS ID #20261049889, Lykesha Shelton, Irongate Realty Group. Realcomp II
- $99,0003 bd2 ba1.1k sqft11419 Abington Ave, Detroit, MI 48227For SaleMLS ID #20261075299, Ali Nasser, Keller Williams Legacy. Realcomp II
- $120,0003 bd1 ba1k sqft14732 Woodmont Ave, Detroit, MI 48227For SaleMLS ID #20261045592, Adrian Quinlan, DOBI Real Estate. Realcomp II
- $138,0003 bd2 ba1k sqft18320 Ashton Ave, Detroit, MI 48219For SaleMLS ID #20261068427, Sade Harper, EXP Realty Main. Realcomp II
- $119,9003 bd2 ba2k sqft17182 Murray Hill St, Detroit, MI 48235For SaleMLS ID #20261073577, Iman Elsibai, Keller Williams Legacy. Realcomp II
- $125,0003 bd1 ba958 sqft16718 Biltmore St, Detroit, MI 48235For SaleMLS ID #20261067643, Ali Nasser, Keller Williams Legacy. Realcomp II
- $125,0003 bd1 ba2k sqft20260 Patton St, Detroit, MI 48219For SaleMLS ID #20261060011, Timothy Gohl Jr, Berkshire Hathaway Michigan. Realcomp II
