NEW PRICE — NOW OFFERED AT $120,000!
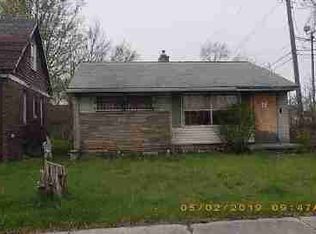
Step into a beautifully renovated Detroit bungalow where the work has already been done. This move-in-ready home features 2 bedrooms, 2 full bathrooms, an updated kitchen, modern finishes, and a finished basement offering valuable additional living and flex space. Enjoy updated flooring, refreshed bathrooms, contemporary lighting, and thoughtful improvements throughout. The finished lower level provides additional room for entertaining, a home office, recreation, or everyday living. With its classic brick exterior and refreshed interior, this home offers an opportunity to enjoy updated living at an approachable price point. Why take on a renovation when you can move right in? Schedule your private showing today!
For sale
Price cut: $20K (10/4)
$120,000
11423 Freeland St, Detroit, MI 48227
2beds
848sqft
Single Family Residence
Built in 1929
4,791 Square Feet Lot
$-- Zestimate®
$142/sqft
$-- HOA
What's special
- 101 days
- 505
- 74
Zillow last checked:
Listing updated:
Listed by:
Lykesha Shelton 248-971-1222,
Irongate Realty Group 248-971-1222
Source: Realcomp II,MLS#: 20261049889
Facts & features
Interior
Bedrooms & bathrooms
- Bedrooms: 2
- Bathrooms: 2
- Full bathrooms: 2
Primary bedroom
- Level: Second
- Area: 384
- Dimensions: 16 X 24
Bedroom
- Level: Entry
- Area: 154
- Dimensions: 14 X 11
Other
- Level: Entry
- Area: 45
- Dimensions: 9 X 5
Other
- Level: Basement
- Area: 133
- Dimensions: 19 X 7
Bonus room
- Level: Basement
- Area: 117
- Dimensions: 9 X 13
Laundry
- Level: Basement
- Area: 81
- Dimensions: 9 X 9
Living room
- Level: Entry
- Area: 253
- Dimensions: 23 X 11
Heating
- Hot Water, Natural Gas
Appliances
- Included: Microwave
- Laundry: Laundry Room
Features
- Has basement: No
- Has fireplace: No
Interior area
- Total interior livable area: 848 sqft
- Finished area above ground: 848
Property
Parking
- Parking features: No Garage
Features
- Levels: One
- Stories: 1
- Entry location: GroundLevelwSteps
- Pool features: None
- Fencing: Back Yard,Fenced
Lot
- Size: 4,791 Square Feet
- Dimensions: 40 x 120
Details
- Parcel number: W22I036397S
- Special conditions: Short Sale No,Standard
Construction
Type & style
- Home type: SingleFamily
- Architectural style: Bungalow
- Property subtype: Single Family Residence
Materials
- Brick
- Foundation: Slab
- Roof: Asphalt
Condition
- New construction: No
- Year built: 1929
- Major remodel year: 2025
Utilities & green energy
- Electric: Circuit Breakers
- Sewer: Sewer At Street
- Water: Public
- Utilities for property: Above Ground Utilities
Community & HOA
Community
- Subdivision: CHURCHILL PARK SUB
HOA
- Has HOA: No
Location
- Region: Detroit
Financial & listing details
- Price per square foot: $142/sqft
- Tax assessed value: $6,400
- Annual tax amount: $636
- Date on market: 7/2/2026
- Cumulative days on market: 163 days
- Listing agreement: Exclusive Right To Sell
- Listing terms: Cash,Conventional,FHA,Va Loan
Estimated market value
Not available
Estimated sales range
Not available
$1,211/mo
Price history
| Date | Event | Price |
|---|---|---|
| 10/4/2026 | Price change | $120,000-14.3%$142/sqft |
Source:  Realcomp II #20261049889 Report a problem Realcomp II #20261049889 Report a problem | ||
| 8/27/2026 | Price change | $140,000-6.7%$165/sqft |
Source: Realcomp II #20261049889 Report a problem | ||
| 7/27/2026 | Price change | $150,000-3.2%$177/sqft |
Source: Realcomp II #20261049889 Report a problem | ||
| 7/2/2026 | Listed for sale | $155,000+10.7%$183/sqft |
Source: Realcomp II #20261049889 Report a problem | ||
| 6/26/2026 | Listing removed | $140,000$165/sqft |
Source: Realcomp II #20261023652 Report a problem | ||
| 5/11/2026 | Price change | $140,000-6.7%$165/sqft |
Source: Realcomp II #20261023652 Report a problem | ||
| 4/28/2026 | Price change | $150,000-9.1%$177/sqft |
Source: Realcomp II #20261023652 Report a problem | ||
| 4/10/2026 | Listed for sale | $165,000$195/sqft |
Source: Realcomp II #20261023652 Report a problem | ||
Public tax history
| Year | Property taxes | Tax assessment |
|---|---|---|
| 2025 | -- | -- |
| 2024 | -- | -- |
| 2023 | -- | -- |
| 2022 | -- | -- |
| 2021 | -- | -- |
| 2020 | -- | -- |
| 2019 | -- | -- |
| 2018 | -- | -- |
| 2017 | -- | -- |
| 2016 | $636 | $3,200 |
| 2015 | $636 +57.3% | $3,200 -20.8% |
| 2013 | $404 -36.4% | $4,039 -30.2% |
| 2010 | $636 | $5,786 -12% |
| 2009 | -- | $6,575 -13.5% |
| 2008 | -- | $7,601 |
| 2007 | -- | $7,601 +5.5% |
| 2005 | $84 | $7,205 +3% |
| 2004 | -- | $6,995 |
Find assessor info on the county website
Monthly payment
Est. payment
Payment breakdown
Explore the cost of this home by adjusting the details. Changes won't be saved.Climate risks
Neighborhood: Plymouth-Hubbell
Similar homes
- $120,0003 bd1 ba1k sqft14732 Woodmont Ave, Detroit, MI 48227For Sale

 MLS ID #20261045592, Adrian Quinlan, DOBI Real Estate. Realcomp II
 - $99,0003 bd2 ba1.1k sqft11419 Abington Ave, Detroit, MI 48227For Sale
 MLS ID #20261075299, Ali Nasser, Keller Williams Legacy. Realcomp II
 - $125,0003 bd2 ba1k sqft8459 Pierson St, Detroit, MI 48228For Sale
 MLS ID #20261077992, Michael M Phillips, Keller Williams Legacy. Realcomp II
 - $119,0003 bd1 ba1.2k sqft8087 Cloverlawn St, Detroit, MI 48204For Sale
 MLS ID #20261046569, Andrew Booth, Committed Property Services. Realcomp II
 - $159,0003 bd2 ba1.1k sqft14029 Sussex St, Detroit, MI 48227For SaleMLS ID #20261057243, Bethany Reyes, KW Domain. Realcomp II
- $129,0004 bd2 ba1.2k sqft8900 Asbury Park, Detroit, MI 48228For SaleMLS ID #20261027144, Fay Salmaci, ARG Realty. Realcomp II
- $125,0003 bd1 ba958 sqft16718 Biltmore St, Detroit, MI 48235For SaleMLS ID #20261067643, Ali Nasser, Keller Williams Legacy. Realcomp II
- $89,0003 bd1 ba929 sqft12245 Abington Ave, Detroit, MI 48227For SaleMLS ID #20261039500, Daniella Mendoza-Herrera, RE/MAX Leading Edge. Realcomp II
- $113,0002 bd1 ba744 sqft16519 Stahelin Ave, Detroit, MI 48219For SaleMLS ID #20261066046, Byron Suggs, Woodward Square Realty, LLC. Realcomp II
- $103,0003 bd1 ba1k sqft8835 Robson St, Detroit, MI 48228For SaleMLS ID #20261062654, Nick Jaafar, Keller Williams Legacy. Realcomp II
- $129,9003 bd1 ba1k sqft16932 Ward Ave, Detroit, MI 48235For SaleMLS ID #20261057023, Derek C Lievens, Market Elite Inc. Realcomp II
- $105,0002 bd1 ba700 sqft6380 Ashton Ave, Detroit, MI 48228For SaleMLS ID #20261064172, Saif Lateef, Keller Williams Lakeside. Realcomp II
- $159,9004 bd2 ba1.2k sqft15776 Cheyenne St, Detroit, MI 48227For SaleMLS ID #20261070364, Justin P Neil, JNA Real Estate. Realcomp II
- $134,0003 bd2 ba988 sqft17501 Mendota St, Detroit, MI 48221For SaleMLS ID #20261053622, Lashawn Peterson, EXP Realty Main. Realcomp II
- $129,9003 bd2 ba1.2k sqft15876 Burt Rd, Detroit, MI 48223For SaleMLS ID #20261029311, Vlatko Makrievski, VM Real Estate Group. Realcomp II
- $119,0002 bd1 ba829 sqft10720 Albany St, Oak Park, MI 48237For SaleMLS ID #20261071948, Avrohom Knopf, KW Domain. Realcomp II
- $95,0003 bd1 ba880 sqft9342 Abington Ave, Detroit, MI 48228For SaleMLS ID #20261059483, Angie Sierra, REMAX City Centre. Realcomp II
- $138,9003 bd2 ba1k sqft18320 Ashton Ave, Detroit, MI 48219For SaleMLS ID #20261068427, Sade Harper, EXP Realty Main. Realcomp II
- $125,0003 bd1 ba1k sqft19391 Greeley St, Highland Park, MI 48203For SaleMLS ID #20261070676, Justin P Neil, JNA Real Estate. Realcomp II
- $168,0003 bd2 ba1.1k sqft15881 Hartwell St, Detroit, MI 48227For SaleMLS ID #20261024319, Lila Mircholi, Golden Key Realty Group LLC. Realcomp II
