Welcome to this beautifully updated bungalow conveniently located with easy access from freeway I-96 and Southfield Rd, featuring a long list of modern upgrades! Step inside to find new flooring throughout the first floor, a remodeled kitchen with brand-new cabinets, beautiful countertop, and a fully refreshed bathroom with new tile, new toilet, and new vanity. The home also offers new light fixtures, new baseboards, new outlets, and new heating vents throughout, new drywall, new doors, and new carpet on the second floor for a fresh, move-in–ready feel. Exterior improvements include a redone front porch, new roof, new windows, new siding, new gutters, and a new front door for added curb appeal. The basement has been freshly painted with durable epoxy. Perfect for first-time home buyers or investors. Schedule your showing today! All measurements are estimated. LAND CONTRACT TERMS AVAILABLE AT $90,000 purchase price, $50,000 downpayment, 10% interest and $1300 a month during 3 years.
For sale
$89,000
12245 Abington Ave, Detroit, MI 48227
3beds
929sqft
Single Family Residence
Built in 1925
4,356 Square Feet Lot
$-- Zestimate®
$96/sqft
$-- HOA
What's special
- 148 days
- 111
- 13
Zillow last checked:
Listing updated:
Listed by:
Daniella Mendoza-Herrera 313-437-2929,
RE/MAX Leading Edge 313-277-7777,
Andreina Mendoza-Herrera 313-437-2929,
RE/MAX Leading Edge
Source: Realcomp II,MLS#: 20261039500
Facts & features
Interior
Bedrooms & bathrooms
- Bedrooms: 3
- Bathrooms: 1
- Full bathrooms: 1
Bedroom
- Level: Entry
- Area: 99
- Dimensions: 11 X 9
Bedroom
- Level: Entry
- Area: 99
- Dimensions: 11 X 9
Bedroom
- Level: Second
- Area: 252
- Dimensions: 28 X 9
Other
- Level: Entry
- Area: 42
- Dimensions: 7 X 6
Dining room
- Level: Entry
- Area: 80
- Dimensions: 10 X 8
Kitchen
- Level: Entry
- Area: 90
- Dimensions: 10 X 9
Living room
- Level: Entry
- Area: 171
- Dimensions: 19 X 9
Heating
- Forced Air, Natural Gas
Features
- Basement: Unfinished
- Has fireplace: No
Interior area
- Total interior livable area: 929 sqft
- Finished area above ground: 929
Property
Parking
- Parking features: No Garage
Features
- Levels: One And One Half
- Stories: 1.5
- Entry location: GroundLevelwSteps
- Pool features: None
Lot
- Size: 4,356 Square Feet
- Dimensions: 35 x 133.25
Details
- Parcel number: W22I066419S
- Special conditions: Short Sale No,Standard
Construction
Type & style
- Home type: SingleFamily
- Architectural style: Bungalow
- Property subtype: Single Family Residence
Materials
- Vinyl Siding
- Foundation: Basement, Block
Condition
- New construction: No
- Year built: 1925
- Major remodel year: 2026
Utilities & green energy
- Sewer: Public Sewer
- Water: Public
Community & HOA
Community
- Subdivision: FRISCHKORNS GRAND-DALE 3
HOA
- Has HOA: No
Location
- Region: Detroit
Financial & listing details
- Price per square foot: $96/sqft
- Tax assessed value: $12,200
- Annual tax amount: $1,077
- Date on market: 5/29/2026
- Cumulative days on market: 148 days
- Listing agreement: Exclusive Right To Sell
- Listing terms: Cash,Contract,Conventional,FHA,Va Loan
Estimated market value
Not available
Estimated sales range
Not available
$1,423/mo
Price history
| Date | Event | Price |
|---|---|---|
| 7/3/2026 | Price change | $89,000-6.3%$96/sqft |
Source:  Realcomp II #20261039500 Report a problem Realcomp II #20261039500 Report a problem | ||
| 5/29/2026 | Listed for sale | $95,000+533.3%$102/sqft |
Source: Realcomp II #20261039500 Report a problem | ||
| 8/7/2006 | Sold | $15,000+5%$16/sqft |
Source: Public Record Report a problem | ||
| 5/27/2006 | Sold | $14,285-78%$15/sqft |
Source: Agent Provided Report a problem | ||
| 11/11/2005 | Sold | $65,000-7.1%$70/sqft |
Source: Public Record Report a problem | ||
| 10/12/2004 | Sold | $70,000$75/sqft |
Source: Public Record Report a problem | ||
Public tax history
| Year | Property taxes | Tax assessment |
|---|---|---|
| 2025 | -- | -- |
| 2024 | -- | -- |
| 2023 | -- | -- |
| 2022 | -- | -- |
| 2021 | -- | -- |
| 2020 | -- | -- |
| 2019 | -- | -- |
| 2018 | -- | -- |
| 2017 | -- | -- |
| 2016 | $1,077 | $6,100 |
| 2015 | $1,077 +26% | $6,100 -28.6% |
| 2013 | $854 -20.7% | $8,541 -30.2% |
| 2010 | $1,077 | $12,238 -12% |
| 2009 | -- | $13,907 -13.5% |
| 2008 | -- | $16,078 |
| 2007 | -- | $16,078 +5.5% |
| 2005 | $185 | $15,240 +3% |
| 2004 | -- | $14,796 +32.7% |
| 2001 | $928 +135.6% | $11,150 +120.8% |
| 2000 | $394 | $5,050 |
Find assessor info on the county website
Monthly payment
Est. payment
Payment breakdown
Explore the cost of this home by adjusting the details. Changes won't be saved.Climate risks
Neighborhood: Grandale
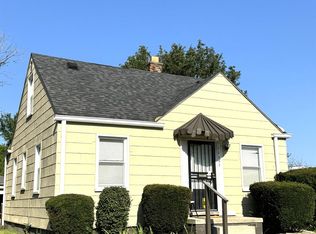
Similar homes
- $99,0003 bd2 ba1.1k sqft11419 Abington Ave, Detroit, MI 48227For Sale

 MLS ID #20261075299, Ali Nasser, Keller Williams Legacy. Realcomp II
 - $109,0004 bd2 ba1.3k sqft11407 Abington Ave, Detroit, MI 48227For Sale
 MLS ID #20261079573, Ali Nasser, Keller Williams Legacy. Realcomp II
 - $90,0003 bd1 ba972 sqft20065 Southfield Rd, Detroit, MI 48235For Sale
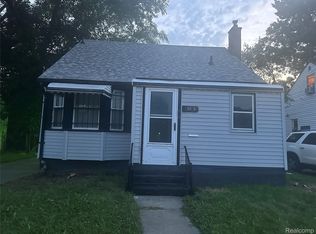 MLS ID #20261080284, Mellisa Mallory, EXP Realty Main. Realcomp II
 - $80,0003 bd1 ba952 sqft8650 Auburn St, Detroit, MI 48228For Sale
 MLS ID #20261052540, Cyreeta Smith, Baker & Associates Realty Group LLC. Realcomp II
 - $85,0003 bd1 ba1.1k sqft15363 Turner St, Detroit, MI 48238For SaleMLS ID #20261034884, Germaine Iwu, Keller Williams Realty-Great Lakes. Realcomp II
- $94,0003 bd1 ba1.1k sqft14856 Santa Rosa Dr, Detroit, MI 48238For SaleMLS ID #20261023243, Marta Kopania, Realtyflo Inc. Realcomp II
- $97,0003 bd1 ba1k sqft9016 Auburn St, Detroit, MI 48228For SaleMLS ID #20261062646, Bashar G Nijem, Realtyflo Inc. Realcomp II
- $95,0003 bd1 ba1.2k sqft11725 Yellowstone St, Detroit, MI 48204For SaleMLS ID #20261062756, Antwuan M Hawkins, Five Star Luxury Realty. Realcomp II
- $120,0003 bd1 ba1k sqft14732 Woodmont Ave, Detroit, MI 48227For SaleMLS ID #20261045592, Adrian Quinlan, DOBI Real Estate. Realcomp II
- $119,9003 bd1 ba1.3k sqft11684 Prest St, Detroit, MI 48227For Sale
 MLS ID #26039264, Sajjad Qureshi, Babylon Realty. MichRIC
 - $85,0003 bd2 ba768 sqft18822 Buffalo St, Detroit, MI 48234For SaleMLS ID #20261084852, Danielle S Dunham, EXP Realty Main. Realcomp II
- $55,0003 bd1 ba688 sqft9900 Asbury Park, Detroit, MI 48227For SaleMLS ID #20261080357, Ta'Nia Bradley, AXEN Realty LLC. Realcomp II
- $120,0002 bd2 ba848 sqft11423 Freeland St, Detroit, MI 48227For SaleMLS ID #20261049889, Lykesha Shelton, Irongate Realty Group. Realcomp II
- $94,4003 bd1 ba977 sqft24055 Florence St, Detroit, MI 48219For SaleMLS ID #20261062957, LaTrina Spencer, Supreme Realty. Realcomp II
- $85,0003 bd1 ba980 sqft5720 30th St, Detroit, MI 48210For SaleMLS ID #20261074667, Ligia M Godoy, CMB Real Estate. Realcomp II
- $92,0002 bd2 ba1.2k sqft16854 Bramell St, Detroit, MI 48219For SaleMLS ID #20261053110, Heather Dell, RE/MAX Leading Edge. Realcomp II
- $89,9003 bd1 ba1.3k sqft19294 Houghton St, Detroit, MI 48219For SaleMLS ID #20261070876, Moe Bzeih, Metro Brook Realtors. Realcomp II
- $100,0004 bd2 ba1.3k sqft15344 Dexter Ave, Detroit, MI 48238For SaleMLS ID #20261050626, Paris Laurent, RE/MAX Leading Edge. Realcomp II
- $94,5002 bd1 ba692 sqft18691 Shaftsbury Ave, Detroit, MI 48219For SaleMLS ID #26049382, Sean-Patrick Baker, Coldwell Banker Professionals. MichRIC
- $108,0003 bd3 ba1k sqft9325 E Warren Ave, Detroit, MI 48214For SaleMLS ID #20261085217, Elijah Cook, KW Metro. Realcomp II
