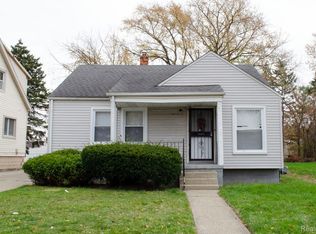
Looking for an affordable home with plenty of potential? Welcome to 8650 Auburn Street!
This 3-bedroom, 1-bath home offers a bright interior with updated flooring, neutral paint colors, and large windows that bring in plenty of natural light. The functional layout includes a comfortable living room and an additional sitting area that's perfect for relaxing, reading, or setting up a home office.
Outside, you'll find a spacious backyard with room for entertaining, gardening, or simply enjoying the outdoors. Whether you're a first-time homebuyer looking to build equity or an investor searching for your next rental property, this home is full of opportunity.
Conveniently located on Detroit's west side, the property is just minutes from shopping, restaurants, schools, and major freeways, making commuting around Metro Detroit easy. The home is also a short drive from the Henry Ford Museum, Greenfield Village, the University of Michigan-Dearborn, and several neighborhood parks, giving you quick access to both everyday conveniences and local attractions.
Don't miss your chance to own an affordable home with great potential. Schedule your showing today!
For sale
$80,000
8650 Auburn St, Detroit, MI 48228
3beds
952sqft
Single Family Residence
Built in 1945
5,662 Square Feet Lot
$-- Zestimate®
$84/sqft
$-- HOA
What's special
- 63 days
- 53
- 6
Zillow last checked:
Listing updated:
Listed by:
Cyreeta Smith 313-522-2541,
Baker & Associates Realty Group LLC 586-393-1605
Source: Realcomp II,MLS#: 20261052540
Facts & features
Interior
Bedrooms & bathrooms
- Bedrooms: 3
- Bathrooms: 1
- Full bathrooms: 1
Primary bedroom
- Level: Entry
- Area: 120
- Dimensions: 10 X 12
Bedroom
- Level: Entry
- Area: 90
- Dimensions: 9 X 10
Bedroom
- Level: Entry
- Area: 99
- Dimensions: 9 X 11
Other
- Level: Entry
Dining room
- Level: Entry
- Area: 88
- Dimensions: 8 X 11
Kitchen
- Level: Entry
- Area: 72
- Dimensions: 8 X 9
Living room
- Level: Entry
- Area: 180
- Dimensions: 12 X 15
Heating
- Forced Air, Natural Gas
Features
- Basement: Unfinished
- Has fireplace: No
Interior area
- Total interior livable area: 952 sqft
- Finished area above ground: 952
Property
Parking
- Parking features: No Garage
Features
- Levels: One
- Stories: 1
- Entry location: GroundLevel
- Pool features: None
Lot
- Size: 5,662 Square Feet
- Dimensions: 42 x 135
Details
- Parcel number: W22I092268S
- Special conditions: Short Sale No,Standard
Construction
Type & style
- Home type: SingleFamily
- Architectural style: Ranch
- Property subtype: Single Family Residence
Materials
- Other
- Foundation: Basement, Block, Michigan Basement
Condition
- New construction: No
- Year built: 1945
Utilities & green energy
- Sewer: Public Sewer
- Water: Public
Community & HOA
Community
- Subdivision: SLOANS PARK DRIVE
HOA
- Has HOA: No
Location
- Region: Detroit
Financial & listing details
- Price per square foot: $84/sqft
- Tax assessed value: $2,273
- Annual tax amount: $914
- Date on market: 7/15/2026
- Cumulative days on market: 63 days
- Listing agreement: Exclusive Right To Sell
- Listing terms: Cash,Conventional,FHA,Usda Loan,Va Loan
Estimated market value
Not available
Estimated sales range
Not available
$1,244/mo
Price history
| Date | Event | Price |
|---|---|---|
| 10/8/2026 | Listed for sale | $80,000$84/sqft |
Source:  Realcomp II #20261052540 Report a problem Realcomp II #20261052540 Report a problem | ||
| 9/15/2026 | Pending sale | $80,000$84/sqft |
Source: Realcomp II #20261052540 Report a problem | ||
| 7/15/2026 | Listed for sale | $80,000+18.8%$84/sqft |
Source: Realcomp II #20261052540 Report a problem | ||
| 7/31/2006 | Sold | $67,314-6.5%$71/sqft |
Source: Public Record Report a problem | ||
| 1/28/2005 | Sold | $72,000+171.2%$76/sqft |
Source: Public Record Report a problem | ||
| 9/15/2004 | Sold | $26,551-71.3%$28/sqft |
Source: Public Record Report a problem | ||
| 4/15/2003 | Sold | $92,512$97/sqft |
Source: Public Record Report a problem | ||
Public tax history
| Year | Property taxes | Tax assessment |
|---|---|---|
| 2025 | -- | $2,500 +19% |
| 2024 | -- | $2,100 -58.8% |
| 2023 | -- | $5,100 |
| 2022 | -- | -- |
| 2021 | -- | $400 |
| 2020 | $35 | -- |
| 2019 | $35 | $400 |
| 2018 | $35 | $400 |
| 2017 | -- | -- |
| 2016 | $240 | -- |
| 2015 | $240 | -- |
| 2010 | $240 | $955 -97% |
| 2007 | -- | $31,689 +5.5% |
| 2005 | $367 | $30,037 +3% |
| 2004 | -- | $29,162 +35.3% |
| 2001 | -- | $21,550 +45.8% |
| 2000 | $1,153 | $14,779 |
Find assessor info on the county website
Monthly payment
Est. payment
Payment breakdown
Explore the cost of this home by adjusting the details. Changes won't be saved.Climate risks
Neighborhood: Warrendale
Similar homes
- $80,0003 bd1 ba896 sqft19119 Tireman St, Detroit, MI 48228For Sale

 MLS ID #20261081976, Khalil Hachem, Premier One Group Inc. Realcomp II
 - $74,9003 bd1 ba900 sqft8052 Minock St, Detroit, MI 48228For Sale

 MLS ID #26053956, Ronald Collard, Nu Vision Realty LLC. MichRIC
 - $70,0003 bd1 ba960 sqft8211 Artesian St, Detroit, MI 48228For Sale

 MLS ID #50224274, Matthew Crossley, Berkshire Hathaway HomeServices Kee Realty. MiRealSource
 - $79,9003 bd1 ba1.2k sqft9255 Artesian St, Detroit, MI 48228For Sale
 MLS ID #20261079537, Daniella Mendoza-Herrera, RE/MAX Leading Edge. Realcomp II
 - $69,9003 bd1 ba1.2k sqft9217 Auburn St, Detroit, MI 48228For SaleMLS ID #20261082855, Derek C Lievens, Market Elite Inc. Realcomp II
- $90,0003 bd2 ba894 sqft20437 Tireman St, Detroit, MI 48228For SaleMLS ID #20261082018, Khalil Hachem, Premier One Group Inc. Realcomp II
- $79,9003 bd1 ba916 sqft7701 Vaughan St, Detroit, MI 48228For SaleMLS ID #26044895, Kristian Freiwald, Domus Realty. MichRIC
- $80,0003 bd1 ba1.1k sqft11683 Penrod St, Detroit, MI 48228For SaleMLS ID #20261078431, Darby Reynaert, EXP Realty Main. Realcomp II
- $79,9003 bd1 ba1.1k sqft9092 Patton St, Detroit, MI 48228For SaleMLS ID #26023441, Kristian Freiwald, Domus Realty. MichRIC
- $84,9003 bd2 ba1.3k sqft6721 Penrod St, Detroit, MI 48228For SaleMLS ID #20261080001, Ali Abdallah, EXP Realty Main. Realcomp II
- $84,0003 bd1 ba886 sqft8056 Vaughan St, Detroit, MI 48228For SaleMLS ID #20261052829, Christopher Stearns, CJR Realty. Realcomp II
- $79,9993 bd1 ba1.2k sqft20401 Tireman St, Detroit, MI 48228For SaleMLS ID #20261071666, Hasn Almothafer, 3DX Real Estate LLC. Realcomp II
- $77,5003 bd1 ba1k sqft9213 Plainview Ave, Detroit, MI 48228For SaleMLS ID #20261041973, David Rabior, Clyde Realty LLC. Realcomp II
- $89,9003 bd1 ba1k sqft7761 Artesian St, Detroit, MI 48228For SaleMLS ID #20261079842, Frank Alsaghir, RE/MAX Team 2000. Realcomp II
- $70,0002 bd1 ba672 sqft9024 Auburn St, Detroit, MI 48228For SaleMLS ID #50224263, Matthew Crossley, Berkshire Hathaway HomeServices Kee Realty. MiRealSource
- $85,9003 bd1 ba1.1k sqft8049 Patton St, Detroit, MI 48228For SaleMLS ID #20261061853, Lisa Dye-Hightower, Cosmopolitan Real Estate Svs. Realcomp II
- $79,9003 bd1 ba1k sqft6390 Vaughan St, Detroit, MI 48228For SaleMLS ID #20261077536, Moe A Aldhulaimi, Real Estate One-Dbn Hts/Dbn. Realcomp II
- $69,0003 bd1 ba1.1k sqft8620 Fielding St, Detroit, MI 48228For SaleMLS ID #20261050794, Natalie Vaughn, National Realty Centers, Inc. Realcomp II
- $75,0002 bd1 ba1.4k sqft7451 Grandville Ave, Detroit, MI 48228For SaleMLS ID #20261079022, Anna Duong, KW Domain. Realcomp II
