Welcome to 9024 Auburn St, a great opportunity for a first-time homebuyer or investor looking to add value in Detroit. This property offers a solid foundation to create a comfortable home with the potential to build equity through updates and improvements. The layout provides a practical starting point for renovation, rental, or owner-occupant plans. Conveniently located near major roads, shopping, schools, parks, and everyday amenities, this property is positioned in an established Detroit neighborhood. Whether you're looking to purchase your first home, build your rental portfolio, or take on your next renovation project, this is an opportunity worth exploring. Schedule your showing today!
For sale
$70,000
9024 Auburn St, Detroit, MI 48228
2beds
672sqft
Single Family Residence
Built in 1949
4,356 Square Feet Lot
$62,000 Zestimate®
$104/sqft
$-- HOA
What's special
- 3 days
- 70
- 0
Zillow last checked:
Listing updated:
Listed by:
Matthew Crossley 313-870-8080,
Berkshire Hathaway HomeServices Kee Realty 586-840-0400
Source: MiRealSource,MLS#: 50224263 Originating MLS: MiRealSource
Originating MLS: MiRealSourceFacts & features
Interior
Bedrooms & bathrooms
- Bedrooms: 2
- Bathrooms: 1
- Full bathrooms: 1
- Main level bathrooms: 1
- Main level bedrooms: 2
Bedroom 1
- Level: Main
- Area: 132
- Dimensions: 11 x 12
Bedroom 2
- Level: Main
- Area: 88
- Dimensions: 11 x 8
Bathroom 1
- Level: Main
Heating
- Floor Furnace, Natural Gas
Features
- Has basement: Yes
- Has fireplace: No
Interior area
- Total structure area: 1,272
- Total interior livable area: 672 sqft
- Finished area above ground: 672
- Finished area below ground: 0
Property
Features
- Levels: One
- Stories: 1
- Frontage type: Road
- Frontage length: 35
Lot
- Size: 4,356 Square Feet
- Dimensions: 35.00 x 126.00
Details
- Parcel number: 22092290.
- Special conditions: Private
Construction
Type & style
- Home type: SingleFamily
- Architectural style: Ranch
- Property subtype: Single Family Residence
Materials
- Aluminum Siding
- Foundation: Basement
Condition
- Year built: 1949
Utilities & green energy
- Sewer: Public At Street
- Water: Public
Community & HOA
Community
- Subdivision: Warrendale Warsaw
HOA
- Has HOA: No
Location
- Region: Detroit
Financial & listing details
- Price per square foot: $104/sqft
- Tax assessed value: $20,200
- Annual tax amount: $4,510
- Date on market: 10/9/2026
- Cumulative days on market: 3 days
- Listing agreement: Exclusive Right To Sell
- Listing terms: Cash,Conventional,FHA
Estimated market value
$62,000
$47,000 - $79,000
$1,214/mo
Price history
| Date | Event | Price |
|---|---|---|
| 10/9/2026 | Listed for sale | $70,000+48.9%$104/sqft |
Source:  MiRealSource #50224263 Report a problem MiRealSource #50224263 Report a problem | ||
| 10/10/2024 | Sold | $47,000-5.1%$70/sqft |
Source:  MichRIC #24036721 Report a problem MichRIC #24036721 Report a problem | ||
| 7/18/2024 | Listed for sale | $49,500+45.6%$74/sqft |
Source:  Realcomp II #81024036721 Report a problem Realcomp II #81024036721 Report a problem | ||
| 11/30/2021 | Sold | $34,000-12.8%$51/sqft |
Source: Public Record Report a problem | ||
| 5/5/2021 | Listing removed | -- |
Source: Realcomp II #2210007042 Report a problem | ||
| 4/1/2021 | Listed for sale | $39,000+11.4%$58/sqft |
Source: Realcomp II #2210007042 Report a problem | ||
| 9/24/2018 | Listing removed | $35,000$52/sqft |
Source: Real Living Kee Realty-Rochester #218083415 Report a problem | ||
| 8/27/2018 | Listed for sale | $35,000+62.8%$52/sqft |
Source: Real Living Kee Realty #218083415 Report a problem | ||
| 5/17/2017 | Sold | $21,500-6.5%$32/sqft |
Source: Public Record Report a problem | ||
| 4/10/2017 | Listed for sale | $23,000-3.8%$34/sqft |
Source: The Signature Group Realty, LLC #217027363 Report a problem | ||
| 8/29/2016 | Listing removed | $23,900$36/sqft |
Source: The Signature Group Realty, LLC #216015650 Report a problem | ||
| 8/5/2016 | Price change | $23,900-7.7%$36/sqft |
Source: The Signature Group Realty, LLC #216015650 Report a problem | ||
| 7/19/2016 | Price change | $25,900-41.7%$39/sqft |
Source: The Signature Group Realty, LLC #216015650 Report a problem | ||
| 4/12/2016 | Price change | $44,400+93%$66/sqft |
Source: The Signature Group Realty, LLC #216015650 Report a problem | ||
| 4/4/2016 | Price change | $23,000-16.4%$34/sqft |
Source: The Signature Group Realty, LLC #216015650 Report a problem | ||
| 4/2/2016 | Pending sale | $27,500$41/sqft |
Source: The Signature Group Realty, LLC #216015650 Report a problem | ||
| 3/13/2016 | Price change | $27,500-8.3%$41/sqft |
Source: The Signature Group Realty, LLC #216015650 Report a problem | ||
| 2/19/2016 | Listed for sale | $30,000$45/sqft |
Source: The Signature Group Realty, LLC #216015650 Report a problem | ||
| 1/23/2016 | Listing removed | $675$1/sqft |
Source: The Signature Group Realty, LLC #215127184 Report a problem | ||
| 12/2/2015 | Listed for rent | $675$1/sqft |
Source: The Signature Group Realty, LLC #215127184 Report a problem | ||
Public tax history
| Year | Property taxes | Tax assessment |
|---|---|---|
| 2025 | -- | $20,200 +23.9% |
| 2024 | -- | $16,300 +24.4% |
| 2023 | -- | $13,100 +19.1% |
| 2022 | -- | $11,000 +17% |
| 2021 | -- | $9,400 |
| 2020 | $900 +4.9% | $9,400 +11.9% |
| 2019 | $858 | $8,400 +12% |
| 2018 | $858 | $7,500 +7.1% |
| 2017 | -- | $7,000 -37.5% |
| 2016 | $925 | $11,200 |
| 2015 | $925 -34.8% | $11,200 -28.9% |
| 2013 | $1,418 +53.4% | $15,747 -30.2% |
| 2010 | $925 | $22,563 -12% |
| 2009 | -- | $25,640 -13.5% |
| 2008 | -- | $29,642 |
| 2007 | -- | $29,642 +5.5% |
| 2005 | $142 | $28,097 +3% |
| 2004 | -- | $27,279 |
Find assessor info on the county website
Monthly payment
Est. payment
Payment breakdown
Explore the cost of this home by adjusting the details. Changes won't be saved.Climate risks
Neighborhood: Franklin Park
Nearby schools
Schools provided by the listing agent
- District: Detroit City School District
Source: MiRealSource. This data may not be complete. We recommend contacting the local school district to confirm school assignments for this home.
Similar homes
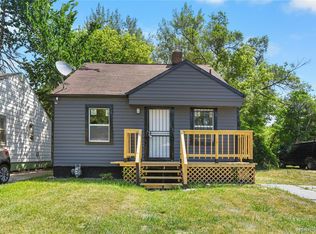
- $70,0003 bd1 ba960 sqft8211 Artesian St, Detroit, MI 48228For Sale

 MLS ID #50224274, Matthew Crossley, Berkshire Hathaway HomeServices Kee Realty. MiRealSource
 - $74,9003 bd1 ba900 sqft8052 Minock St, Detroit, MI 48228For Sale

 MLS ID #26053956, Ronald Collard, Nu Vision Realty LLC. MichRIC
 - $80,0003 bd1 ba896 sqft19119 Tireman St, Detroit, MI 48228For Sale

 MLS ID #20261081976, Khalil Hachem, Premier One Group Inc. Realcomp II
 - $90,0003 bd2 ba894 sqft20437 Tireman St, Detroit, MI 48228For Sale
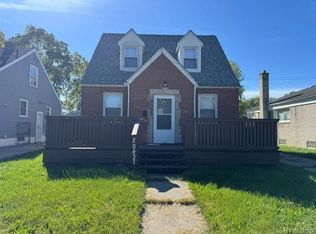 MLS ID #20261082018, Khalil Hachem, Premier One Group Inc. Realcomp II
 - $70,0002 bd1 ba931 sqft8839 Burt Rd, Detroit, MI 48228For SaleMLS ID #26047403, Jeremy Rhodes, Cornerstone Real Estate. MichRIC
- $65,0003 bd1 ba1k sqft9230 Minock St, Detroit, MI 48228For SaleMLS ID #20261073074, Robert Kabbani, Keller Williams Legacy. Realcomp II
- $65,0002 bd1 ba880 sqft8674 Grandville Ave, Detroit, MI 48228For SaleMLS ID #20261069997, TaMia Hairston, Real Broker, LLC Troy. Realcomp II
- $77,0002 bd1 ba752 sqft9115 Braile St, Detroit, MI 48228For SaleMLS ID #26039601, Kristian Freiwald, Domus Realty. MichRIC
- $75,0002 bd1 ba768 sqft8246 Braile St, Detroit, MI 48228For SaleMLS ID #20261064855, Joseph Hammel, Keller Williams Somerset. Realcomp II
- $75,0002 bd1 ba700 sqft8695 Evergreen Ave, Detroit, MI 48228For SaleMLS ID #20261044592, Gaston Munoz, Munoz Realty Inc. Realcomp II
- $59,9992 bd1 ba877 sqft8611 Auburn St, Detroit, MI 48228For SaleMLS ID #20261061654, Austin Lee, Golden Key Realty Group LLC. Realcomp II
- $70,0003 bd1 ba906 sqft16140 W Chicago St, Detroit, MI 48228For SaleMLS ID #26047815, Chrisynphia Grace, Preferred, Realtors Ltd. MichRIC
- $65,0002 bd1 ba769 sqft8852 Mettetal St, Detroit, MI 48228For SaleMLS ID #20261044869, Gaston Munoz, Munoz Realty Inc. Realcomp II
- $59,9002 bd1 ba850 sqft11667 Stahelin Ave, Detroit, MI 48228For SaleMLS ID #20261075244, Andrea Hage Makhoul, RE/MAX Leading Edge. Realcomp II
- $60,0003 bd1 ba1k sqft8872 Trinity St, Detroit, MI 48228For SaleMLS ID #20261069802, Derrick Garland, Realtyflo Inc. Realcomp II
- $67,9003 bd1 ba960 sqft8074 Plainview Ave, Detroit, MI 48228For SaleMLS ID #20261044216, Greg Majewski, Detroit Investment Company. Realcomp II
- $80,0003 bd1 ba952 sqft8650 Auburn St, Detroit, MI 48228For SaleMLS ID #20261052540, Cyreeta Smith, Baker & Associates Realty Group LLC. Realcomp II
- $74,9003 bd1 ba768 sqft6386 Evergreen Ave, Detroit, MI 48228For SaleMLS ID #20261056886, Qassim Al-Omairi, ARG Realty. Realcomp II
- $60,0002 bd1 ba875 sqft8310 Braile St, Detroit, MI 48228For SaleMLS ID #20261049234, Leslie Schafer, National Realty Centers, Inc. Realcomp II
