Investor special with a great head start! This 3-bedroom ranch has already received several updates and is ready for the finishing touches to bring it across the finish line.
The kitchen has been nicely remodeled with modern countertops and a stylish backsplash, while the bathroom has also been updated and features vinyl tile flooring. Fresh paint, some newer windows, newer siding and a new roof add even more value. The home still needs flooring, carpet in select areas and some trim work, making this a great opportunity for an investor looking for a lighter cosmetic project.
A former Florida room has been insulated and drywalled to create the third bedroom, adding functional living space. The property also offers a full unfinished basement and a 2-car garage.
With many of the updates already completed, this home could be a strong option for an investor looking to finish the remaining cosmetic work and prepare it as a rental property. Bring your finishing touches and take advantage of the work that's already been done!
For sale
$55,000
9900 Asbury Park, Detroit, MI 48227
3beds
688sqft
Single Family Residence
Built in 1950
4,791 Square Feet Lot
$-- Zestimate®
$80/sqft
$-- HOA
What's special
- 15 days
- 283
- 43
Likely to sell faster than
Zillow last checked:
Listing updated:
Listed by:
Ta'Nia Bradley 313-283-4629,
AXEN Realty LLC 248-438-8201
Source: Realcomp II,MLS#: 20261080357
Facts & features
Interior
Bedrooms & bathrooms
- Bedrooms: 3
- Bathrooms: 1
- Full bathrooms: 1
Bedroom
- Level: Entry
- Area: 120
- Dimensions: 10 X 12
Bedroom
- Level: Entry
- Area: 100
- Dimensions: 10 X 10
Bedroom
- Level: Entry
- Area: 80
- Dimensions: 10 X 8
Other
- Level: Entry
- Area: 18
- Dimensions: 3 X 6
Kitchen
- Level: Entry
- Area: 80
- Dimensions: 8 X 10
Living room
- Level: Entry
- Area: 120
- Dimensions: 12 X 10
Heating
- Forced Air, Natural Gas
Features
- Basement: Unfinished
- Has fireplace: No
Interior area
- Total interior livable area: 688 sqft
- Finished area above ground: 688
Property
Parking
- Total spaces: 1
- Parking features: One Car Garage, Detached
- Garage spaces: 1
Features
- Levels: One
- Stories: 1
- Entry location: GroundLevelwSteps
- Pool features: None
Lot
- Size: 4,791 Square Feet
- Dimensions: 120 x 40
Details
- Parcel number: W22I061134S
- Special conditions: Short Sale No,Standard
Construction
Type & style
- Home type: SingleFamily
- Architectural style: Ranch
- Property subtype: Single Family Residence
Materials
- Aluminum Siding
- Foundation: Basement, Block
Condition
- New construction: No
- Year built: 1950
Utilities & green energy
- Sewer: Sewer At Street
- Water: Public
Community & HOA
Community
- Subdivision: FRISCHKORNS GRAND-DALE
HOA
- Has HOA: No
Location
- Region: Detroit
Financial & listing details
- Price per square foot: $80/sqft
- Tax assessed value: $17,600
- Annual tax amount: $4,494
- Date on market: 10/5/2026
- Cumulative days on market: 32 days
- Listing agreement: Exclusive Right To Sell
- Listing terms: Cash,Conventional,FHA,Va Loan
Estimated market value
Not available
Estimated sales range
Not available
$1,084/mo
Price history
| Date | Event | Price |
|---|---|---|
| 10/5/2026 | Listed for sale | $55,000-29.5%$80/sqft |
Source:  Realcomp II #20261080357 Report a problem | ||
| 9/25/2026 | Listing removed | $78,000$113/sqft |
Source: eXp Realty #20261071848 Report a problem | ||
| 9/7/2026 | Listed for sale | $78,000$113/sqft |
Source: Realcomp II #20261071848 Report a problem | ||
Public tax history
| Year | Property taxes | Tax assessment |
|---|---|---|
| 2025 | -- | $20,700 +27% |
| 2024 | -- | $16,300 +12.4% |
| 2023 | -- | $14,500 +31.8% |
| 2022 | -- | $11,000 -4.3% |
| 2021 | -- | $11,500 |
| 2020 | $1,351 +53.2% | $11,500 +13.9% |
| 2019 | $882 | $10,100 +13.5% |
| 2018 | $882 | $8,900 +12.7% |
| 2017 | -- | $7,900 -22.5% |
| 2016 | $635 | $10,200 |
| 2015 | $635 -8.8% | $10,200 -28.6% |
| 2013 | $696 +9.6% | $14,288 -30.2% |
| 2010 | $635 | $20,472 -12% |
| 2009 | -- | $23,264 -13.5% |
| 2008 | -- | $26,895 |
| 2007 | -- | $26,895 +5.5% |
| 2005 | $70 | $25,493 +3% |
| 2004 | -- | $24,750 |
Find assessor info on the county website
Monthly payment
Est. payment
Payment breakdown
Explore the cost of this home by adjusting the details. Changes won't be saved.Climate risks
Neighborhood: Grandale
Similar homes
- $52,9002 bd1 ba736 sqft14024 Lamphere St, Detroit, MI 48223For Sale

 MLS ID #20261084655, Heather Dell, RE/MAX Leading Edge. Realcomp II
- $52,0002 bd1 ba789 sqft15383 Mark Twain St, Detroit, MI 48227For Sale
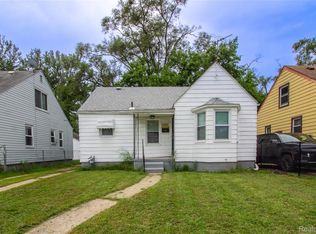 MLS ID #20261074942, Andreina Mendoza-Herrera, RE/MAX Leading Edge. Realcomp II
- $58,0003 bd1 ba728 sqft18220 Stout St, Detroit, MI 48219For Sale
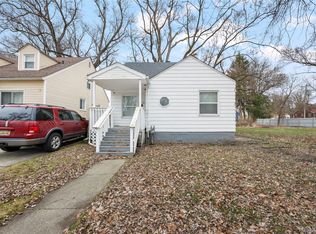 MLS ID #20261081744, Maricela Meza, Realty of America. Realcomp II
- $59,9002 bd1 ba850 sqft11667 Stahelin Ave, Detroit, MI 48228For Sale
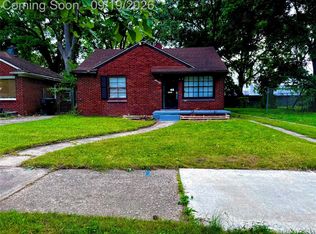 MLS ID #20261075244, Andrea Hage Makhoul, RE/MAX Leading Edge. Realcomp II
- $58,5002 bd1 ba800 sqft8842 Longacre St, Detroit, MI 48228For SaleMLS ID #20261029645, David Rabior, Clyde Realty LLC. Realcomp II
- $59,9002 bd1 ba700 sqft9536 Plainview Ave, Detroit, MI 48228For SaleMLS ID #20261051206, Adriana Lopez valadez, Keller Williams Legacy. Realcomp II
- $50,0002 bd1 ba900 sqft8882 Evergreen Ave, Detroit, MI 48228For SaleMLS ID #20261064761, David Rabior, Clyde Realty LLC. Realcomp II
- $69,9002 bd1 ba749 sqft9078 Artesian St, Detroit, MI 48228For SaleMLS ID #20261081348, Patrick A Peteet, Peteet's Realty. Realcomp II
- $55,0002 bd1 ba772 sqft14825 Ohio St, Detroit, MI 48238For SaleMLS ID #20261072926, Robert Neely, Keller Williams Legacy. Realcomp II
- $64,9002 bd1 ba824 sqft14142 Hubbell St, Detroit, MI 48227For SaleMLS ID #20261065581, Bailee Clanton, Home Source Realty LLC. Realcomp II
- $44,9003 bd1 ba932 sqft8543 Mark Twain St, Detroit, MI 48228For SaleMLS ID #20261072868, Bailee Clanton, Home Source Realty LLC. Realcomp II
- $59,0003 bd1 ba927 sqft9025 Burt Rd, Detroit, MI 48228For SaleMLS ID #20261050593, Nader Shariff, Upside Investments. Realcomp II
- $46,0003 bd1 ba722 sqft22341 Lyndon St, Detroit, MI 48223For SaleMLS ID #20261073780, Manuel Lomeli, EXP Realty Main. Realcomp II
- $50,9002 bd1 ba677 sqft19940 Faust Ave, Detroit, MI 48219For SaleMLS ID #20261075065, Thomas Nanes, Community Choice Realty Associates, LLC. Realcomp II
- $59,9003 bd1 ba912 sqft12667 Blackstone St, Detroit, MI 48223For SaleMLS ID #20261033349, Derek C Lievens, Market Elite Inc. Realcomp II
- $55,0003 bd1 ba1k sqft2000 Brighton St, Highland Park, MI 48203For SaleMLS ID #20261056366, Jessica Schultz, EXP Realty - Mark White & Associates. Realcomp II
- $70,0003 bd1 ba971 sqft14387 Auburn St, Detroit, MI 48223For SaleMLS ID #20261076605, Willie E Harris Jr, Key Realty-Ann Arbor. Realcomp II
- $49,9003 bd1 ba847 sqft19149 Fleming St, Detroit, MI 48234For Sale
 MLS ID #26053154, Kristian Freiwald, Domus Realty. MichRIC
- $32,5003 bd1 ba968 sqft9605 Decatur St, Detroit, MI 48227For SaleMLS ID #25062167, Kristian Freiwald, Domus Realty. MichRIC
