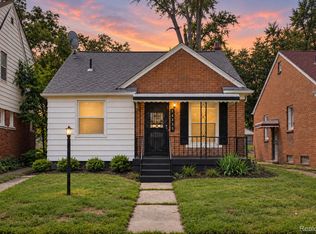
Attention investors and first-time home buyers! This 2-bedroom house is ready for its new owner and is conveniently located on a quiet residential street in Detroit's Belmont/Bethune neighborhood. Easy access to major roadways like W Outer Drive, Lahser Road, and the Lodge Freeway (M-10), making commutes throughout Metro Detroit straightforward. It is located just minutes from Eliza Howell Park and within walking distance to local elementary schools, making it an attractive option for first-time homebuyers or real estate investors looking for a turn-key property with potential rental income in the $900–$1,000 per month range. This property features ceramic flooring in the kitchen, a ceramic shower and flooring in the bathroom, and wood kitchen cabinets. Buyers are encouraged to conduct their own due diligence regarding rental income and investment projections. The house also features a spacious backyard. The property is vacant and under surveillance. Schedule your showing today! Buyer’s agent to verify all information. All measurements are approximate. Seller is selling in AS-IS condition.
For sale
$52,000
15383 Mark Twain St, Detroit, MI 48227
2beds
789sqft
Single Family Residence
Built in 1947
4,356 Square Feet Lot
$-- Zestimate®
$66/sqft
$-- HOA
What's special
- 15 days
- 163
- 19
Zillow last checked:
Listing updated:
Listed by:
Andreina Mendoza-Herrera 313-437-2929,
RE/MAX Leading Edge 313-277-7777,
Daniella Mendoza-Herrera 313-437-2929,
RE/MAX Leading Edge
Source: Realcomp II,MLS#: 20261074942
Facts & features
Interior
Bedrooms & bathrooms
- Bedrooms: 2
- Bathrooms: 1
- Full bathrooms: 1
Bedroom
- Level: Entry
- Area: 100
- Dimensions: 10 X 10
Bedroom
- Level: Entry
- Area: 110
- Dimensions: 10 X 11
Other
- Level: Entry
- Area: 56
- Dimensions: 7 X 8
Dining room
- Level: Entry
- Area: 56
- Dimensions: 8 X 7
Kitchen
- Level: Entry
- Area: 64
- Dimensions: 8 X 8
Living room
- Level: Entry
- Area: 209
- Dimensions: 19 X 11
Heating
- Forced Air, Natural Gas
Features
- Basement: Unfinished
- Has fireplace: No
Interior area
- Total interior livable area: 789 sqft
- Finished area above ground: 789
Property
Parking
- Total spaces: 1.5
- Parking features: Oneand Half Car Garage, Detached
- Garage spaces: 1.5
Features
- Levels: One
- Stories: 1
- Entry location: GroundLevelwSteps
- Pool features: None
Lot
- Size: 4,356 Square Feet
- Dimensions: 40 x 111
Details
- Parcel number: W22I037252S012
- Special conditions: Short Sale No,Standard
Construction
Type & style
- Home type: SingleFamily
- Architectural style: Bungalow
- Property subtype: Single Family Residence
Materials
- Aluminum Siding
- Foundation: Basement, Block
- Roof: Asphalt
Condition
- New construction: No
- Year built: 1947
Utilities & green energy
- Sewer: Public Sewer
- Water: Public, Waterat Street
Community & HOA
Community
- Subdivision: ROSE EDWARD SUB
HOA
- Has HOA: No
Location
- Region: Detroit
Financial & listing details
- Price per square foot: $66/sqft
- Tax assessed value: $19,027
- Annual tax amount: $3,593
- Date on market: 9/16/2026
- Cumulative days on market: 15 days
- Listing agreement: Exclusive Right To Sell
- Listing terms: Cash,Conventional
- Exclusions: Exclusion(s) Do Not Exist
Estimated market value
Not available
Estimated sales range
Not available
$1,203/mo
Price history
| Date | Event | Price |
|---|---|---|
| 9/16/2026 | Listed for sale | $52,000-27.7%$66/sqft |
Source:  Realcomp II #20261074942 Report a problem Realcomp II #20261074942 Report a problem | ||
| 9/20/2021 | Sold | $71,900+453.1%$91/sqft |
Source: Public Record Report a problem | ||
| 6/25/2021 | Sold | $13,000$16/sqft |
Source: Public Record Report a problem | ||
Public tax history
| Year | Property taxes | Tax assessment |
|---|---|---|
| 2025 | -- | $23,000 +25% |
| 2024 | -- | $18,400 +12.9% |
| 2023 | -- | $16,300 +19.9% |
| 2022 | -- | $13,600 +2.3% |
| 2021 | -- | $13,300 |
| 2020 | $744 +4.5% | $13,300 +29.1% |
| 2019 | $712 | $10,300 +19.8% |
| 2018 | $712 | $8,600 |
| 2017 | -- | $8,600 +38.7% |
| 2016 | $1,000 | $6,200 |
| 2015 | $1,000 +28.9% | $6,200 -20% |
| 2013 | $775 -22.4% | $7,754 -30.2% |
| 2010 | $1,000 | $11,110 -12% |
| 2009 | -- | $12,625 -14.5% |
| 2008 | -- | $14,766 |
| 2007 | -- | $14,766 +5.5% |
| 2005 | $120 | $13,996 +3% |
| 2004 | -- | $13,588 +51.3% |
| 2001 | $748 +32.5% | $8,978 +24.2% |
| 2000 | $564 | $7,230 |
Find assessor info on the county website
Monthly payment
Est. payment
Payment breakdown
Explore the cost of this home by adjusting the details. Changes won't be saved.Climate risks
Neighborhood: Bethune
Similar homes
- $49,9002 bd1 ba653 sqft15057 Evergreen Rd, Detroit, MI 48223For Sale

 MLS ID #20261074207, Andreina Mendoza-Herrera, RE/MAX Leading Edge. Realcomp II
 - $55,0002 bd1 ba772 sqft14825 Ohio St, Detroit, MI 48238For Sale
 MLS ID #20261072926, Robert Neely, Keller Williams Legacy. Realcomp II
 - $49,0003 bd1 ba932 sqft8543 Mark Twain St, Detroit, MI 48228For Sale
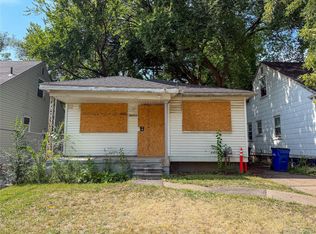 MLS ID #20261072868, Bailee Clanton, Home Source Realty LLC. Realcomp II
 - $50,9002 bd1 ba677 sqft19940 Faust Ave, Detroit, MI 48219For Sale
 MLS ID #20261075065, Thomas Nanes, Community Choice Realty Associates, LLC. Realcomp II
 - $49,0002 bd1 ba921 sqft14874 Dolphin St, Detroit, MI 48223For SaleMLS ID #20261063198, Andreina Mendoza-Herrera, RE/MAX Leading Edge. Realcomp II
- $65,0002 bd1 ba750 sqft14960 Littlefield St, Detroit, MI 48227For SaleMLS ID #20261044643, Gaston Munoz, Munoz Realty Inc. Realcomp II
- $64,9002 bd1 ba824 sqft14142 Hubbell St, Detroit, MI 48227For SaleMLS ID #20261065581, Bailee Clanton, Home Source Realty LLC. Realcomp II
- $62,0002 bd1 ba700 sqft12055 Prest St, Detroit, MI 48227For SaleMLS ID #20261045116, Gaston Munoz, Munoz Realty Inc. Realcomp II
- $59,9002 bd1 ba850 sqft11667 Stahelin Ave, Detroit, MI 48228For SaleMLS ID #20261075244, Andrea Hage Makhoul, RE/MAX Leading Edge. Realcomp II
- $65,0002 bd1 ba795 sqft18734 Stahelin Ave, Detroit, MI 48219For SaleMLS ID #20261077959, Lauryn Johnson, KW Domain. Realcomp II
- $49,9003 bd1 ba1k sqft16500 Asbury Park, Detroit, MI 48235For SaleMLS ID #20261069128, Marliesha Darnell, EXP Realty Main. Realcomp II
- $55,0002 bd1 ba729 sqft8653 Braile St, Detroit, MI 48228For SaleMLS ID #20261044191, Gaston Munoz, Munoz Realty Inc. Realcomp II
- $65,0002 bd1 ba949 sqft14321 Prevost St, Detroit, MI 48227For SaleMLS ID #20251055301, LaTrina Spencer, Supreme Realty. Realcomp II
- $47,0002 bd1 ba657 sqft22118 Ulster St, Detroit, MI 48219For SaleMLS ID #20261040179, Daniella Mendoza-Herrera, RE/MAX Leading Edge. Realcomp II
- $53,4603 bd1 ba900 sqft14002 Vaughan St, Detroit, MI 48223For SaleMLS ID #20261028413, Alan C Robson, Parc Brokerage LLC. Realcomp II
- $68,0002 bd1 ba800 sqft16860 Greenfield Rd, Detroit, MI 48235For SaleMLS ID #20261074564, Franco Moncada, RE/MAX Showcase Homes. Realcomp II
- $45,0003 bd1 ba1k sqft19700 Russell St, Highland Park, MI 48203For SaleMLS ID #20261074295, Lawrence Else, Realtyflo Inc. Realcomp II
- $60,0003 bd1 ba999 sqft18550 Pierson St, Detroit, MI 48219For SaleMLS ID #20261057436, Gaston Munoz, Munoz Realty Inc. Realcomp II
- $55,0003 bd1 ba1k sqft2000 Brighton St, Highland Park, MI 48203For SaleMLS ID #20261056366, Jessica Schultz, EXP Realty - Mark White & Associates. Realcomp II
- $55,0002 bd1 ba975 sqft17245 Evergreen Rd, Detroit, MI 48219For SaleMLS ID #20261032852, Katie Wheeler, Match Realty. Realcomp II
