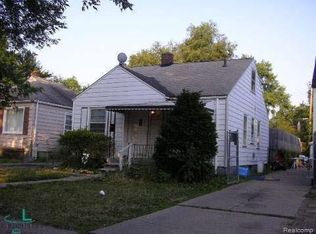
Our owner just changed his mind and now wants to sell one of his rentals. Recently vetted tenant as of June 1st. 2026 paying 900.00 per month. Managed by REMS, Inc. Photos reflect subject at time of prior tenant leaving with several reflecting rental ready. Subject is a 2 Bedroom steel sided ranch, open remodeled kitchen including cabinets and flooring. Large eating area, full basement with newer water heater and GFA furnace. There are no showings until seller receives an acceptable offer. Agents… To submit an offer, please use Showing Time’s offer manager.
Click ‘schedule a showing’ above, then ‘submit offer.’ This helps us process your offer more efficiently.
For sale
Price cut: $5K (10/1)
$54,900
8275 Vaughan St, Detroit, MI 48228
2beds
710sqft
Single Family Residence
Built in 1950
4,791 Square Feet Lot
$-- Zestimate®
$77/sqft
$-- HOA
What's special
- 54 days
- 98
- 0
Zillow last checked:
Listing updated:
Listed by:
Robert LaBute 313-533-6300,
Real Estate Management Specialists Inc 313-533-6300
Source: Realcomp II,MLS#: 20261065206
Facts & features
Interior
Bedrooms & bathrooms
- Bedrooms: 2
- Bathrooms: 1
- Full bathrooms: 1
Bedroom
- Level: Entry
- Area: 99
- Dimensions: 9 X 11
Bedroom
- Level: Entry
- Area: 99
- Dimensions: 9 X 11
Other
- Level: Entry
- Area: 42
- Dimensions: 6 X 7
Kitchen
- Level: Entry
- Area: 140
- Dimensions: 14 X 10
Living room
- Level: Entry
- Area: 140
- Dimensions: 14 X 10
Heating
- Forced Air, Natural Gas
Features
- Basement: Full,Interior Entry,Unfinished
- Has fireplace: No
Interior area
- Total interior livable area: 710 sqft
- Finished area above ground: 710
Property
Parking
- Total spaces: 1.5
- Parking features: Oneand Half Car Garage, Detached, Driveway
- Garage spaces: 1.5
Features
- Levels: One
- Stories: 1
- Entry location: GroundLevelwSteps
- Pool features: None
Lot
- Size: 4,791 Square Feet
- Dimensions: 35 x 136
Details
- Parcel number: W22I098590S007
- Special conditions: Short Sale No,Standard
Construction
Type & style
- Home type: SingleFamily
- Architectural style: Ranch
- Property subtype: Single Family Residence
Materials
- Steel Siding
- Foundation: Basement, Block
- Roof: Asphalt
Condition
- New construction: No
- Year built: 1950
Utilities & green energy
- Sewer: Public Sewer
- Water: Public
Community & HOA
Community
- Subdivision: WARRENDALE PARKSIDE 1
HOA
- Has HOA: No
Location
- Region: Detroit
Financial & listing details
- Price per square foot: $77/sqft
- Tax assessed value: $10,842
- Annual tax amount: $2,267
- Date on market: 8/17/2026
- Cumulative days on market: 54 days
- Listing agreement: Exclusive Right To Sell
- Listing terms: Cash,Warranty Deed
Estimated market value
Not available
Estimated sales range
Not available
$1,044/mo
Price history
| Date | Event | Price |
|---|---|---|
| 10/1/2026 | Price change | $54,900-8.3%$77/sqft |
Source:  Realcomp II #20261065206 Report a problem Realcomp II #20261065206 Report a problem | ||
| 8/17/2026 | Listed for sale | $59,900+360.8%$84/sqft |
Source: Realcomp II #20261065206 Report a problem | ||
| 12/8/2017 | Sold | $13,000$18/sqft |
Source: Public Record Report a problem | ||
Public tax history
| Year | Property taxes | Tax assessment |
|---|---|---|
| 2025 | -- | $22,100 +27.7% |
| 2024 | -- | $17,300 +14.6% |
| 2023 | -- | $15,100 +25.8% |
| 2022 | -- | $12,000 +12.1% |
| 2021 | -- | $10,700 |
| 2020 | $1,495 +53.3% | $10,700 +15.1% |
| 2019 | $975 | $9,300 +9.4% |
| 2018 | $975 | $8,500 -2.3% |
| 2017 | -- | $8,700 -9.4% |
| 2016 | $1,454 | $9,600 |
| 2015 | $1,454 +0.6% | $9,600 -33.6% |
| 2013 | $1,446 -0.6% | $14,456 -31.8% |
| 2010 | $1,454 | $21,194 -18% |
| 2009 | -- | $25,846 -14% |
| 2008 | -- | $30,053 |
| 2007 | -- | $30,053 +5.5% |
| 2005 | $165 | $28,486 +3% |
| 2004 | -- | $27,656 |
Find assessor info on the county website
Monthly payment
Est. payment
Payment breakdown
Explore the cost of this home by adjusting the details. Changes won't be saved.Climate risks
Neighborhood: Warrendale
Similar homes
- $54,9003 bd1 ba819 sqft8499 Westwood St, Detroit, MI 48228For Sale

 MLS ID #20261058342, Al A Sabbagh, RE/MAX Leading Edge. Realcomp II
 - $59,9992 bd1 ba877 sqft8611 Auburn St, Detroit, MI 48228For Sale
 MLS ID #20261061654, Austin Lee, Golden Key Realty Group LLC. Realcomp II
 - $62,0003 bd1 ba950 sqft8666 Patton St, Detroit, MI 48228For Sale
 MLS ID #20261039697, Arnoldo Vetencourt, Imagine Home Realty. Realcomp II
 - $60,5003 bd1 ba959 sqft8908 Artesian St, Detroit, MI 48228For Sale
 MLS ID #20261007277, Nick Anderson, Community Choice Realty Inc. Realcomp II
 - $65,0003 bd1 ba1k sqft9230 Minock St, Detroit, MI 48228For SaleMLS ID #20261073074, Robert Kabbani, Keller Williams Legacy. Realcomp II
- $39,9002 bd1 ba868 sqft8838 Burt Rd, Detroit, MI 48228For SaleMLS ID #20261072284, Jason Megie, Preferred Realty Pros. Realcomp II
- $59,0002 bd1 ba687 sqft13590 Minock St, Detroit, MI 48223For SaleMLS ID #20261079571, David Rabior, Clyde Realty LLC. Realcomp II
- $75,0002 bd1 ba700 sqft8695 Evergreen Ave, Detroit, MI 48228For SaleMLS ID #20261044592, Gaston Munoz, Munoz Realty Inc. Realcomp II
- $44,9003 bd1 ba932 sqft8543 Mark Twain St, Detroit, MI 48228For SaleMLS ID #20261072868, Bailee Clanton, Home Source Realty LLC. Realcomp II
- $63,9002 bd1 ba800 sqft14055 Plainview Ave, Detroit, MI 48223For Sale
 MLS ID #50212867, Tamara E Leever, Keller Williams Realty Lakeside. MiRealSource
 - $69,0003 bd1 ba962 sqft7269 Minock St, Detroit, MI 48228For Sale
 MLS ID #26010087, Kristian Freiwald, Domus Realty. MichRIC
 - $79,9003 bd1 ba916 sqft7701 Vaughan St, Detroit, MI 48228For SaleMLS ID #26044895, Kristian Freiwald, Domus Realty. MichRIC
- $74,9003 bd1 ba768 sqft6386 Evergreen Ave, Detroit, MI 48228For SaleMLS ID #20261056886, Qassim Al-Omairi, ARG Realty. Realcomp II
- $47,5002 bd1 ba744 sqft21530 W Davison St, Detroit, MI 48223For SaleMLS ID #20261028302, Mark Hutter, Detroit Investment Company. Realcomp II
- $46,0003 bd1 ba722 sqft22341 Lyndon St, Detroit, MI 48223For SaleMLS ID #20261073780, Manuel Lomeli, EXP Realty Main. Realcomp II
- $69,9003 bd-- ba866 sqft6121 Plainview Ave, Detroit, MI 48228For SaleMLS ID #26010039, Kristian Freiwald, Domus Realty. MichRIC
- $45,0002 bd1 ba701 sqft12921 Braile St, Detroit, MI 48223For SaleMLS ID #20251046757, Marc P Johnson, Johnson Realty Group, LLC. Realcomp II
- $47,5002 bd1 ba691 sqft17180 Vaughan St, Detroit, MI 48219For SaleMLS ID #26038616, Charles Campbell, ListWithFreedom.com. MichRIC
- $55,0002 bd1 ba975 sqft17245 Evergreen Rd, Detroit, MI 48219For SaleMLS ID #20261032852, Katie Wheeler, Match Realty. Realcomp II
- $42,9002 bd1 ba852 sqft21554 W Davison St, Detroit, MI 48223For SaleMLS ID #20261028221, Mark Hutter, Detroit Investment Company. Realcomp II
